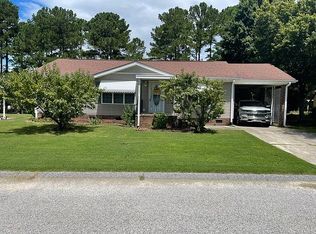
Welcome to 208 Bluffton Drive, located in the sought-after gated 55+ community of Wymberly in Martinez! This well-maintained 3-bedroom, 2-bath home was thoughtfully updated approximately three years ago and features beautiful hardwood floors, quartz countertops in the kitchen, granite countertops in the bathrooms, and a desirable split-bedroom floor plan. Enjoy abundant storage, a double carport with attached storage, and a spacious rear deck complete with a lift, providing convenient access for wheelchairs, groceries, and more. Wymberly residents enjoy exceptional amenities including a golf course, swimming pool, clubhouse, fitness center, library, lakes, pickleball courts, and a vibrant social calendar. Conveniently located near shopping, dining, and medical facilities. Home is situated on a leased lot with monthly community fees, and buyer must meet community approval requirements.
For sale
$158,900
208 Bluffton Drive, Martinez, GA 30907
3beds
1,191sqft
Manufactured Home
Built in 2004
-- sqft lot
$156,500 Zestimate®
$133/sqft
$-- HOA
What's special
- 121 days
- 158
- 18
Zillow last checked:
Listing updated:
Listed by:
Brooklynne Montgomery 706-840-8609,
RE/MAX Reinvented,
Natalie Poteete Team 706-955-4004,
RE/MAX Reinvented
Source: Hive MLS,MLS#: 100581636 Originating MLS: REALTORS® of Greater Augusta
Originating MLS: REALTORS® of Greater AugustaFacts & features
Interior
Bedrooms & bathrooms
- Bedrooms: 3
- Bathrooms: 2
- Full bathrooms: 2
Rooms
- Room types: Master Bedroom, Living Room, Bedroom 1, Bedroom 2, Laundry, Dining Room
Primary bedroom
- Level: Main
- Dimensions: 13 x 12
Bedroom 1
- Level: Main
- Dimensions: 10 x 12
Bedroom 2
- Level: Main
- Dimensions: 10 x 12
Dining room
- Level: Main
- Dimensions: 7 x 7
Kitchen
- Level: Main
- Dimensions: 16 x 12
Laundry
- Level: Main
- Dimensions: 10 x 5
Living room
- Level: Main
- Dimensions: 16 x 10
Heating
- Electric, Forced Air
Cooling
- Central Air
Appliances
- Included: Built-In Microwave, Washer, Refrigerator, Dryer, Dishwasher, Electric Range
- Laundry: Dryer Hookup, Washer Hookup, Laundry Room
Features
- Master Downstairs, Kitchen Island, Walk-in Shower, Built-in Features, Eat-in Kitchen, Tile Counters
- Flooring: Carpet, Tile, Hardwood
- Basement: None
- Attic: Other
- Has fireplace: No
Interior area
- Total structure area: 1,191
- Total interior livable area: 1,191 sqft
Video & virtual tour
Property
Parking
- Total spaces: 4
- Parking features: Concrete, Paved, No Garage, Parking Pad
- Garage spaces: 2
- Carport spaces: 2
- Covered spaces: 4
Accessibility
- Accessibility features: Accessible Hallway(s), Accessible Entrance, Accessible Approach with Ramp, Accessible Bedroom
Features
- Levels: One
- Patio & porch: Porch, Front Porch, Rear Porch
- Exterior features: None
- Pool features: None
- Fencing: None
- View description: None
- Frontage type: See Remarks
Lot
- Features: Corner Lot, Lake Privileges
Details
- Additional structures: Shed(s)
- Parcel number: 073i001bl204
- On leased land: Yes
- Lease amount: $579
- Zoning: R-1
- Special conditions: Standard
Construction
Type & style
- Home type: MobileManufactured
- Property subtype: Manufactured Home
Materials
- See Remarks, Vinyl Siding
- Foundation: Crawl Space
- Roof: Architectural Shingle
Condition
- New construction: No
- Year built: 2004
Utilities & green energy
- Sewer: Public Sewer
- Water: Public
- Utilities for property: Cable Available
Green energy
- Green verification: None
Community & HOA
Community
- Security: Smoke Detector(s)
- Subdivision: Wymberly
HOA
- Has HOA: No
- Amenities included: Clubhouse, Pool, Gated, Golf Course, Jogging Path, Park, Pickleball, RV Parking, RV/Boat Storage, Street Lights, Trail(s), Water
Location
- Region: Martinez
Financial & listing details
- Price per square foot: $133/sqft
- Tax assessed value: $61,104
- Annual tax amount: $1,456
- Date on market: 6/14/2026
- Cumulative days on market: 121 days
- Listing agreement: Exclusive Right To Sell
- Listing terms: Cash
- Road surface type: Paved
Estimated market value
$156,500
$149,000 - $164,000
Not available
Price history
| Date | Event | Price |
|---|---|---|
| 6/14/2026 | Listed for sale | $158,900-5.9%$133/sqft |
Source:  Hive MLS #100581636 Report a problem Hive MLS #100581636 Report a problem | ||
| 6/13/2026 | Listing removed | -- |
Source: Owner Report a problem | ||
| 3/15/2026 | Listed for sale | $168,900$142/sqft |
Source: Owner Report a problem | ||
Public tax history
| Year | Property taxes | Tax assessment |
|---|---|---|
| 2025 | $1,456 -5.9% | $152,761 -1.4% |
| 2024 | $1,547 +17.7% | $154,900 +19.9% |
| 2023 | $1,314 +17.6% | $129,156 +20% |
| 2022 | $1,118 -7.6% | $107,637 -3.3% |
| 2021 | $1,210 +3.3% | $111,315 +163.8% |
| 2020 | $1,171 +32.1% | $42,202 +32.5% |
| 2019 | $886 | $31,840 +10.4% |
| 2018 | -- | $28,840 +14.4% |
| 2017 | $704 | $25,200 -20.6% |
| 2016 | $704 -17.6% | $31,734 +6.1% |
| 2015 | $855 +19.7% | $29,912 +12.3% |
| 2004 | $714 | $26,632 |
Find assessor info on the county website
Monthly payment
Climate risks
Neighborhood: 30907
Nearby schools
Schools provided by the listing agent
- Elementary: Westmont
- Middle: Columbia
- High: Evans
Source: Hive MLS. This data may not be complete. We recommend contacting the local school district to confirm school assignments for this home.
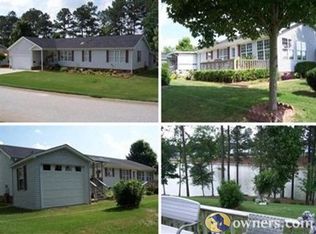
Similar homes
- $139,9003 bd2 ba1.1k sqftWymberly, Augusta, GA 30907For Sale
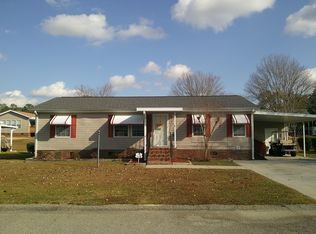 MLS ID #580606, Krista Hood. MHBO
 - $164,9003 bd2 ba1.5k sqftWymberly, Martinez, GA 30907For Sale
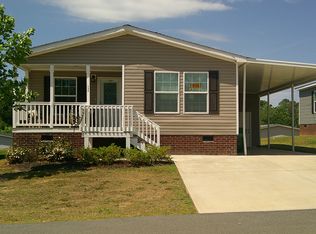 MLS ID #600478, Krista Hood. MHBO
 - $159,9953 bd2 ba1.4k sqft409 Constitution Avenue, Martinez, GA 30907For Sale
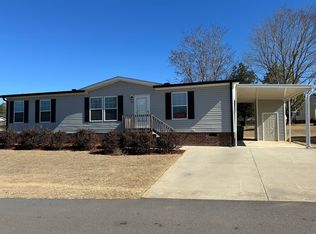
 MLS ID #98252923, Barbara B Crenshaw, Keller Williams Realty Augusta Partners. Hive MLS
 - $139,5003 bd2 ba1.2k sqft4009 Waccamaw Dr, Martinez, GA 30907For Sale By Owner
- $180,0003 bd2 ba1.3k sqft306 Crooked Pine Drive, Martinez, GA 30907For SaleMLS ID #100580698, Teresa Michelle Moxley-Kitchens, Berkshire Hathaway HomeServices Beazley Realtors. Hive MLS
- $229,0003 bd2 ba1.6k sqft109 Highview Drive, Martinez, GA 30907For SaleMLS ID #100603446, Douglas Bryan Conner, Auben Realty, LLC. Hive MLS
- $164,9002 bd2 ba1.1k sqft506 Brians Way, Augusta, GA 30907For SaleMLS ID #100594828, Daniel Lee Johnson, Keller Williams Realty Augusta Partners. Hive MLS
- $224,9003 bd2 ba1.4k sqft4516 Shawnee Drive, Martinez, GA 30907For SaleMLS ID #100592008, Richard Poythress, DeFoor Realty. Hive MLS
- $164,5003 bd2 ba1.3k sqft3863 Wendell Street, Hephzibah, GA 30815For SaleMLS ID #100591318, Arthur Razo, Century 21 Jeff Keller Realty. Hive MLS
- $149,5003 bd2 ba1.5k sqft3127 Truxton Road, Augusta, GA 30906For SaleMLS ID #100606840, Joseph Ryan Merritt, Re/max True Advantage. Hive MLS
- $205,0003 bd2 ba1.5k sqft418 Goldfinch Drive, Augusta, GA 30907For SaleMLS ID #100600888, Paul Baker, Keller Williams Realty Augusta Partners. Hive MLS
- $178,0003 bd2 ba1.5k sqft3113 Village Court N, Augusta, GA 30907For SaleMLS ID #100594226, CHARITY MARCUS, Meybohm Real Estate - Evans. Hive MLS
- $170,0003 bd2 ba1.3k sqft2707 Tara Heights Ct, Augusta, GA 30906Active
 MLS ID #10826849, Karryn S Bridges, The Bridges Firm, LLC. GAMLS
 - $134,9003 bd2 ba1.1k sqft3641 Hillman Gay Road, Dearing, GA 30808For SaleMLS ID #98257066, Amanda F Schlegel, Hollimon & Company Real Estate. Hive MLS
- $178,0002 bd2 ba1k sqft59 Tiburon Trail, Augusta, GA 30907For SaleMLS ID #98256737, Christopher Robin Still, Meybohm Real Estate - Wheeler. Hive MLS
- $185,0003 bd2 ba1.4k sqft4257 James Drive, Hephzibah, GA 30815For SaleMLS ID #100572870, Carsha Holley, Pearl Street Realty, LLC. Hive MLS
