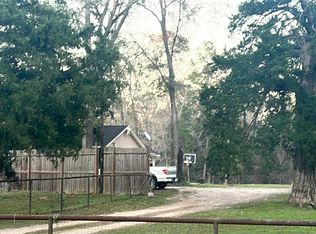
Built in 2023 and situated on .6907 acres in Devers, this thoughtfully designed home offers the appeal of newer construction with the added versatility of an impressive workshop. Inside, 1,256 square feet encompasses 3 bedrooms, 2 full baths and an inviting living area accented by an electric fireplace. The kitchen brings style and function together with rich cabinetry, a generous island with seating and an open connection to the main living space. Natural light and a comfortable layout create an atmosphere that feels welcoming from the moment you enter. Beyond the home, the 24x30 enclosed shop is a remarkable asset, featuring two 8-foot-tall roll-up doors and an attached 24x20 carport for a combined 24x50 covered footprint. Whether your needs include a workshop, vehicle storage or space for equipment, the possibilities are plentiful. With outdoor space to enjoy and a practical blend of residential comfort and utility, this property offers features rarely found together in one package.
Pending
$238,000
208 Highway 61, Devers, TX 77538
3beds
1,256sqft
Single Family Residence
Built in 2023
0.69 Acres Lot
$-- Zestimate®
$189/sqft
$-- HOA
What's special
Electric fireplaceOutdoor space to enjoyComfortable layoutNatural lightGenerous island with seating
- 4 days
- 198
- 28
Zillow last checked:
Listing updated:
Listed by:
Amanda Baker TREC #0745132 832-573-2577,
JLA Realty
Source: HAR,MLS#: 58044628
Facts & features
Interior
Bedrooms & bathrooms
- Bedrooms: 3
- Bathrooms: 2
- Full bathrooms: 2
Primary bedroom
- Level: First
- Area: 188.5
- Dimensions: 13x14.5
Bedroom
- Level: First
- Area: 139.1
- Dimensions: 13x10.7
Bedroom
- Level: First
- Area: 141.7
- Dimensions: 13x10.9
Primary bathroom
- Level: First
- Area: 58.5
- Dimensions: 6.5x9
Bathroom
- Level: First
- Area: 35
- Dimensions: 5x7
Kitchen
- Level: First
- Area: 204
- Dimensions: 17x12
Living room
- Level: First
- Area: 238
- Dimensions: 17x14
Utility room
- Level: First
- Area: 97.5
- Dimensions: 7.5x13
Heating
- Natural Gas
Cooling
- Ceiling Fan(s), Electric
Appliances
- Included: Gas Oven, Microwave, Gas Range, Dishwasher
- Laundry: Electric Dryer Hookup, Washer Hookup
Features
- All Bedrooms Down, En-Suite Bath
- Flooring: Tile
- Number of fireplaces: 1
- Fireplace features: Electric
Interior area
- Total structure area: 1,256
- Total interior livable area: 1,256 sqft
Video & virtual tour
Property
Parking
- Total spaces: 2
- Parking features: Workshop in Garage, Attached Carport
- Carport spaces: 2
Features
- Stories: 1
- Exterior features: Side Yard
- Fencing: Partial
Lot
- Size: 0.69 Acres
- Features: Back Yard, Cleared, 1/2 Up to 1 Acre
Details
- Additional structures: Workshop
- Parcel number: 000163000237000
Construction
Type & style
- Home type: SingleFamily
- Architectural style: Traditional
- Property subtype: Single Family Residence
Materials
- Cement Siding
- Foundation: Slab
- Roof: Composition
Condition
- New construction: No
- Year built: 2023
Utilities & green energy
- Sewer: Public Sewer
- Water: Public
Green energy
- Energy efficient items: Thermostat
Community & HOA
Community
- Subdivision: J H Chism
Location
- Region: Devers
Financial & listing details
- Price per square foot: $189/sqft
- Annual tax amount: $2,691
- Date on market: 11/14/2026
- Exclusions: Fridge, Signs In Garage And Shelves In Garage
- Road surface type: Asphalt
Estimated market value
Not available
Estimated sales range
Not available
Not available
Price history
| Date | Event | Price |
|---|---|---|
| 11/16/2026 | Pending sale | $238,000$189/sqft |
Source:  HAR #58044628 Report a problem | ||
| 11/14/2026 | Listed for sale | $238,000$189/sqft |
Source: HAR #58044628 Report a problem | ||
Public tax history
Tax history is unavailable.
Monthly payment
Est. payment
Payment breakdown
Explore the cost of this home by adjusting the details. Changes won't be saved.Climate risks
Neighborhood: 77538
Nearby schools
Schools provided by the listing agent
- Elementary: Devers Elementary School
- Middle: Devers Junior High School
- High: Hull-Daisetta High School
Source: HAR. This data may not be complete. We recommend contacting the local school district to confirm school assignments for this home.

Similar homes
- $189,0003 bd2 ba1.4k sqft106 Gates St, Devers, TX 77538For Sale
 MLS ID #85537417, Marlen Maldonado Castillo, Elite 5 Star Realty. HAR
- $259,9902 bd2 ba1.5k sqft405 Missouri St, Liberty, TX 77575For Sale
 MLS ID #69199829, Jared Turner, Turner Mangum,LLC. HAR
- $--3 bd2 ba1.4k sqft506 Able Rd, Liberty, TX 77575Auction
 Auction.com 1
- $212,0003 bd2 ba1.3k sqft203 Peach, Daisetta, TX 77533For Sale
 MLS ID #58581940, Rebecca Rawlinson, Poole Realty Group. HAR
- $250,0003 bd2 ba1.2k sqft795 Ryan, Sour Lake, TX 77659New Construction
 MLS ID #271579, John Arcana, RE/MAX ONE. BBOR
