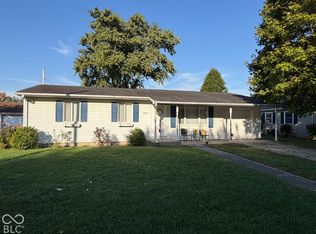
Located in Eastern Hancock School District a charming piece of history at 208 White Shirley. This single-family residence offers 976 square feet of comfortable living space, providing a unique opportunity to embrace a home with character and charm. Features two bedrooms with a dining room that is currently being used as a third bedroom and a large utility/laundry room at the back of the home. A charming sunroom offers additional living space filled with natural light. A spacious one-car garage provides parking along with additional room for storage. The fully fenced backyard is complemented by mature trees offering shade and a peaceful setting. Come see today!
Active
Price cut: $5K (10/15)
$150,000
208 N White St, Shirley, IN 47384
2beds
976sqft
Residential, Single Family Residence
Built in 1900
8,276 Square Feet Lot
$-- Zestimate®
$154/sqft
$-- HOA
What's special
Two bedroomsDining roomSpacious one-car garageFully fenced backyard
- 54 days
- 370
- 25
Zillow last checked:
Listing updated:
Listed by:
Lacy Foster lfoster@callcarpenter.com,
Carpenter, REALTORS®
Source: MIBOR as distributed by MLS GRID,MLS#: 22121940
Facts & features
Interior
Bedrooms & bathrooms
- Bedrooms: 2
- Bathrooms: 1
- Full bathrooms: 1
- Main level bathrooms: 1
- Main level bedrooms: 2
Primary bedroom
- Level: Main
- Area: 169 Square Feet
- Dimensions: 13 x 13
Bedroom 2
- Level: Main
- Area: 117 Square Feet
- Dimensions: 9 x 13
Dining room
- Level: Main
- Area: 72 Square Feet
- Dimensions: 8 x 9
Kitchen
- Level: Main
- Area: 90 Square Feet
- Dimensions: 9 x 10
Living room
- Level: Main
- Area: 169 Square Feet
- Dimensions: 13 x 13
Sun room
- Level: Main
- Area: 112 Square Feet
- Dimensions: 14 x 8
Utility room
- Level: Main
- Area: 160 Square Feet
- Dimensions: 20 x 8
Heating
- Forced Air
Cooling
- Central Air
Appliances
- Included: Dishwasher, Microwave, Electric Oven, Refrigerator, Water Heater
- Laundry: Connections All
Features
- Attic Access, Ceiling Fan(s), Walk-In Closet(s)
- Has basement: No
- Attic: Access Only
Interior area
- Total structure area: 976
- Total interior livable area: 976 sqft
Property
Parking
- Total spaces: 1
- Parking features: Detached
- Garage spaces: 1
Features
- Levels: One
- Stories: 1
- Fencing: Fenced
Lot
- Size: 8,276 Square Feet
Details
- Parcel number: 300426403008000004
- Special conditions: Sales Disclosure On File
- Horse amenities: None
Construction
Type & style
- Home type: SingleFamily
- Architectural style: Bungalow,Traditional
- Property subtype: Residential, Single Family Residence
Materials
- Vinyl Siding
- Foundation: Crawl Space
Condition
- New construction: No
- Year built: 1900
Utilities & green energy
- Water: Public
Community & HOA
Community
- Security: Smoke Detector(s)
- Subdivision: No Subdivision
HOA
- Has HOA: No
Location
- Region: Shirley
Financial & listing details
- Price per square foot: $154/sqft
- Tax assessed value: $92,800
- Annual tax amount: $640
- Date on market: 8/24/2026
- Cumulative days on market: 46 days
Estimated market value
Not available
Estimated sales range
Not available
Not available
Price history
| Date | Event | Price |
|---|---|---|
| 10/15/2026 | Price change | $150,000-3.2%$154/sqft |
Source:  MIBOR as distributed by MLS GRID #22121940 Report a problem MIBOR as distributed by MLS GRID #22121940 Report a problem | ||
| 10/2/2026 | Listed for sale | $155,000$159/sqft |
Source: MIBOR as distributed by MLS GRID #22121940 Report a problem | ||
| 9/22/2026 | Pending sale | $155,000$159/sqft |
Source: MIBOR as distributed by MLS GRID #22121940 Report a problem | ||
| 9/17/2026 | Price change | $155,000-3.1%$159/sqft |
Source: MIBOR as distributed by MLS GRID #22121940 Report a problem | ||
| 8/31/2026 | Price change | $160,000-5.9%$164/sqft |
Source: MIBOR as distributed by MLS GRID #22121940 Report a problem | ||
| 8/24/2026 | Listed for sale | $170,000+188.1%$174/sqft |
Source: MIBOR as distributed by MLS GRID #22121940 Report a problem | ||
| 9/2/2022 | Sold | $59,000-1.5%$60/sqft |
Source: MIBOR as distributed by MLS GRID #21854443 Report a problem | ||
| 7/22/2022 | Pending sale | $59,900$61/sqft |
Source: MIBOR as distributed by MLS GRID #21854443 Report a problem | ||
| 7/13/2022 | Price change | $59,900-7.8%$61/sqft |
Source: MIBOR as distributed by MLS GRID #21854443 Report a problem | ||
| 7/6/2022 | Price change | $65,000-17.7%$67/sqft |
Source: MIBOR as distributed by MLS GRID #21854443 Report a problem | ||
| 5/31/2022 | Listed for sale | $79,000$81/sqft |
Source: MIBOR as distributed by MLS GRID #21854443 Report a problem | ||
| 5/13/2022 | Pending sale | $79,000$81/sqft |
Source: MIBOR as distributed by MLS GRID #21854443 Report a problem | ||
| 5/10/2022 | Listed for sale | $79,000+71%$81/sqft |
Source: MIBOR as distributed by MLS GRID #21854443 Report a problem | ||
| 4/22/2016 | Sold | $46,200-7.4%$47/sqft |
Source: MIBOR as distributed by MLS GRID #21392440 Report a problem | ||
| 1/20/2016 | Pending sale | $49,900$51/sqft |
Source: CENTURY 21 Wilson & Associates #21392440 Report a problem | ||
| 1/12/2016 | Listed for sale | $49,900$51/sqft |
Source: CENTURY 21 Wilson & Associates #21392440 Report a problem | ||
Public tax history
| Year | Property taxes | Tax assessment |
|---|---|---|
| 2025 | $564 +14.4% | $92,800 +14.4% |
| 2024 | $493 +26% | $81,100 +7.1% |
| 2023 | $391 +13.1% | $75,700 +22.9% |
| 2022 | $346 +1.4% | $61,600 +21.5% |
| 2021 | $341 +10.2% | $50,700 -2.5% |
| 2020 | $310 -3.1% | $52,000 +4% |
| 2019 | $320 +3.1% | $50,000 +3.3% |
| 2018 | $310 -69.8% | $48,400 +3.6% |
| 2017 | $1,028 | $46,700 -7.3% |
| 2016 | $1,028 +1.8% | $50,400 -0.2% |
| 2014 | $1,010 | $50,500 |
| 2013 | $1,010 +1.2% | $50,500 +1.2% |
| 2012 | $998 +1% | $49,900 +1% |
| 2011 | $988 | $49,400 |
| 2010 | $988 | $49,400 |
| 2009 | $988 -16.9% | $49,400 +1.4% |
| 2007 | $1,189 -22.3% | $48,700 -27.9% |
| 2006 | $1,531 | $67,500 +17.8% |
| 2005 | -- | $57,300 |
Find assessor info on the county website
Monthly payment
Est. payment
Payment breakdown
Explore the cost of this home by adjusting the details. Changes won't be saved.Climate risks
Neighborhood: 47384
Nearby schools
Schools provided by the listing agent
- Elementary: Eastern Hancock Elementary School
- Middle: Eastern Hancock Middle School
- High: Eastern Hancock High School
Source: MIBOR as distributed by MLS GRID. This data may not be complete. We recommend contacting the local school district to confirm school assignments for this home.
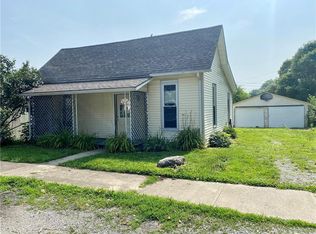
Similar homes
- $150,0002 bd1 ba1.1k sqft110 N East St, Kennard, IN 47351Active
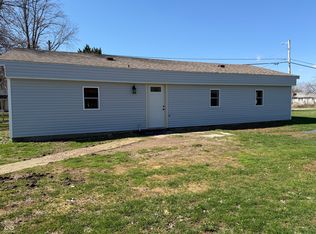 MLS ID #22119344, Sydney McDaniel, F.C. Tucker Company. MIBOR as distributed by MLS GRID
 - $88,9992 bd1 ba1k sqft132 Pennsylvania St, Shirley, IN 47384For Sale
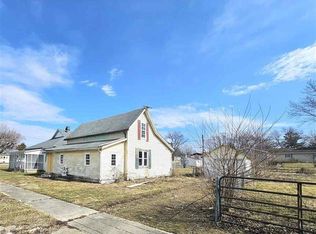 MLS ID #10053341, Brian Ingle. RLMS
 - $185,0002 bd1 ba1.2k sqft130 E C St, Wilkinson, IN 46186For Sale
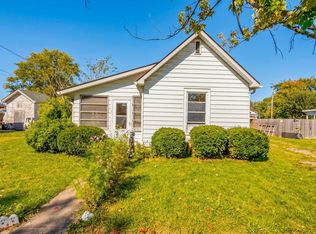 MLS ID #202642393, Olivia Thompson, F.C. Tucker/Crossroads Real Estate. IRMLS
 - $139,9003 bd1 ba988 sqft2945 Brentwood Rd, New Castle, IN 47362Active
 MLS ID #22131247, Michael McKown, F.C. Tucker/Crossroads. MIBOR as distributed by MLS GRID
