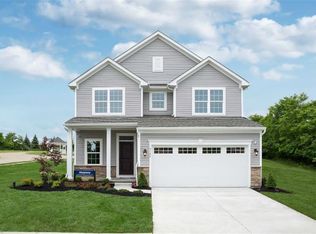

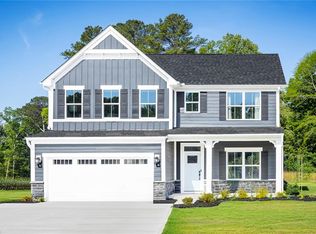
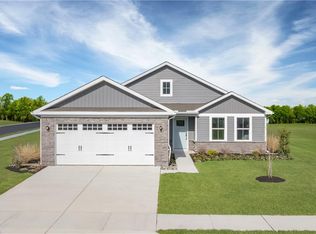
Welcome to the Anderson floorplan by Ryan Homes in the Fost community of Moyock, NC. This thoughtfully designed home features open-concept living, a modern kitchen, a spacious primary suite, and flexible living areas. Enjoy a peaceful coastal setting with easy access to Virginia and everyday conveniences. Call to schedule your appointment today!
New construction
Price cut: $10K (6/22)
$489,990
208 Roberta Loop, Moyock, NC 27958
4beds
2,294sqft
Single Family Residence
Built in 2026
10,018 Square Feet Lot
$489,600 Zestimate®
$214/sqft
$105/mo HOA
What's special
Peaceful coastal settingSpacious primary suiteModern kitchenOpen-concept living
- 47 days |
- 237 |
- 23 |
Zillow last checked:
Listing updated:
Listed by:
Terri Stickle,
BHHS RW Towne Realty 757-935-9010
Source: REIN Inc.,MLS#: 10635152
Loading...
Facts & features
Interior
Bedrooms & bathrooms
- Bedrooms: 4
- Bathrooms: 3
- Full bathrooms: 2
- 1/2 bathrooms: 1
Rooms
- Room types: Breakfast Area, PBR with Bath
Primary bedroom
- Level: Second
- Dimensions: 12X14
Bedroom
- Level: Second
- Dimensions: 11X14
Bedroom
- Level: Second
- Dimensions: 12X11
Dining room
- Level: First
- Dimensions: 13X8
Great room
- Level: First
- Dimensions: 15X18
Kitchen
- Level: First
- Dimensions: 12X14
Heating
- Natural Gas
Cooling
- Central Air
Appliances
- Included: Dishwasher, ENERGY STAR Qualified Appliances, Microwave, Electric Range, Electric Water Heater
- Laundry: Dryer Hookup, Washer Hookup
Features
- Primary Sink-Double, Walk-In Closet(s), Ceiling Fan(s), Entrance Foyer, Pantry
- Flooring: Carpet, Laminate/LVP
- Attic: Scuttle,Walk-In
- Has fireplace: No
- Common walls with other units/homes: No Common Walls
Interior area
- Total interior livable area: 2,294 sqft
Property
Parking
- Total spaces: 2
- Parking features: Garage Att 2 Car, Driveway, Garage Door Opener
- Attached garage spaces: 2
- Has uncovered spaces: Yes
Features
- Stories: 2
- Patio & porch: Porch
- Pool features: None, Association
- Fencing: None
- Waterfront features: Not Waterfront
Lot
- Size: 10,018 Square Feet
- Dimensions: 71' x 146'
Details
- Other equipment: Attic Fan, Mechanical Fresh Air
Construction
Type & style
- Home type: SingleFamily
- Architectural style: Traditional
- Property subtype: Single Family Residence
Materials
- Fiber Cement
- Foundation: Slab
- Roof: Asphalt Shingle
Condition
- New construction: Yes
- Year built: 2026
Details
- Warranty included: Yes
Utilities & green energy
- Sewer: Other
- Water: City/County
- Utilities for property: Cable Hookup
Green energy
- Green verification: ENERGY STAR Certified Homes
Community & HOA
Community
- Subdivision: Fost
HOA
- Has HOA: Yes
- Amenities included: Clubhouse, Other, Pool
- HOA fee: $105 monthly
Location
- Region: Moyock
Financial & listing details
- Price per square foot: $214/sqft
- Annual tax amount: $1,980
- Date on market: 5/15/2026
Estimated market value
$489,600
$465,000 - $514,000
$3,175/mo
Price history
Price history is unavailable.
Public tax history
Tax history is unavailable.
Monthly payment
Est. payment$--/mo
Payment breakdown
Explore the cost of this home by adjusting the details. Changes won't be saved.All calculations are estimates and provided by Zillow, Inc. for informational purposes only. Actual amounts may vary.
HOA fees may include property taxes on listings classified as Co-Ops. Contact the listing agent and/or owner for fee details.
Mortgage interest rates are dependent on a number of factors, including credit score, down payment, and repayment length. Interest rate data provided by Zillow Group Marketplace, Inc. as of 1/1/1970 from various mortgage lenders with which we have lead or other similar arrangements; the Estimated Payment is an average of those rates.
See how much you could borrow to make a competitive offer.
Climate risks
Neighborhood: 27958
Nearby schools
GreatSchools rating
- 9/10Moyock ElementaryGrades: PK-5Distance: 2.2 mi
- 9/10Moyock MiddleGrades: 6-8Distance: 0.6 mi
- 4/10Currituck County HighGrades: 9-12Distance: 13.2 mi
Schools provided by the listing agent
- Elementary: Shawboro Elementary
- Middle: Moyock Middle
- High: Currituck County
Source: REIN Inc.. This data may not be complete. We recommend contacting the local school district to confirm school assignments for this home.
A local agent can set up tours, give advice and negotiate with sellers.


- North Carolina
- Currituck County
- Moyock
- 27958
- 208 Roberta Loop
Nearby cities
Nearby zip codes
Other Moyock Topics
