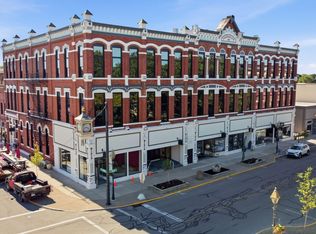
Pre-construction opportunity at The Block of Fostoria, set within the historic 1882 Foster Building. The Block holds only eight residences and anchors Fostoria's ongoing revitalization. Unit 8 occupies the building's uppermost floor and is the largest residence available. The planned three-bedroom, two-bath condominium pairs original character with modern comfort. All three bedrooms include a walk-in closet, the primary offers a private ensuite, and a second full bath serves the home alongside a separate laundry room and kitchen pantry. A large open-concept living room and kitchen anchors the home, with room for a dedicated office or studio area. With three exterior walls, Unit 8 offers a panoramic view spanning Main Street, the Midblock, and beyond. Located in the heart of the DORA district, you can step outside to enjoy local events, concerts, and the small businesses that give Fostoria its character. Interior images are AI-generated renderings for illustrative purposes only. Finishes, layouts, and dimensions are subject to change.
Under contract
$169,900
208 S Main St #8, Fostoria, OH 44830
3beds
3,235sqft
Condominium
Built in 2027
-- sqft lot
$168,100 Zestimate®
$53/sqft
$-- HOA
What's special
Three bedroomsThree exterior wallsSeparate laundry roomWalk-in closetKitchen pantry
- 77 days
- 33
- 1
Zillow last checked:
Listing updated:
Listed by:
Sara DeHaven 567-208-7573,
Goddard Murphy & Co Inc
Source: NORIS,MLS#: 10009364
Facts & features
Interior
Bedrooms & bathrooms
- Bedrooms: 3
- Bathrooms: 2
- Full bathrooms: 2
Bedroom 2
- Level: Main
- Dimensions: 21 x 15
Bedroom 3
- Level: Main
- Dimensions: 21 x 15
Other
- Level: Main
- Dimensions: 21 x 21
Kitchen
- Features: Kitchen Island, Kitchen/Family Room Combo
- Level: Main
- Dimensions: 84 x 21
Laundry
- Level: Main
- Dimensions: 9 x 8
Heating
- Forced Air
Cooling
- Central Air
Appliances
- Laundry: In Unit
Features
- Double Vanity, Eat-in Kitchen, Open Floorplan, Pantry, Walk-In Closet(s)
- Flooring: Combination
- Windows: Insulated Windows
- Has basement: No
- Has fireplace: No
- Common walls with other units/homes: 1 Common Wall,No One Above
Interior area
- Total structure area: 3,235
- Total interior livable area: 3,235 sqft
Video & virtual tour
Property
Parking
- Total spaces: 2
- Parking features: Assigned, Off Street, Private
Accessibility
- Accessibility features: Accessible Elevator Installed
Features
- Levels: One
- Has view: Yes
- View description: Downtown
Lot
- Features: Corner Lot
Details
- Additional parcels included: P51030968200000, P51030968080000, P51030968160000, and P51030968240000
- Parcel number: P51030968120000
- Zoning: TBD
Construction
Type & style
- Home type: Condo
- Architectural style: Modern
- Property subtype: Condominium
- Attached to another structure: Yes
Materials
- Brick
- Foundation: Combination
- Roof: Flat
Condition
- To Be Built
- New construction: Yes
- Year built: 2027
Utilities & green energy
- Electric: 200+ Amp Service
- Sewer: Public Sewer
- Water: Public
- Utilities for property: Electricity Connected, Natural Gas Connected, Sewer Connected, Water Connected
Community & HOA
Community
- Features: Sidewalks, Street Lights
- Subdivision: None
HOA
- Has HOA: Yes
Location
- Region: Fostoria
Financial & listing details
- Price per square foot: $53/sqft
- Date on market: 6/19/2026
- Listing terms: Cash,Conventional,FHA,USDA Loan,VA Loan
- Electric utility on property: Yes
- Road surface type: Asphalt
Estimated market value
$168,100
$160,000 - $177,000
$2,215/mo
Price history
| Date | Event | Price |
|---|---|---|
| 7/28/2026 | Contingent | $169,900$53/sqft |
Source: NORIS #10009364 Report a problem | ||
| 6/19/2026 | Listed for sale | $169,900$53/sqft |
Source: NORIS #10009364 Report a problem | ||
Public tax history
Tax history is unavailable.
Monthly payment
Est. payment
Payment breakdown
Explore the cost of this home by adjusting the details. Changes won't be saved.Climate risks
Neighborhood: 44830
Nearby schools
Schools provided by the listing agent
- Elementary: Fostoria
- Middle: Fostoria
- High: Fostoria
Source: NORIS. This data may not be complete. We recommend contacting the local school district to confirm school assignments for this home.
- $124,9001 bd1 ba965 sqft208 S Main St #6, Fostoria, OH 44830New Construction
- $124,9001 bd1 ba971 sqft208 S Main St #7, Fostoria, OH 44830New Construction
- $159,9002 bd3 ba1.8k sqft208 S Main St #1, Fostoria, OH 44830New Construction
- $149,9002 bd2 ba1.3k sqft208 S Main St #2, Fostoria, OH 44830New Construction
Similar homes
- $159,9002 bd3 ba1.8k sqft208 S Main St #1, Fostoria, OH 44830New ConstructionMLS ID #10009371, Sara DeHaven, Goddard Murphy & Co Inc. NORIS
- $154,9003 bd2 ba1.7k sqft845 Spruce St, Fostoria, OH 44830For Sale
 MLS ID #20262262, Bobbie Miller, Century 21 Bolte Real Estate. Firelands MLS
 - $--3 bd2 ba1.7k sqft516 E North St, Fostoria, OH 44830Auction
 ServiceLink Auction
 - $212,5003 bd2 ba1.8k sqft1217 Madison Rd, Fostoria, OH 44830For Sale
 MLS ID #10012569, Andrew McCrory, KP Premier Realty. NORIS
 - $90,0004 bd2 ba2.1k sqft306 E High St, Fostoria, OH 44830For Sale
 MLS ID #308683, Garrett Miller, eXp Realty. WCAR OH
