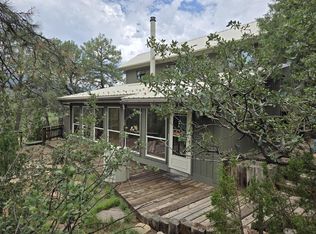
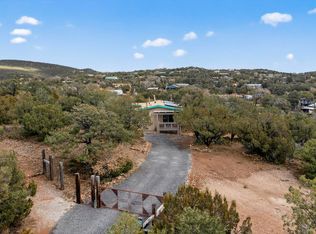
Welcome to your peaceful mountain retreat in the heart of Cedar Crest. Enjoy the perfect blend of privacy & convenience, with restaurants, a brewery, healthcare, grocery store, shopping, & quick freeway access just minutes away. This charming home is filled with timeless mid-century character, featuring the original stone fireplace, pitched ceilings and more. Outside, the wood siding, striking red door, & custom concrete walkway create inviting curb appeal. The spacious family room showcases a dramatic wall of windows overlooking the private, tree-filled lot, thoughtfully maintained with defensible space for added fire safety & easier insurability. Inside, the flexible floor plan offers excellent bedroom separation and versatile living space.
For sale
Price cut: $26K (6/24)
$399,000
208 Sangre De Cristo Cir, Cedar Crest, NM 87008
4beds
1,876sqft
:
Get pre-qualified$2,632/mo
Single Family Residence
Built in 1963
0.5 Acres Lot
$391,100 Zestimate®
$213/sqft
$-- HOA
What's special
Original stone fireplaceVersatile living spaceWood sidingExcellent bedroom separationStriking red doorFlexible floor planSpacious family room
- 84 days |
- 1,289 |
- 86 |
Zillow last checked:
Listing updated:
Listed by:
Talia Freedman 505-263-7892,
Talia Freedman and Co. 505-263-7892,
Nicole M Prill 505-506-8457,
Talia Freedman and Co.
Source: SWMLS,MLS#: 1104046
Facts & features
Interior
Bedrooms & bathrooms
- Bedrooms: 4
- Bathrooms: 2
- Full bathrooms: 1
- 3/4 bathrooms: 1
Primary bedroom
- Level: Main
- Area: 183.96
- Dimensions: 14.92 x 12.33
Bedroom 2
- Level: Main
- Area: 136.83
- Dimensions: 11.17 x 12.25
Bedroom 3
- Level: Main
- Area: 138.71
- Dimensions: 11.25 x 12.33
Family room
- Level: Main
- Area: 260.16
- Dimensions: 16.26 x 16
Kitchen
- Level: Main
- Area: 65.29
- Dimensions: 8.08 x 8.08
Living room
- Level: Main
- Area: 372
- Dimensions: 23.25 x 16
Office
- Description: Gym
- Level: Main
- Area: 158.91
- Dimensions: Gym
Heating
- Central, Forced Air, Propane
Cooling
- Ductless, Window Unit(s)
Appliances
- Included: Dryer, Dishwasher, Free-Standing Electric Range, Refrigerator, Range Hood, Washer
- Laundry: Electric Dryer Hookup
Features
- Bookcases, Family/Dining Room, High Ceilings, Home Office, Living/Dining Room, Multiple Living Areas, Main Level Primary, Shower Only, Separate Shower, Sunken Living Room
- Flooring: Carpet Free, Laminate, Tile
- Windows: Bay Window(s), Metal, Sliding, Single Pane
- Has basement: No
- Number of fireplaces: 1
- Fireplace features: Custom, Wood Burning
Interior area
- Total structure area: 1,876
- Total interior livable area: 1,876 sqft
Property
Parking
- Total spaces: 2
- Parking features: Detached, Garage, Garage Door Opener
- Garage spaces: 2
Features
- Levels: One
- Stories: 1
- Patio & porch: Deck
- Exterior features: Deck, Private Yard, Private Entrance, Propane Tank - Leased
- Has view: Yes
Lot
- Size: 0.5 Acres
- Features: Corner Lot, Landscaped, Many Trees, Views, Wooded
Details
- Additional structures: Shed(s)
- Parcel number: 103006020336110101
- Zoning description: A-2
- Special conditions: Standard
Construction
Type & style
- Home type: SingleFamily
- Architectural style: Mid-Century Modern,Mountain
- Property subtype: Single Family Residence
Materials
- Frame, Wood Siding
- Foundation: Raised
- Roof: Flat,Pitched,Shingle
Condition
- Resale
- New construction: No
- Year built: 1963
Utilities & green energy
- Sewer: Septic Tank
- Water: Community/Coop
- Utilities for property: Electricity Connected, Propane, Sewer Connected, Water Connected
Green energy
- Energy generation: None
- Water conservation: Rain Water Collection
Community & HOA
Community
- Subdivision: Vista Estates
Location
- Region: Cedar Crest
Financial & listing details
- Price per square foot: $213/sqft
- Tax assessed value: $249,981
- Annual tax amount: $2,524
- Date on market: 5/21/2026
- Cumulative days on market: 85 days
- Listing terms: Cash,Conventional,FHA,VA Loan
- Road surface type: Paved
Estimated market value
$391,100
$372,000 - $411,000
$2,596/mo
Price history
| Date | Event | Price |
|---|---|---|
| 6/24/2026 | Price change | $399,000-6.1%$213/sqft |
Source:  SWMLS #1104046 Report a problem SWMLS #1104046 Report a problem | ||
| 5/22/2026 | Listed for sale | $425,000+139.4%$227/sqft |
Source: SWMLS #1104046 Report a problem | ||
| 9/1/2020 | Sold | -- |
Source: SWMLS #219009_972846 Report a problem | ||
| 10/13/2015 | Sold | -- |
Source: Agent Provided Report a problem | ||
| 7/12/2015 | Price change | $177,500-4.6%$95/sqft |
Source: Coldwell Banker Legacy #845104 Report a problem | ||
| 4/1/2014 | Listed for sale | $186,000$99/sqft |
Source: Hardy & Company #733498 Report a problem | ||
| 1/6/2014 | Listing removed | $186,000$99/sqft |
Source: Owner #733498 Report a problem | ||
| 7/27/2013 | Price change | $186,000-1.6%$99/sqft |
Source: Owner #733498 Report a problem | ||
| 7/23/2013 | Price change | $189,000-3.1%$101/sqft |
Source: Owner #733498 Report a problem | ||
| 5/1/2012 | Listed for sale | $195,000+1.6%$104/sqft |
Source: Owner #733498 Report a problem | ||
| 11/2/2011 | Listing removed | $192,000$102/sqft |
Source: Sun State Properties #719302 Report a problem | ||
| 10/19/2011 | Price change | $192,000-3.5%$102/sqft |
Source: Sun State Properties #719302 Report a problem | ||
| 5/14/2011 | Listed for sale | $199,000$106/sqft |
Source: Sun State Properties #710210 Report a problem | ||
Public tax history
| Year | Property taxes | Tax assessment |
|---|---|---|
| 2025 | $2,525 +3.4% | $83,318 +3% |
| 2024 | $2,443 -1.4% | $80,892 |
| 2023 | $2,477 +0.5% | $80,892 |
| 2022 | $2,465 -0.8% | $80,892 -1.3% |
| 2021 | $2,486 +15.2% | $81,958 +16.8% |
| 2020 | $2,159 | $70,199 +3% |
| 2019 | -- | $68,154 |
| 2018 | $1,380 -28.5% | $68,154 +7.8% |
| 2017 | $1,930 +2.5% | $63,235 +2% |
| 2016 | $1,883 -96% | $61,993 +30.5% |
| 2015 | $47,517 +3472.2% | $47,517 +3% |
| 2014 | $1,330 | $46,133 +3% |
| 2013 | $1,330 | $44,790 +3% |
| 2012 | -- | $43,485 +3% |
| 2011 | -- | $42,220 +3% |
| 2010 | -- | $40,991 +3% |
| 2009 | -- | $39,796 +3% |
| 2008 | -- | $38,638 +3% |
| 2007 | -- | $37,513 +3% |
| 2006 | -- | $36,421 +3% |
| 2005 | -- | $35,359 +3% |
| 2004 | -- | $34,330 |
| 2003 | -- | $34,330 |
| 2002 | -- | $34,330 |
| 2001 | -- | $34,330 -0.8% |
| 2000 | -- | $34,596 |
Find assessor info on the county website
Monthly payment
Est. payment
Payment breakdown
Explore the cost of this home by adjusting the details. Changes won't be saved.Climate risks
Neighborhood: 87008
Getting around
3 / 100
Car-DependentNearby schools
GreatSchools rating
- 6/10A. Montoya Elementary SchoolGrades: PK-5Distance: 3.8 mi
- 8/10Roosevelt Middle SchoolGrades: 6-8Distance: 3.7 mi
- 5/10Manzano High SchoolGrades: PK-12Distance: 8.9 mi
Schools provided by the listing agent
- Elementary: A Montoya
- Middle: Roosevelt
- High: Manzano
Source: SWMLS. This data may not be complete. We recommend contacting the local school district to confirm school assignments for this home.
- $15,250-- bd-- ba-- sqftSierra Blanca Rd NE, Cedar Crest, NM 87008Off Market
- $30,1000.49 acresSierra Blanca Rd NE, Cedar Crest, NM 87008Off Market
- $411,3003 bd2 ba1.8k sqft6 Vera Cruz Ave, Cedar Crest, NM 87008Off Market
- $404,4003 bd2 ba2.1k sqft211 Sangre De Cristo Cir, Cedar Crest, NM 87008Off Market
- $35,6004.24 acres3 Sierra Blanca Rd, Cedar Crest, NM 87008Off Market
- $25,6000.48 acres212 Sangre De Cristo Cir, Cedar Crest, NM 87008Off Market
- $383,7003 bd1 ba2.9k sqft209 Sangre De Cristo Cir, Cedar Crest, NM 87008Off Market
- $--3 bd2 ba1.8k sqft200 Sangre De Cristo Cir, Cedar Crest, NM 87008Sold
A local agent can set up tours, give advice and negotiate with sellers.
Similar homes
- $392,0003 bd2 ba1.8k sqft28 Corte De Canoncito, Cedar Crest, NM 87008For Sale
 MLS ID #1108746, Susan Lindsay Schwebke, Coldwell Banker Legacy. SWMLS
 - $457,0002 bd2 ba1.6k sqft88 Juniper Hill Loop, Cedar Crest, NM 87008For Sale
 MLS ID #1092344, A Gail Stewart, Realty One of New Mexico. SWMLS
 - $424,5003 bd3 ba2k sqft27 Camino Alto, Sandia Park, NM 87047For Sale
 MLS ID #1104498, Laurel Miriam Leisher, ERA Summit. SWMLS
 - $375,0002 bd2 ba2.1k sqft9 Mikes Pl, Sandia Park, NM 87047For Sale
 MLS ID #1104998, Barbara S. Gregus, Consumer Advantage RE Services. SWMLS
 - $389,9004 bd3 ba1.8k sqft11913 Allison Ct NE, Albuquerque, NM 87112For SaleMLS ID #1108622, Jennifer L Wilson, RE/MAX SELECT. SWMLS
- $330,0004 bd2 ba1.6k sqft33 Jennifer Dr, Sandia Park, NM 87047For SaleMLS ID #1107937, K2 Omni Group, EXP Realty, LLC. SWMLS
- $418,0004 bd2 ba2.3k sqft3605 Chelwood Park Blvd NE, Albuquerque, NM 87111For SaleMLS ID #1106615, Angela C Wilson, Coldwell Banker Legacy. SWMLS
- $399,0004 bd2 ba2.4k sqft4900 Northridge Pl NE, Albuquerque, NM 87111For SaleMLS ID #1105250, John C Foster, 1 Percent Lists NM Realty. SWMLS
- $380,0004 bd2 ba1.6k sqft9400 Shoshone Rd NE, Albuquerque, NM 87111For SaleMLS ID #1107165, Sandy Alvarez, Keller Williams Realty. SWMLS
- $385,0003 bd2 ba1.7k sqft3709 Valerie Pl NE, Albuquerque, NM 87111For SaleMLS ID #1107898, Octavia Breon Jobst, LPT Realty. SWMLS
- $460,0003 bd2 ba1.3k sqft73 Vallecitos Rd, Tijeras, NM 87059For SaleMLS ID #1104760, Nichole D Szeluga, Realty One of New Mexico. SWMLS
- $390,0003 bd2 ba1.5k sqft3424 Georgia St NE, Albuquerque, NM 87110For SaleMLS ID #1108558, Sarah M Hill, Coldwell Banker Legacy. SWMLS
- $399,0003 bd2 ba1.7k sqft11715 Arroyo De Vis NE, Albuquerque, NM 87111For SaleMLS ID #1105725, The Rodgers Neighborhood, Real Broker, LLC. SWMLS
- $364,5003 bd2 ba1.3k sqft34 Easy St, Tijeras, NM 87059For SaleMLS ID #1106525, Thomas Gallegos, Berkshire Hathaway NM Prop. SWMLS
- $439,0003 bd3 ba2k sqft59 W Willard Rd, Edgewood, NM 87015For SaleMLS ID #1106239, Jeanette Raver, Realty One of New Mexico. SWMLS
- $400,0003 bd2 ba2.1k sqft2424 Wisconsin St NE, Albuquerque, NM 87110For SaleMLS ID #1106335, Hardern & Associates, EXP Realty LLC. SWMLS
- $439,0004 bd2 ba1.9k sqft1129 Monte Largo Dr NE, Albuquerque, NM 87123For SaleMLS ID #1107357, Patricia Homburg, Realty One of New Mexico. SWMLS
- $485,0003 bd3 ba2.5k sqft13 Calle De Poniente, Tijeras, NM 87059For SaleMLS ID #1106788, The LUX Real Estate Group, Keller Williams Realty. SWMLS
- $355,0004 bd2 ba2k sqft9717 Snow Heights Blvd NE, Albuquerque, NM 87112For SaleMLS ID #1108543, Jordan Kyle O'Bryan, Real Broker, LLC. SWMLS
- $375,0004 bd2 ba2.2k sqft2825 Las Cruces St NE, Albuquerque, NM 87110For SaleMLS ID #1105006, Leanna L Chavez, EXP Realty LLC. SWMLS
