Welcome to 208 Shimp St, a charming two-bedroom, one-bathroom home situated on a spacious lot in the heart of Milmine. Offering a comfortable layout and plenty of outdoor space, this home provides a wonderful opportunity for those looking for a place to call their own. The generously sized lot offers room to garden, entertain, play, or simply enjoy the outdoors. With its inviting feel and convenient single-level layout, this property is ready to welcome its next owner and offers plenty of potential to make it truly your own.
Active
Price cut: $15K (10/19)
$119,900
208 Shimp St, Milmine, IL 61855
2beds
792sqft
Single Family Residence
Built in 1890
0.57 Acres Lot
$-- Zestimate®
$151/sqft
$-- HOA
What's special
Two-bedroom one-bathroom homeGenerously sized lotConvenient single-level layoutInviting feelPlenty of outdoor spaceSpacious lot
- 42 days
- 269
- 12
Zillow last checked:
Listing updated:
Listed by:
Angela Elson (217)840-9028,
KELLER WILLIAMS-TREC-MONT
Source: MRED as distributed by MLS GRID,MLS#: 12682090
Facts & features
Interior
Bedrooms & bathrooms
- Bedrooms: 2
- Bathrooms: 1
- Full bathrooms: 1
Rooms
- Room types: No additional rooms
Primary bedroom
- Level: Main
- Area: 77 Square Feet
- Dimensions: 7X11
Bedroom 2
- Level: Main
- Area: 99 Square Feet
- Dimensions: 9X11
Kitchen
- Features: Kitchen (Eating Area-Table Space)
- Level: Main
- Area: 220 Square Feet
- Dimensions: 11X20
Living room
- Level: Main
- Area: 168 Square Feet
- Dimensions: 12X14
Heating
- Electric
Cooling
- Electric
Appliances
- Included: Range, Microwave, Refrigerator, Washer, Dryer
- Laundry: Electric Dryer Hookup, In Kitchen
Features
- Basement: Crawl Space
Interior area
- Total structure area: 792
- Total interior livable area: 792 sqft
Property
Parking
- Total spaces: 3
- Parking features: Gravel, Off Street, Driveway, Yes, Owned
- Has uncovered spaces: Yes
Accessibility
- Accessibility features: No Disability Access
Features
- Stories: 1
- Patio & porch: Porch
Lot
- Size: 0.57 Acres
- Dimensions: 100x250
Details
- Parcel number: 03001100042700
- Special conditions: None
Construction
Type & style
- Home type: SingleFamily
- Property subtype: Single Family Residence
Materials
- Steel Siding
- Foundation: Block
- Roof: Asphalt
Condition
- New construction: No
- Year built: 1890
- Major remodel year: 2018
Utilities & green energy
- Sewer: Septic Tank
- Water: Well
Community & HOA
HOA
- Services included: None
Location
- Region: Milmine
Financial & listing details
- Price per square foot: $151/sqft
- Tax assessed value: $31,464
- Annual tax amount: $856
- Date on market: 9/21/2026
- Ownership: Fee Simple
Estimated market value
Not available
Estimated sales range
Not available
Not available
Price history
| Date | Event | Price |
|---|---|---|
| 10/19/2026 | Price change | $119,900-11.1%$151/sqft |
Source:  MRED as distributed by MLS GRID #12682090 Report a problem | ||
| 10/1/2026 | Price change | $134,900-10.1%$170/sqft |
Source: MRED as distributed by MLS GRID #12682090 Report a problem | ||
| 9/21/2026 | Listed for sale | $150,000$189/sqft |
Source: MRED as distributed by MLS GRID #12682090 Report a problem | ||
Public tax history
| Year | Property taxes | Tax assessment |
|---|---|---|
| 2024 | $843 +4.8% | $10,488 +3.5% |
| 2023 | $805 +13.2% | $10,134 +14.4% |
| 2022 | $711 +5.4% | $8,857 +7% |
| 2021 | $674 -0.8% | $8,277 +1% |
| 2020 | $679 +0.7% | $8,195 |
| 2019 | $675 +0.4% | $8,195 |
| 2018 | $673 | $8,195 +6.2% |
| 2017 | -- | $7,717 +4.6% |
| 2016 | -- | $7,378 |
| 2015 | -- | $7,378 |
| 2014 | $126 | $7,378 |
| 2013 | $126 -13.9% | $7,378 -2.9% |
| 2011 | $146 -0.4% | $7,602 -1% |
| 2010 | $146 | $7,675 |
Find assessor info on the county website
Monthly payment
Est. payment
Payment breakdown
Explore the cost of this home by adjusting the details. Changes won't be saved.Climate risks
Neighborhood: 61855
Nearby schools
Schools provided by the listing agent
- Elementary: Bement Elementary School
- Middle: Bement Junior High School
- High: Bement High School
- District: 5
Source: MRED as distributed by MLS GRID. This data may not be complete. We recommend contacting the local school district to confirm school assignments for this home.

Similar homes
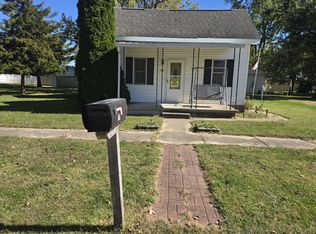
- $130,0002 bd1 ba964 sqft152 N Short St, Argenta, IL 62501For Sale By Owner
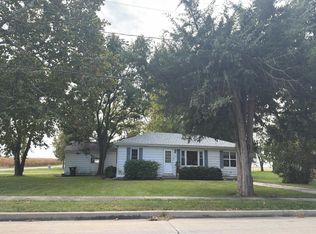
- $--3 bd2 ba768 sqft125 E South St, Oreana, IL 62554Auction
 Auction.com 2
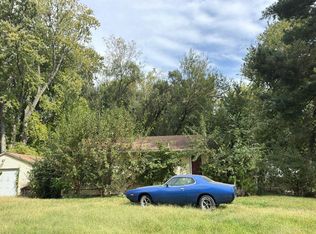
- $--2 bd1 ba1.1k sqft1028 N Houseland Ave, Decatur, IL 62521Auction
 Auction.com 2
- $110,0002 bd1 ba960 sqft4337 E Glenwood Ave, Decatur, IL 62526For Sale
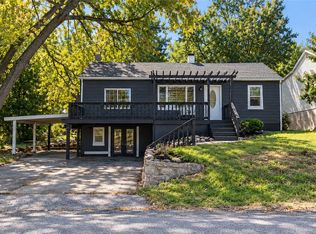 MLS ID #6261530, Jillian Williams. CIBR
