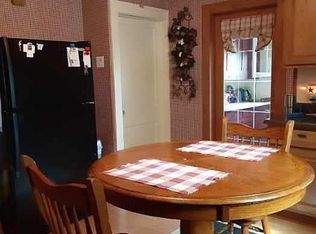
Are you looking for that appealing brick porch perfect for entertaining friends and family? Opportunity for this move-in ready home offers spacious living with three bedrooms, including a primary bedroom and bathroom on the main level for convenience. Enjoy cooking in the eat-in kitchen with great cupboard space, complemented by a combined dining and living area ideal for gatherings. Handmade crown molding gives it a unique charm. Practical amenities include first-floor laundry with built-in storage, a full basement with recreational space, and an oversized 2.5 detached garage with a workbench and extra off-street parking. The fenced-in yard is perfect for outdoor enjoyment, located just blocks from an inviting park, pool, and community hotspots. Centrally situated within 20 minutes of Findlay, this home offers a chance to experience freedom and growth. Schedule a showing today and make this beautiful house your new home! *Some pictures not included as personal property removal is taking place. Not suitable for all loan types.
Under contract
Price cut: $6.9K (8/12)
$193,000
208 W Main St, Mc Comb, OH 45858
3beds
1,779sqft
Single Family Residence
Built in 1910
7,405 Square Feet Lot
$186,800 Zestimate®
$108/sqft
$-- HOA
What's special
Three bedroomsSpacious living
- 75 days
- 141
- 4
Zillow last checked:
Listing updated:
Listed by:
Angie Bonnell 567-207-5487,
Generations Realty
Source: NORIS,MLS#: 10010628
Facts & features
Interior
Bedrooms & bathrooms
- Bedrooms: 3
- Bathrooms: 2
- Full bathrooms: 1
- 1/2 bathrooms: 1
Bedroom 2
- Level: Upper
- Dimensions: 18 x 13
Bedroom 3
- Level: Upper
- Dimensions: 13 x 14
Other
- Level: Main
- Dimensions: 17 x 11
Dining room
- Features: Crown Molding
- Level: Main
- Dimensions: 18 x 19
Kitchen
- Level: Main
- Dimensions: 18 x 12
Laundry
- Level: Main
- Dimensions: 12 x 10
Living room
- Level: Main
- Dimensions: 17 x 13
Other
- Description: landing
- Level: Upper
- Dimensions: 15 x 12
Other
- Description: basement
- Level: Lower
- Dimensions: 12 x 15
Heating
- Forced Air, Natural Gas, See Remarks
Cooling
- Central Air, Window Unit(s), See Remarks
Appliances
- Laundry: Main Level
Features
- Ceiling Fan(s)
- Flooring: Carpet, Vinyl
- Has basement: Yes
- Has fireplace: No
- Common walls with other units/homes: No Common Walls
Interior area
- Total structure area: 1,779
- Total interior livable area: 1,779 sqft
Video & virtual tour
Property
Parking
- Total spaces: 4
- Parking features: Off Street, Additional Parking, Detached Garage
- Garage spaces: 2.5
Features
- Patio & porch: Front Porch
- Exterior features: Private Yard
- Fencing: Chain Link,Privacy
Lot
- Size: 7,405 Square Feet
- Dimensions: 50X150
Details
- Parcel number: 410000107320
Construction
Type & style
- Home type: SingleFamily
- Property subtype: Single Family Residence
Materials
- Aluminum Siding
- Foundation: Block
- Roof: Asphalt
Condition
- New construction: No
- Year built: 1910
Utilities & green energy
- Electric: 200+ Amp Service, 3 Phase, Circuit Breakers
- Sewer: Public Sewer
- Water: Public
- Utilities for property: Electricity Connected, Natural Gas Connected, Sewer Connected, Water Connected
Community & HOA
Community
- Subdivision: None
HOA
- Has HOA: No
Location
- Region: Mc Comb
Financial & listing details
- Price per square foot: $108/sqft
- Tax assessed value: $131,640
- Annual tax amount: $1,237
- Date on market: 7/17/2026
- Listing terms: Cash,Conventional
- Electric utility on property: Yes
Estimated market value
$186,800
$177,000 - $196,000
$1,706/mo
Price history
| Date | Event | Price |
|---|---|---|
| 9/15/2026 | Contingent | $193,000$108/sqft |
Source: NORIS #10010628 Report a problem | ||
| 8/12/2026 | Price change | $193,000-3.5%$108/sqft |
Source: Firelands MLS #20262701 Report a problem | ||
| 7/17/2026 | Listed for sale | $199,900$112/sqft |
Source: Firelands MLS #20262701 Report a problem | ||
Public tax history
| Year | Property taxes | Tax assessment |
|---|---|---|
| 2025 | $1,237 +27.5% | $46,070 +20.1% |
| 2024 | $970 -1.6% | $38,350 |
| 2023 | $986 -3.8% | $38,350 |
| 2022 | $1,024 +25.7% | $38,350 +29.3% |
| 2021 | $815 0% | $29,660 |
| 2020 | $815 -13.4% | $29,660 |
| 2019 | $941 +13% | $29,660 +6% |
| 2018 | $833 +98.9% | $27,980 |
| 2017 | $419 -44.3% | $27,980 |
| 2016 | $751 +40.9% | $27,980 +31.8% |
| 2015 | $534 +1.5% | $21,230 +2.2% |
| 2014 | $526 -24.9% | $20,780 -15% |
| 2012 | $700 +0.1% | $24,460 |
| 2011 | $700 -2.7% | $24,460 |
| 2010 | $719 -10.6% | $24,460 -9.9% |
| 2009 | $804 -5.6% | $27,150 +0.5% |
| 2008 | $852 +20.8% | $27,020 |
| 2007 | $705 -36.4% | $27,020 +7.9% |
| 2005 | $1,109 | $25,050 +5.3% |
| 2004 | -- | $23,780 |
Find assessor info on the county website
Monthly payment
Est. payment
Payment breakdown
Explore the cost of this home by adjusting the details. Changes won't be saved.Climate risks
Neighborhood: 45858
Nearby schools
Schools provided by the listing agent
- Elementary: McComb
- Middle: McComb
- High: McComb
Source: NORIS. This data may not be complete. We recommend contacting the local school district to confirm school assignments for this home.

Similar homes
- $--4 bd1 ba1.7k sqft112 North St, Mc Comb, OH 45858Auction
 Auction.com 2
 - $106,6673 bd2 ba2.1k sqft257 S Main St, Mc Comb, OH 45858For Sale
 MLS ID #10014130, Beth A. Rose, Beth Rose Real Estate & Auctio. NORIS
 - $240,0003 bd2 ba1.9k sqft214 N Todd St, Mc Comb, OH 45858For Sale
 MLS ID #10010999, George Norway, The Danberry Co. NORIS
 - $244,9003 bd2 ba1.2k sqft224 N Church St, Mc Comb, OH 45858For Sale
 MLS ID #10013265, Shawn M Martien, The Property Collective. NORIS
