Beautifully Remodeled Ranch — Move-In Ready! Welcome home to this beautifully remodeled 3-bedroom, 1.5-bath ranch offering a fresh, modern feel throughout! From the moment you step inside, you'll appreciate the extensive updates, including new flooring, new light fixtures, fresh paint throughout, and new stainless steel appliances. The updates continue with a new hot water tank, providing added peace of mind for the next owner. Outside, enjoy the spacious corner lot surrounded by mature trees, offering plenty of room to relax, entertain, garden, or simply enjoy the outdoors. With its inviting ranch-style layout, numerous updates, and attractive corner-lot setting, this home is ready for its new owners. Don't miss the opportunity to make this beautifully refreshed property your next home! Seller/Agent is a licensed Realtor in the State of Ohio.
Under contract
$189,900
1237 Vincent St, Findlay, OH 45840
3beds
1,268sqft
Single Family Residence
Built in 1958
0.35 Acres Lot
$-- Zestimate®
$150/sqft
$-- HOA
What's special
Surrounded by mature treesInviting ranch-style layoutSpacious corner lotBeautifully remodeledAttractive corner-lot settingFresh paint throughoutNew stainless steel appliances
- 21 days
- 691
- 81
Likely to sell faster than
Zillow last checked:
Listing updated:
Listed by:
Mark Gleason 419-306-1951,
The Danberry Co
Source: NORIS,MLS#: 10013900
Facts & features
Interior
Bedrooms & bathrooms
- Bedrooms: 3
- Bathrooms: 2
- Full bathrooms: 1
- 1/2 bathrooms: 1
Bedroom 2
- Level: Main
- Dimensions: 11 x 12
Bedroom 3
- Level: Main
- Dimensions: 11 x 10
Other
- Level: Main
- Dimensions: 12 x 12
Dining room
- Features: Ceiling Fan(s)
- Level: Main
- Dimensions: 10 x 13
Kitchen
- Level: Main
- Dimensions: 18 x 7
Living room
- Level: Main
- Dimensions: 17 x 20
Heating
- Forced Air, Natural Gas
Cooling
- Ceiling Fan(s), Central Air
Appliances
- Included: Dishwasher, Water Heater, Dryer, Electric Range, Exhaust Fan, Refrigerator, Washer
- Laundry: Main Level
Features
- Breakfast Bar, Ceiling Fan(s), Crown Molding, Dual Closets
- Flooring: Carpet, Laminate
- Has basement: No
- Has fireplace: No
- Common walls with other units/homes: No Common Walls
Interior area
- Total structure area: 1,268
- Total interior livable area: 1,268 sqft
Video & virtual tour
Property
Parking
- Total spaces: 3
- Parking features: Asphalt, Concrete, Attached Garage
- Garage spaces: 1
Features
- Levels: One
- Patio & porch: Rear Patio
Lot
- Size: 0.35 Acres
- Dimensions: 108X140
- Features: Corner Lot
Details
- Parcel number: 590000276990
- Zoning: R3
Construction
Type & style
- Home type: SingleFamily
- Architectural style: Ranch
- Property subtype: Single Family Residence
Materials
- Aluminum Siding
- Foundation: Slab
- Roof: Asphalt,Shingle
Condition
- New construction: No
- Year built: 1958
Utilities & green energy
- Sewer: Public Sewer
- Water: Public
- Utilities for property: Electricity Connected, Natural Gas Connected, Sewer Connected, Water Connected
Community & HOA
Community
- Subdivision: None
HOA
- Has HOA: No
Location
- Region: Findlay
Financial & listing details
- Price per square foot: $150/sqft
- Tax assessed value: $145,960
- Annual tax amount: $1,255
- Date on market: 9/25/2026
- Listing terms: Cash,Conventional,FHA,VA Loan
- Electric utility on property: Yes
Estimated market value
Not available
Estimated sales range
Not available
Not available
Price history
| Date | Event | Price |
|---|---|---|
| 10/2/2026 | Contingent | $189,900$150/sqft |
Source: NORIS #10013900 Report a problem | ||
| 9/25/2026 | Listed for sale | $189,900+102%$150/sqft |
Source: NORIS #10013900 Report a problem | ||
| 7/15/2026 | Sold | $94,000+16%$74/sqft |
Source: Public Record Report a problem | ||
| 11/15/2011 | Sold | $81,000-16.1%$64/sqft |
Source: Public Record Report a problem | ||
| 3/28/2011 | Sold | $96,500-5.3%$76/sqft |
Source: Public Record Report a problem | ||
| 1/9/2011 | Listed for sale | $101,900+8.4%$80/sqft |
Source: Prudential Real Estate #119496 Report a problem | ||
| 12/11/2007 | Sold | $94,000+11.6%$74/sqft |
Source: Public Record Report a problem | ||
| 10/11/2005 | Sold | $84,200$66/sqft |
Source: Public Record Report a problem | ||
Public tax history
| Year | Property taxes | Tax assessment |
|---|---|---|
| 2025 | $1,255 +12.5% | $51,090 +24% |
| 2024 | $1,115 -2.1% | $41,200 |
| 2023 | $1,140 -0.9% | $41,200 |
| 2022 | $1,150 +12.6% | $41,200 +21.7% |
| 2021 | $1,022 +0% | $33,850 |
| 2020 | $1,021 +2.1% | $33,850 |
| 2019 | $1,001 +11.4% | $33,850 +15% |
| 2018 | $899 +40.5% | $29,430 |
| 2017 | $640 -49.6% | $29,430 |
| 2016 | $1,269 -0.9% | $29,430 +0.4% |
| 2015 | $1,281 0% | $29,300 |
| 2014 | $1,281 -0.7% | $29,300 |
| 2012 | $1,291 +0.2% | $29,300 |
| 2011 | $1,288 0% | $29,300 |
| 2010 | $1,288 +2% | $29,300 -3.7% |
| 2009 | $1,263 +10% | $30,440 |
| 2008 | $1,148 +0.3% | $30,440 |
| 2007 | $1,144 +65.3% | $30,440 +2.3% |
| 2005 | $692 | $29,750 +37.9% |
| 2004 | -- | $21,570 |
Find assessor info on the county website
Monthly payment
Est. payment
Payment breakdown
Explore the cost of this home by adjusting the details. Changes won't be saved.Climate risks
Neighborhood: 45840
Nearby schools
Schools provided by the listing agent
- Elementary: Northview
- Middle: Glenwood
- High: Findlay
Source: NORIS. This data may not be complete. We recommend contacting the local school district to confirm school assignments for this home.
Similar homes
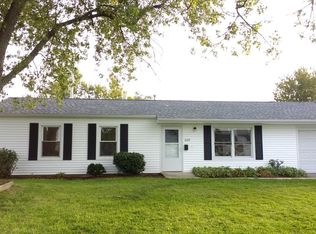
- $189,9003 bd1 ba1.2k sqft1331 S Blanchard St, Findlay, OH 45840For Sale
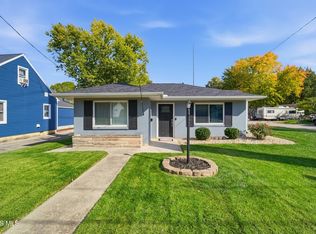 MLS ID #10014825, Samantha Margaret Sheets, Key Realty. NORIS
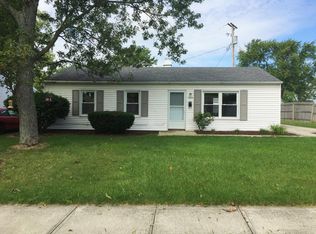
 - $179,5004 bd2 ba1.3k sqft2400 Hollybrook Dr, Findlay, OH 45840For Sale
 MLS ID #10014660, Kelly Haase, Berkshire Hathaway HS Koehler. NORIS
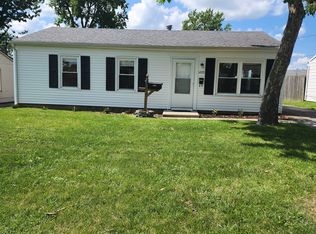
 - $--3 bd1 ba1.6k sqft133 E Yates Ave, Findlay, OH 45840Auction
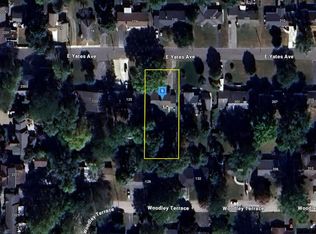 Auction.com 2
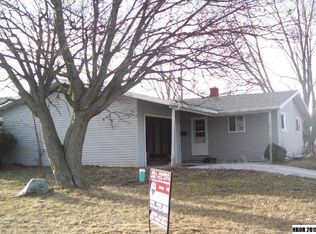
 - $183,5003 bd2 ba984 sqft2016 Park St, Findlay, OH 45840For Sale
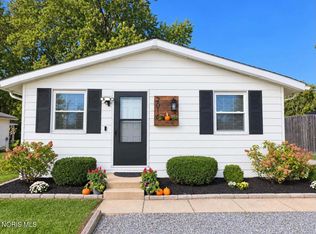 MLS ID #10014456, Kristie Fox, Berkshire Hathaway HS Koehler. NORIS
