*OPEN HOUSE* Sunday 8/23 1:00-3:00pm Welcome to 1524 Plum Creek Dr! A beautifully updated, move-in-ready home in a desirable Findlay neighborhood! This inviting two-story home offers approximately 1,585 square feet of comfortable living space with 3 bedrooms and 2.5 baths. Home features an open living room, vaulted ceilings and a cozy gas fireplace, creating the perfect space to relax or entertain. The spacious kitchen offers plenty of room for cooking and gathering, with an adjoining dining area that provides easy access to the outdoor living space. A convenient main-level half bath and laundry area add functionality for everyday living. Upstairs, you'll find a generous primary suite complete with its own full bath, along with two additional bedrooms and a second full bathroom. Outside, enjoy your own private retreat in the fenced backyard, complete with a deck and patio — perfect for summer entertaining, morning coffee, or simply relaxing after a long day. The attached two-car garage provides convenient parking and additional storage. Located in a quiet Findlay neighborhood with easy access to local schools, shopping, dining, and everyday amenities, this home offers the combination of comfort, convenience, and pride of ownership you've been looking for. Don't miss your opportunity to make 1524 Plum Creek Dr. your new home!
For sale
$279,900
1524 Plum Creek Dr, Findlay, OH 45840
3beds
1,585sqft
Single Family Residence
Built in 2002
7,405 Square Feet Lot
$279,000 Zestimate®
$177/sqft
$-- HOA
What's special
- 7 days
- 452
- 50
Likely to sell faster than
Zillow last checked:
Listing updated:
Listed by:
Candace Marie Pedigo 419-509-8784,
Serenity Realty LLC,
Anthony Rorigi 419-389-7208,
Serenity Realty LLC
Source: NORIS,MLS#: 10012294
Facts & features
Interior
Bedrooms & bathrooms
- Bedrooms: 3
- Bathrooms: 3
- Full bathrooms: 2
- 1/2 bathrooms: 1
Bedroom 2
- Level: Upper
- Dimensions: 15 x 10
Bedroom 3
- Level: Upper
- Dimensions: 12 x 10
Other
- Level: Upper
- Dimensions: 13 x 13
Dining room
- Level: Main
- Dimensions: 12 x 11
Family room
- Level: Main
- Dimensions: 19 x 14
Kitchen
- Level: Main
- Dimensions: 14 x 10
Laundry
- Level: Main
- Dimensions: 4 x 8
Heating
- Forced Air, Natural Gas
Cooling
- Ceiling Fan(s), Central Air
Appliances
- Included: Dishwasher, Microwave, Water Heater, Disposal, Electric Cooktop, Electric Oven, Electric Range, Refrigerator
- Laundry: Electric Dryer Hookup, Main Level, Sink, Washer Hookup
Features
- Ceiling Fan(s), Eat-in Kitchen, Primary Bathroom, Walk-In Closet(s)
- Flooring: Carpet, Tile
- Has basement: No
- Number of fireplaces: 1
- Fireplace features: Gas
- Common walls with other units/homes: No Common Walls
Interior area
- Total structure area: 1,585
- Total interior livable area: 1,585 sqft
Video & virtual tour
Property
Parking
- Total spaces: 2
- Parking features: Concrete, Garage Door Opener
- Garage spaces: 2
Features
- Patio & porch: Rear Patio, Deck
Lot
- Size: 7,405 Square Feet
- Dimensions: 56X131
- Features: Cul-De-Sac, Irregular Lot
Details
- Parcel number: 210001031843
Construction
Type & style
- Home type: SingleFamily
- Property subtype: Single Family Residence
Materials
- Brick, Vinyl Siding
- Foundation: Crawl Space
- Roof: Shingle
Condition
- New construction: No
- Year built: 2002
Utilities & green energy
- Sewer: Public Sewer
- Water: Public
- Utilities for property: Electricity Connected, Natural Gas Connected, Sewer Connected, Water Connected
Community & HOA
Community
- Security: Smoke Detector(s)
- Subdivision: Country Club Acres 4th Addn.
HOA
- Has HOA: Yes
Location
- Region: Findlay
Financial & listing details
- Price per square foot: $177/sqft
- Tax assessed value: $266,880
- Annual tax amount: $2,864
- Date on market: 8/22/2026
- Listing terms: Cash,Conventional,FHA,VA Loan
- Electric utility on property: Yes
Estimated market value
$279,000
$265,000 - $293,000
$2,072/mo
Price history
| Date | Event | Price |
|---|---|---|
| 8/22/2026 | Listed for sale | $279,900+59.9%$177/sqft |
Source: NORIS #10012294 Report a problem | ||
| 6/8/2018 | Sold | $175,000+19.9%$110/sqft |
Source: Public Record Report a problem | ||
| 5/2/2011 | Sold | $146,000$92/sqft |
Source: Public Record Report a problem | ||
Public tax history
| Year | Property taxes | Tax assessment |
|---|---|---|
| 2025 | $2,864 +8.7% | $93,410 +26% |
| 2024 | $2,634 -0.2% | $74,140 |
| 2023 | $2,638 +0.4% | $74,140 |
| 2022 | $2,629 +5.6% | $74,140 +21.3% |
| 2021 | $2,489 +0% | $61,140 |
| 2020 | $2,488 +2.1% | $61,140 |
| 2019 | $2,438 | $61,140 |
Find assessor info on the county website
Monthly payment
Est. payment
Payment breakdown
Explore the cost of this home by adjusting the details. Changes won't be saved.Climate risks
Neighborhood: 45840
Nearby schools
Schools provided by the listing agent
- Elementary: Whittier
- Middle: Glenwood
- High: Findlay
Source: NORIS. This data may not be complete. We recommend contacting the local school district to confirm school assignments for this home.


Similar homes
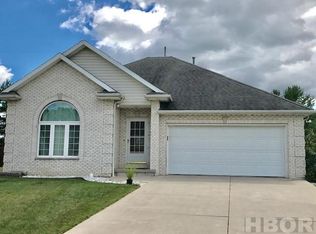
- $279,9003 bd3 ba1.7k sqft1309 Glen Meadow Dr, Findlay, OH 45840For Sale
 MLS ID #10010809, Cory Corron, BHHS Koehler Realty. NORIS
 - $275,0003 bd2 ba1.1k sqft1056 Crystal Ln, Findlay, OH 45840For Sale
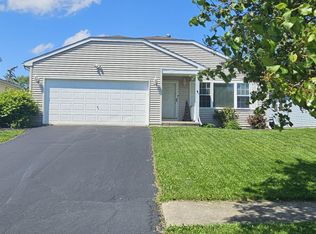 MLS ID #10011933, Wendi Kay, Key Realty LTD. NORIS
 - $304,9003 bd3 ba1.9k sqft416 Rilla Rd, Findlay, OH 45840For Sale
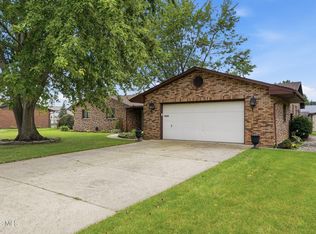 MLS ID #10012129, Kelly Lynn Unterzuber-Taylor, BHHS Koehler Realty. NORIS
 - $269,0003 bd3 ba1.8k sqft601 Winterberry Dr, Findlay, OH 45840For Sale
 MLS ID #10008900, Ray Frankart, Howard Hanna. NORIS
