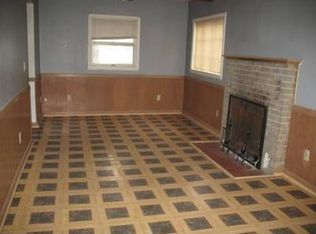
Enjoy the ease of one-level living in this spacious 3-bedroom, 1.5-bath ranch home situated on just under a half acre in the desirable Liberty-Benton School District. Featuring large rooms, a full basement including a wet bar and tons of space/storage, and an attached 2-car garage, this home offers plenty of room to entertain and gather. The generous lot adds even more opportunity to enjoy or enhance the property. Whether you're looking for a home to make your own or an investment with room to add value, this property offers excellent potential. Bring your vision and transform this well-located home into your dream property or next investment opportunity! Room measurements approximate, rely on own measurements.
Under contract
$245,000
2033 W Sandusky St, Findlay, OH 45840
3beds
1,435sqft
Single Family Residence
Built in 1960
0.46 Acres Lot
$245,300 Zestimate®
$171/sqft
$-- HOA
What's special
- 47 days
- 70
- 0
Likely to sell faster than
Zillow last checked:
Listing updated:
Listed by:
Kalyn Lucas 419-721-8616,
Keller Williams Advisors Rlty
Source: NORIS,MLS#: 10012322
Facts & features
Interior
Bedrooms & bathrooms
- Bedrooms: 3
- Bathrooms: 2
- Full bathrooms: 1
- 1/2 bathrooms: 1
Bedroom 2
- Level: Main
- Dimensions: 12.1 x 11.3
Bedroom 3
- Level: Main
- Dimensions: 10 x 11.3
Other
- Level: Main
- Dimensions: 12.1 x 11.6
Dining room
- Level: Main
- Dimensions: 6.1 x 11.3
Other
- Level: Main
- Dimensions: 5 x 9.4
Kitchen
- Level: Main
- Dimensions: 11.7 x 11.3
Laundry
- Level: Main
- Dimensions: 5 x 9.4
Living room
- Level: Main
- Dimensions: 15.8 x 20.9
Heating
- Forced Air, Natural Gas
Cooling
- Central Air
Appliances
- Included: Dishwasher, Electric Range, Refrigerator
- Laundry: Main Level
Features
- Built-in Features, Eat-in Kitchen
- Flooring: Carpet, Hardwood, Laminate
- Basement: Full
- Has fireplace: No
- Common walls with other units/homes: No Common Walls
Interior area
- Total structure area: 1,435
- Total interior livable area: 1,435 sqft
- Finished area below ground: 1,435
Video & virtual tour
Property
Parking
- Total spaces: 2
- Parking features: Asphalt, Attached Garage, Driveway
- Garage spaces: 2
- Has uncovered spaces: Yes
Features
- Levels: One
- Patio & porch: Rear Patio, Front Porch
Lot
- Size: 0.46 Acres
- Dimensions: .46 acres
Details
- Parcel number: 280000059590
Construction
Type & style
- Home type: SingleFamily
- Property subtype: Single Family Residence
Materials
- Aluminum Siding, Brick, Vinyl Siding
- Foundation: Block
- Roof: Shingle
Condition
- New construction: No
- Year built: 1960
Utilities & green energy
- Sewer: Public Sewer
- Water: Public
- Utilities for property: Electricity Connected, Natural Gas Connected, Sewer Connected, Water Connected
Community & HOA
Community
- Subdivision: None
HOA
- Has HOA: No
Location
- Region: Findlay
Financial & listing details
- Price per square foot: $171/sqft
- Tax assessed value: $218,010
- Annual tax amount: $2,348
- Date on market: 8/21/2026
- Listing terms: Cash,Conventional,FHA,VA Loan
- Electric utility on property: Yes
Estimated market value
$245,300
$233,000 - $258,000
$1,830/mo
Price history
| Date | Event | Price |
|---|---|---|
| 9/5/2026 | Contingent | $245,000$171/sqft |
Source: NORIS #10012322 Report a problem | ||
| 8/21/2026 | Listed for sale | $245,000$171/sqft |
Source: NORIS #10012322 Report a problem | ||
Public tax history
| Year | Property taxes | Tax assessment |
|---|---|---|
| 2025 | $2,348 +25% | $76,300 +26.5% |
| 2024 | $1,878 +1.2% | $60,300 |
| 2023 | $1,856 +0.2% | $60,300 |
| 2022 | $1,853 +25.3% | $60,300 +33.8% |
| 2021 | $1,479 -0.8% | $45,070 |
| 2020 | $1,492 +4.2% | $45,070 |
| 2019 | $1,431 +24.8% | $45,070 +10.8% |
| 2018 | $1,147 -2.4% | $40,660 |
| 2017 | $1,175 +2.1% | $40,660 |
| 2016 | $1,151 +4.8% | $40,660 +5% |
| 2015 | $1,098 -24.5% | $38,730 |
| 2014 | $1,454 +6% | $38,730 +9.8% |
| 2012 | $1,372 -0.5% | $35,280 |
| 2011 | $1,379 +0.2% | $35,280 |
| 2010 | $1,377 -17.6% | $35,280 -18.1% |
| 2009 | $1,670 +8.9% | $43,090 |
| 2008 | $1,534 +29.8% | $43,090 |
| 2007 | $1,182 -33.9% | $43,090 +0.1% |
| 2005 | $1,787 | $43,040 +21.1% |
| 2004 | -- | $35,550 |
Find assessor info on the county website
Monthly payment
Est. payment
Payment breakdown
Explore the cost of this home by adjusting the details. Changes won't be saved.Climate risks
Neighborhood: 45840
Nearby schools
Schools provided by the listing agent
- Elementary: Liberty - Benton
- Middle: Liberty - Benton
- High: Liberty - Benton
Source: NORIS. This data may not be complete. We recommend contacting the local school district to confirm school assignments for this home.

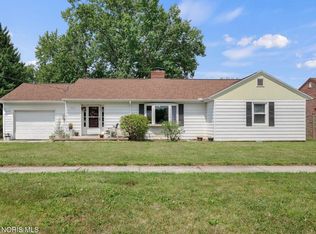
Similar homes
- $221,5003 bd2 ba1.4k sqft246 E Eagle St, Findlay, OH 45840For Sale
 MLS ID #10011781, Dawn Heidlebaugh, The Danberry Co. NORIS
 - $215,0004 bd2 ba1.4k sqft1707 Byal Ave, Findlay, OH 45840For Sale
 MLS ID #10012285, Sammie Brown, Keller Williams Citywide. NORIS
 - $234,9003 bd2 ba1.3k sqft135 19th St, Findlay, OH 45840For Sale
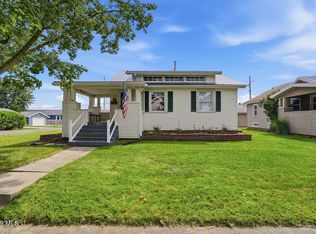 MLS ID #10013530, Brandon Johnson, Key Realty. NORIS
 - $219,9003 bd2 ba1.5k sqft1340 Byal Ave, Findlay, OH 45840For Sale
 MLS ID #10009191, Nadia Smidi, Key Realty, LTD. NORIS
