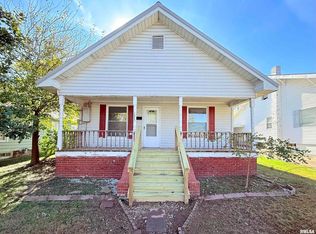
Spacious 2-story home offering 5 bedrooms and 2 full baths. This home features a large eat-in kitchen, separate living room, and family room with fireplace perfect for relaxing or entertaining. Main floor primary bedroom suite provides added convenience, while the remaining 4 bedrooms and full bath are located upstairs. Enjoy the covered front porch, detached garage with workshop area, and additional storage shed. This Property is owned by the US Department of HUD. The Seller makes no representations or warrants as to the condition of property. Seller may contribute up to three per-cent of buyers closing costs upon buyers request. Sold AS IS. Refer to Property Condition Report & the Property Condition Summary on hudhomestore. Equal Housing Opportunity. Case #132-327677 Insurability Status IE. Bids may only be submitted by HUD registered agents/ agencies on hudhomestore
Contingent
$77,000
208 W Oak St, Carrier Mills, IL 62917
5beds
2,121sqft
:
Get pre-qualified$583/mo
Single Family Residence
Built in 1910
10,000 Square Feet Lot
$-- Zestimate®
$36/sqft
$-- HOA
What's special
Family room with fireplaceLarge eat-in kitchenCovered front porchAdditional storage shed
- 75 days |
- 71 |
- 0 |
Zillow last checked:
Listing updated:
Listed by:
JASON MUELLER 618-527-5766,
EXIT REALTY NEW BEGINNINGZ,
TAMIKO MUELLER 618-527-4663,
EXIT NEW BEGINNINGZ M
Source: MRED as distributed by MLS GRID,MLS#: 12645157
Facts & features
Interior
Bedrooms & bathrooms
- Bedrooms: 5
- Bathrooms: 2
- Full bathrooms: 2
Rooms
- Room types: Bedroom 5
Primary bedroom
- Features: Flooring (Laminate), Bathroom (Full)
- Level: Main
- Area: 144 Square Feet
- Dimensions: 12X12
Bedroom 2
- Features: Flooring (Laminate)
- Level: Second
- Area: 120 Square Feet
- Dimensions: 10X12
Bedroom 3
- Features: Flooring (Carpet)
- Level: Second
- Area: 132 Square Feet
- Dimensions: 11X12
Bedroom 4
- Features: Flooring (Laminate)
- Level: Second
- Area: 196 Square Feet
- Dimensions: 14X14
Bedroom 5
- Features: Flooring (Laminate)
- Level: Second
- Area: 169 Square Feet
- Dimensions: 13X13
Family room
- Features: Flooring (Laminate)
- Level: Main
- Area: 224 Square Feet
- Dimensions: 16X14
Kitchen
- Features: Kitchen (Eating Area-Table Space), Flooring (Tile)
- Level: Main
- Area: 210 Square Feet
- Dimensions: 14X15
Laundry
- Features: Flooring (Laminate)
- Level: Main
- Area: 50 Square Feet
- Dimensions: 5X10
Living room
- Features: Flooring (Laminate)
- Level: Main
- Area: 288 Square Feet
- Dimensions: 16X18
Heating
- Natural Gas, Forced Air
Cooling
- Central Air
Appliances
- Included: Range, Microwave, Dishwasher
Features
- Basement: Crawl Space
- Number of fireplaces: 1
Interior area
- Total structure area: 0
- Total interior livable area: 2,121 sqft
Property
Parking
- Total spaces: 1
- Parking features: Yes, Garage Owned, Detached, Garage
- Garage spaces: 1
Accessibility
- Accessibility features: No Disability Access
Features
- Stories: 2
- Exterior features: Other
Lot
- Size: 10,000 Square Feet
- Dimensions: 100x100
Details
- Additional structures: Shed(s), Garage(s)
- Parcel number: 02205108
- Special conditions: HUD Owned
Construction
Type & style
- Home type: SingleFamily
- Architectural style: Victorian
- Property subtype: Single Family Residence
Materials
- Vinyl Siding
- Foundation: Block
- Roof: Metal
Condition
- New construction: No
- Year built: 1910
Utilities & green energy
- Electric: 200+ Amp Service
- Sewer: Public Sewer
- Water: Public
Community & HOA
HOA
- Services included: None
Location
- Region: Carrier Mills
Financial & listing details
- Price per square foot: $36/sqft
- Tax assessed value: $33,990
- Annual tax amount: $474
- Date on market: 5/12/2026
- Ownership: Fee Simple
Estimated market value
Not available
Estimated sales range
Not available
$1,877/mo
Price history
| Date | Event | Price |
|---|---|---|
| 5/25/2026 | Contingent | $77,000$36/sqft |
Source:  MRED as distributed by MLS GRID #12645157 Report a problem MRED as distributed by MLS GRID #12645157 Report a problem | ||
| 5/12/2026 | Listed for sale | $77,000+10%$36/sqft |
Source: MRED as distributed by MLS GRID #12645157 Report a problem | ||
| 10/2/2023 | Listing removed | -- |
Source:  RMLS Alliance as distributed by MLS GRID #EB450783 Report a problem RMLS Alliance as distributed by MLS GRID #EB450783 Report a problem | ||
| 9/29/2023 | Listed for sale | $70,000$33/sqft |
Source: RMLS Alliance as distributed by MLS GRID #EB450783 Report a problem | ||
Public tax history
| Year | Property taxes | Tax assessment |
|---|---|---|
| 2024 | $474 +30.8% | $11,330 +15.6% |
| 2023 | $363 +19.4% | $9,797 +7.5% |
| 2022 | $304 +30.3% | $9,111 +13.4% |
| 2021 | $233 +15.7% | $8,035 |
| 2020 | $201 -2.3% | $8,035 |
| 2019 | $206 -4.2% | $8,035 |
| 2017 | $215 +36.1% | $8,035 |
| 2016 | $158 | $8,035 |
| 2015 | $158 | $8,035 |
| 2014 | $158 | $8,035 |
| 2013 | $158 | $8,035 |
| 2012 | $158 | $8,035 -0.7% |
| 2011 | -- | $8,090 +3.9% |
| 2010 | $117 | $7,785 |
Find assessor info on the county website
Monthly payment
Est. payment
Payment breakdown
Explore the cost of this home by adjusting the details. Changes won't be saved.Climate risks
Neighborhood: 62917
Nearby schools
GreatSchools rating
- 4/10Carrier Mills-Stonefort Elementary SchoolGrades: PK-8Distance: 0.3 mi
- 5/10Carrier Mills-Stonefort High SchoolGrades: 9-12Distance: 0.4 mi
Schools provided by the listing agent
- Elementary: Carrier Mills-Stonefort Elementa
- Middle: Carrier Mills-Stonefort Elementa
- High: Carrier Mills-Stonefort High Sch
- District: 2
Source: MRED as distributed by MLS GRID. This data may not be complete. We recommend contacting the local school district to confirm school assignments for this home.
- $2,685-- bd-- ba-- sqft210 W Oak St, Carrier Mills, IL 62917Off Market
- $76,300-- bd-- ba-- sqft206 W Oak St, Carrier Mills, IL 62917Off Market
- $43,782-- bd-- ba-- sqft302 Oak St, Carrier Mills, IL 62917Off Market
- $16,098-- bd-- ba-- sqft209 W Oak St, Carrier Mills, IL 62917Off Market
- $3,108-- bd-- ba-- sqft207 W Oak St, Carrier Mills, IL 62917Off Market
- $39,738-- bd-- ba-- sqft204 W Oak St, Carrier Mills, IL 62917Off Market
- $14,680-- bd-- ba-- sqft205 W Oak St, Carrier Mills, IL 62917Off Market
- $51,225-- bd-- ba-- sqft301 Oak St, Carrier Mills, IL 62917Off Market
A local agent can set up tours, give advice and negotiate with sellers.
A local lender can help you make sure your offer is ready when you are.
Similar homes
- $49,9003 bd2 ba1k sqft518 Fife St, Carrier Mills, IL 62917For Sale

 MLS ID #PA1268280, Sabrina Harmon, REALTY 618 LLC. RMLS Alliance as distributed by MLS GRID
 - $55,0003 bd1 ba1.2k sqft811 N Main St, Carrier Mills, IL 62917For Sale
 MLS ID #PA1266712, Brittany R Grove, REALTY 618 LLC. RMLS Alliance as distributed by MLS GRID
 - $68,9002 bd1 ba1k sqft123 W College St, Harrisburg, IL 62946Active
 MLS ID #12707211, AMY MUNSELL, ABR,AHWD,CRS,PSC, ALL IN ONE REAL ESTATE CO. MRED as distributed by MLS GRID
 - $72,5003 bd2 ba1k sqft710 S Main St, Harrisburg, IL 62946Active
 MLS ID #100000377, AMY MUNSELL, ABR,AHWD,CRS,PSC, ALL IN ONE REAL ESTATE CO. MRED as distributed by MLS GRID
 - $75,0002 bd1 ba1.4k sqft200 White Oak St, Stonefort, IL 62987For SaleMLS ID #PA1265627, Monica J McGinley, HOUSE 2 HOME REALTY. RMLS Alliance as distributed by MLS GRID
- $109,9002 bd1 ba1.4k sqft107 W Lincoln St, Harrisburg, IL 62946NewMLS ID #12709732, Tyson Wyman, Metropolis IL Real Estate. MRED as distributed by MLS GRID
- $86,0003 bd1 ba1.3k sqft500 W Sloan St, Harrisburg, IL 62946Price ChangeMLS ID #12683524, Daniel Henderson, PAUL WILSON REALTY. MRED as distributed by MLS GRID
- $80,0003 bd2 ba1.4k sqft810 W Longstreet Rd, Marion, IL 62959ActiveMLS ID #12683924, Beth Wilson, PAUL WILSON REALTY. MRED as distributed by MLS GRID
- $85,0002 bd1 ba1.1k sqft1045 Ozark Rd, Ozark, IL 62972ActiveMLS ID #12642731, Lynn Beasley, Midwest Real Estate. MRED as distributed by MLS GRID
- $72,5004 bd2 ba2.2k sqft527 E Everett St, Marion, IL 62959AuctionXome
- $55,0003 bd2 ba1.6k sqft128 W Homer Ave, Harrisburg, IL 62946ActiveMLS ID #12694400, Francisco Martinez, Home First Realty Inc. MRED as distributed by MLS GRID
- $110,0003 bd2 ba1.2k sqft24017 Old Salt Trl, Stonefort, IL 62987For SaleMLS ID #PA1267755, Kaitlynn Morgan, HOUSE 2 HOME REALTY. RMLS Alliance as distributed by MLS GRID
- $74,9993 bd2 ba1.7k sqft95 Middle Ave, Simpson, IL 62985Price ChangeMLS ID #12678974, Francisco Martinez, Home First Realty Inc. MRED as distributed by MLS GRID
- $97,0003 bd2 ba1.5k sqft410 W Mable St, Harrisburg, IL 62946ActiveMLS ID #12560362, AMY MUNSELL, ABR,AHWD,CRS,PSC, ALL IN ONE REAL ESTATE CO. MRED as distributed by MLS GRID
- $45,0002 bd1 ba1.1k sqft717 W Sloan St, Harrisburg, IL 62946ActiveMLS ID #12628680, JASON GOEMAAT, ALL IN ONE REAL ESTATE CO. MRED as distributed by MLS GRID
- $69,5003 bd2 ba1.4k sqft1014 Beulah St, Eldorado, IL 62930Price ChangeMLS ID #12630323, Nancy Rice, OZMENT REAL ESTATE. MRED as distributed by MLS GRID
- $75,0004 bd2 ba1.4k sqft225 Arrowhead Dr, Goreville, IL 62939For SaleMLS ID #PA1263538, Shanna Green, HOUSE 2 HOME REALTY. RMLS Alliance as distributed by MLS GRID
- $93,8003 bd1 ba1.2k sqft704 Briddick St, Eldorado, IL 62930For SaleMLS ID #PA1268269, Cindy G Gibbons, Indigo Realty LLC. RMLS Alliance as distributed by MLS GRID
- $94,9003 bd2 ba1.8k sqft208 W Pennsylvania Ave, Pittsburg, IL 62974ActiveMLS ID #EB460344, Linda Stewart, eXp Realty. MRED as distributed by MLS GRID
- $95,0003 bd2 ba1.9k sqft906 Barham Ave, Johnston City, IL 62951ActiveMLS ID #12611938, David McCollum, MCCOLLUM REAL ESTATE. MRED as distributed by MLS GRID
