This has it all! Home, 2 on suites, Muligenerational housing, great work from home space, and so much more to love about his propery. Fun cobble stone and timber front entry. Circle drive that feels like you are driving up to a very special occasion each time you pull up. Extra parking area in front of this home. This home is entertainment central! Formal Dining, Front sitting room, large great home with open kitchen and has a really cool cabin vibe going on. 3 different area for bedroom splits. Yes, there is even an enclosed patio room that can be open up for open air or close it down for more recreation style area in the winter. Both on suites have showers and one is a roll in shower. There is so much that you will love about this property. Water feature in the back yard, Mature landscaping and paved drive. 3 car garage attached. Large shop with oversized 12' door. 1/2 bath and a loft area upstairs with 768 sq ft that could be additional guest space, Hobby area or Home office space. ( Included in Square Footage ) Near Scotch Pines Golf Course, minutes from town, one hour from Boise, 15 minutes to Oregon tax free shopping for groceries. Near camping, fishing, hiking and everything that is so amazing about Idaho. Country feeling in this neighborhood where most lots are at least 1/2 acre. New Roof!
Pending
$625,000
2080 Shelley Dr, Payette, ID 83661
4beds
3baths
4,350sqft
:
Get pre-qualified$3,760/mo
Single Family Residence
Built in 1999
0.52 Acres Lot
$606,300 Zestimate®
$144/sqft
$31/mo HOA
What's special
Cabin vibeCircle drivePaved driveFront sitting roomEntertainment centralNew roofMature landscaping
- 24 days |
- 555 |
- 13 |
Zillow last checked:
Listing updated:
Listed by:
Kim Bruce Main:208-452-3337,
Goldwings Real Estate Group
Source: IMLS,MLS#: 98984634
Facts & features
Interior
Bedrooms & bathrooms
- Bedrooms: 4
- Bathrooms: 3
- Main level bathrooms: 3
- Main level bedrooms: 4
Primary bedroom
- Level: Main
Bedroom 2
- Level: Main
Bedroom 3
- Level: Main
Bedroom 4
- Level: Main
Dining room
- Level: Main
Family room
- Level: Main
Kitchen
- Level: Main
Living room
- Level: Main
Heating
- Forced Air, Natural Gas
Cooling
- Central Air
Appliances
- Included: Water Heater, Gas Water Heater, Tank Water Heater, Dishwasher, Microwave, Oven/Range Freestanding, Refrigerator, Washer, Dryer, Water Softener Owned
Features
- Bathroom, Loft, Sink, Bath-Master, Bed-Master Main Level, Split Bedroom, Two Kitchens, Two Master Bedrooms, Double Vanity, Walk-In Closet(s), Walk In Shower, Breakfast Bar, Pantry, Granite Counters, Number of Baths Main Level: 3
- Flooring: Concrete, Carpet, Engineered Wood Floors, Laminate, Vinyl
- Has basement: No
- Number of fireplaces: 1
- Fireplace features: One, Gas
Interior area
- Total structure area: 4,350
- Total interior livable area: 4,350 sqft
- Finished area above ground: 3,582
- Finished area below ground: 0
Property
Parking
- Total spaces: 3
- Parking features: Garage Door Access, Attached, RV Access/Parking, Driveway
- Attached garage spaces: 3
- Has uncovered spaces: Yes
Features
- Levels: One
- Patio & porch: Covered Patio/Deck
Lot
- Size: 0.52 Acres
- Features: 1/2 - .99 AC, Irrigation Available, Auto Sprinkler System, Full Sprinkler System, Pressurized Irrigation Sprinkler System
Details
- Parcel number: P18910050090
Construction
Type & style
- Home type: SingleFamily
- Property subtype: Single Family Residence
Materials
- Insulation, Frame
- Foundation: Crawl Space, Slab
- Roof: Architectural Style
Condition
- Year built: 1999
Utilities & green energy
- Water: Public
- Utilities for property: Sewer Connected, Electricity Connected, Water Connected
Community & HOA
Community
- Subdivision: Vistair Sub
HOA
- Has HOA: Yes
- HOA fee: $370 annually
Location
- Region: Payette
Financial & listing details
- Price per square foot: $144/sqft
- Tax assessed value: $682,266
- Annual tax amount: $5,134
- Date on market: 7/1/2026
- Listing terms: Cash,Conventional,FHA,VA Loan
- Ownership: Fee Simple,Fractional Ownership: No
- Electric utility on property: Yes
- Road surface type: Paved
Estimated market value
$606,300
$576,000 - $637,000
$3,064/mo
Price history
Price history is unavailable.
Public tax history
| Year | Property taxes | Tax assessment |
|---|---|---|
| 2025 | -- | $682,266 |
Find assessor info on the county website
Monthly payment
Est. payment
Payment breakdown
Explore the cost of this home by adjusting the details. Changes won't be saved.Climate risks
Neighborhood: 83661
Nearby schools
GreatSchools rating
- 2/10Mc Cain Middle SchoolGrades: 5-8Distance: 0.6 mi
- 3/10Payette High SchoolGrades: 9-12Distance: 1.8 mi
- NAPayette Primary SchoolGrades: PK-4Distance: 1.2 mi
Schools provided by the listing agent
- Elementary: Payette
- Middle: McCain
- High: Payette
- District: Payette School District #371
Source: IMLS. This data may not be complete. We recommend contacting the local school district to confirm school assignments for this home.
- $512,8005 bd3 ba2.6k sqft2078 Shelley Dr, Payette, ID 83661Off Market
- $440,3004 bd2 ba1.7k sqft2082 Shelley Dr, Payette, ID 83661Off Market
- $388,1003 bd3 ba1.5k sqft2076 Shelley Dr, Payette, ID 83661Off Market
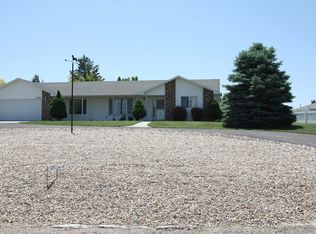
- $399,9003 bd2 ba1.5k sqft2084 Shelley Dr, Payette, ID 83661Off Market
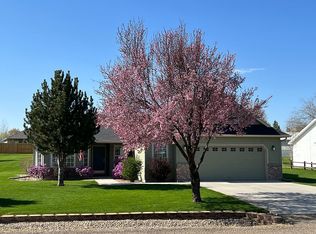
- $671,9003 bd2 ba3.5k sqft2064 Shelley Dr, Payette, ID 83661Off Market
- $409,5003 bd2 ba1.5k sqft2081 Shelley Dr, Payette, ID 83661Off Market
- $599,3003 bd2 ba3.1k sqft2066 Shelley Dr, Payette, ID 83661Off Market
- $469,0004 bd3 ba1.6k sqft2083 Shelley Dr, Payette, ID 83661Off Market
A local agent can set up tours, give advice and negotiate with sellers.
A local lender can help you make sure your offer is ready when you are.
Similar homes
- $639,9005 bd2 ba3.7k sqft313 Sunrise Dr, Payette, ID 83661Active
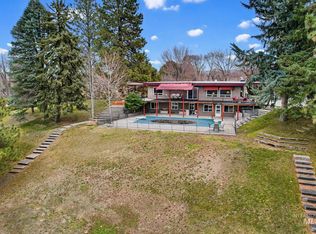 MLS ID #98975901, Tanya Robinson, Keller Williams Realty Boise. IMLS
 - $549,6114 bd3 ba3.1k sqft2011 Decker Dr, Payette, ID 83661Active
 MLS ID #98989830, Kloy Debban, Premier Group Realty West. IMLS
 - $549,9005 bd3 ba2.8k sqft1122 1st Ave S, Payette, ID 83661Active
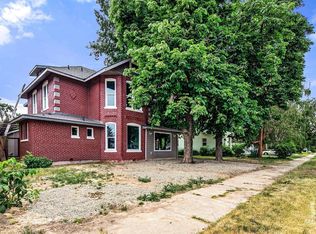 MLS ID #98989727, Donna Garretson, Monrow. IMLS
 - $749,9004 bd3 ba2.7k sqft960 NW 14th Ave, Payette, ID 83661Active
 MLS ID #98991934, Rochelle Bradley, Mountain Realty. IMLS
 - $484,0005 bd3 ba3k sqft875 Hughes Dr, Payette, ID 83661ActiveMLS ID #98979806, Amy Warren, Silvercreek Realty Group. IMLS
- $625,0003 bd2 ba2.3k sqft319 Snowmoody Way, Ontario, OR 97914ActiveMLS ID #98980964, Chad Currey, Malheur Realty. IMLS
- $472,9997 bd3 ba3.9k sqft1030 Center Ave, Payette, ID 83661ActiveMLS ID #98992483, Kade Eiguren, Better Homes & Gardens 43North. IMLS
- $559,9995 bd3 ba2.7k sqft3130 Cypress Point Ave, Payette, ID 83661ActiveIMLS
- $647,0004 bd2 ba2.3k sqft8087 N Pennsylvania Ave, Fruitland, ID 83619ActiveMLS ID #98970431, Tawni Sandquist, Homes of Idaho. IMLS
- $585,0003 bd4 ba2.8k sqftZzzz, Ontario, OR 97914ActiveMLS ID #98988352, Rashelle Boyer, Premier Group Realty West. IMLS
- $675,0004 bd3 ba2.4k sqft8271 Washoe Rd, Fruitland, ID 83619ActiveMLS ID #98984724, Shelby Fugate, Real Broker LLC. IMLS
- $389,0003 bd2 ba2.6k sqft148 N 20th St, Payette, ID 83661ActiveMLS ID #98980477, Otilia Rose, Homes of Idaho. IMLS
- $350,0004 bd2 ba2.2k sqft1242 S 12th St, Payette, ID 83661ActiveMLS ID #98980597, Zachery Duboise, Homes of Idaho. IMLS
- $577,0003 bd3 ba3.4k sqft3509 Clark Blvd, Ontario, OR 97914Active
 MLS ID #299764594, Richard Beck, Mel Beck Real Estate. RMLS (OR)
 - $475,0004 bd2 ba2.2k sqft1729 Hickory Ave, Fruitland, ID 83619ActiveMLS ID #98993660, Anne Pedracini Gentry, Black Diamond Homes and Land. IMLS
- $579,9004 bd3 ba2.6k sqft1065 Loafer Ln, Weiser, ID 83672ActiveMLS ID #98977338, Adam Lowe, Lowes Flat Fee Realty A Homezu Partner. IMLS
- $498,0004 bd3 ba2.8k sqft1932 NW 4th Ave, Ontario, OR 97914ActiveMLS ID #98981845, Kim Bruce, Goldwings Real Estate Group. IMLS
- $649,9004 bd3 ba2.6k sqft5625 Sunset Rd, Fruitland, ID 83619ActiveMLS ID #98981919, Halie Grant, Berkshire Hathaway HomeServices Silverhawk Realty. IMLS
- $699,9004 bd2 ba2.9k sqft3733 Highway 30 W, New Plymouth, ID 83655ActiveMLS ID #98988254, Marcee Rynearson, Goldwings Real Estate Group. IMLS
- $630,0004 bd3 ba3.6k sqft6850 W Black Canyon Hwy, Emmett, ID 83617ActiveMLS ID #98990842, Candice Root, Silvercreek Realty Group. IMLS
