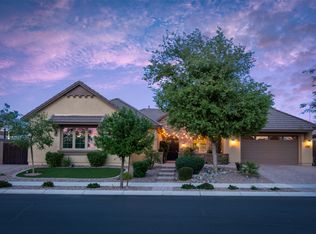
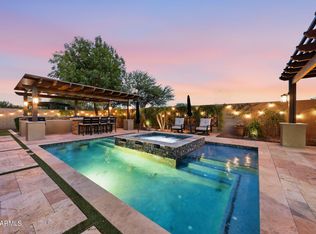
Discover a home that truly sets the standard for luxury living, tucked inside an exclusive gated enclave of just 47 residences. The chef's kitchen is a showstopper, featuring an oversized island, double Wi-Fi-enabled ovens, gas cooktop, built-in refrigerator, two spacious pantries, and custom iron wine and liquor storage. The primary suite is a private retreat with stunning inlaid tile, a soaking tub, and an expansive walk-in shower with dual heads. Each secondary bedroom offers its own en-suite bath and walk-in closet, while a dedicated office provides quiet separation. Step outside to a resort-style backyard with an outdoor kitchen, sports bar seating, in-pool TV viewing, and a heated and chilled pool with waterfall--all beneath a solid-roof pergola for year-round enjoyment.
Contingent
Price cut: $49K (5/20)
$1,250,000
20801 S 193RD Place, Queen Creek, AZ 85142
4beds
4,022sqft
:
Get pre-qualified$7,360/mo
Single Family Residence
Built in 2015
0.3 Acres Lot
$-- Zestimate®
$311/sqft
$240/mo HOA
What's special
In-pool tv viewingGas cooktopBuilt-in refrigeratorOversized islandDouble wi-fi-enabled ovensSports bar seatingTwo spacious pantries
- 112 days |
- 323 |
- 5 |
Zillow last checked:
Listing updated:
Listed by:
A. Thomas Wood 480-510-1221,
Keller Williams Realty Phoenix
Source: ARMLS,MLS#: 7011474
Facts & features
Interior
Bedrooms & bathrooms
- Bedrooms: 4
- Bathrooms: 5
- Full bathrooms: 4
- 1/2 bathrooms: 1
Heating
- Natural Gas
Cooling
- HVAC SEER Rating, Central Air, Ceiling Fan(s), Programmable Thmstat
Appliances
- Included: Built-in Microwave, Dishwasher, Disposal, Electric Oven, Gas Cooktop
- Laundry: Inside, Gas Dryer Hookup
Features
- Pantry, High Speed Internet, Granite Counters, Double Vanity, Eat-in Kitchen, Breakfast Bar, 9+ Flat Ceilings, No Interior Steps, Kitchen Island, Full Bth Master Bdrm, Separate Shwr & Tub
- Flooring: Tile
- Windows: Screens, Low Emissivity Windows, Double Pane Windows, ENERGY STAR Qualified Windows, Vinyl Frame
- Has basement: No
- Has fireplace: No
Interior area
- Total structure area: 4,022
- Total interior livable area: 4,022 sqft
Property
Parking
- Total spaces: 6
- Parking features: RV Gate, Garage Door Opener, Direct Access, Attch'd Gar Cabinets
- Garage spaces: 3
- Uncovered spaces: 3
Features
- Stories: 1
- Patio & porch: Covered, Patio
- Exterior features: Rain Gutters, Built-in Barbecue
- Has private pool: Yes
- Pool features: Variable Speed Pump, Play Pool, Heated
- Spa features: None
- Fencing: Block
Lot
- Size: 0.3 Acres
- Features: East/West Exposure, Sprinklers In Rear, Sprinklers In Front, Gravel/Stone Front, Synthetic Grass Frnt, Synthetic Grass Back, Auto Timer H2O Front, Auto Timer H2O Back
Details
- Additional structures: Gazebo
- Parcel number: 30487812
Construction
Type & style
- Home type: SingleFamily
- Property subtype: Single Family Residence
Materials
- Stucco, Wood Frame, Painted
- Roof: Tile
Condition
- Year built: 2015
Details
- Builder name: K Hovnanian Homes
Utilities & green energy
- Sewer: Public Sewer
- Water: City Water
Community & HOA
Community
- Features: Gated, Playground, Biking/Walking Path
- Subdivision: QUAIL CREEK
HOA
- Has HOA: Yes
- Services included: Maintenance Grounds
- HOA fee: $240 monthly
- HOA name: Quail Creek HOA
- HOA phone: 480-908-2250
Location
- Region: Queen Creek
Financial & listing details
- Price per square foot: $311/sqft
- Tax assessed value: $897,100
- Annual tax amount: $4,305
- Date on market: 4/10/2026
- Cumulative days on market: 112 days
- Listing terms: Cash,Conventional
- Ownership: Fee Simple
- Road surface type: Asphalt
Estimated market value
Not available
Estimated sales range
Not available
Not available
Price history
| Date | Event | Price |
|---|---|---|
| 6/30/2026 | Contingent | $1,250,000$311/sqft |
Source:  ARMLS #7011474 Report a problem ARMLS #7011474 Report a problem | ||
| 5/20/2026 | Price change | $1,250,000-3.8%$311/sqft |
Source: ARMLS #7011474 Report a problem | ||
| 4/10/2026 | Listed for sale | $1,299,000-0.1%$323/sqft |
Source: ARMLS #7011474 Report a problem | ||
| 1/23/2024 | Listing removed | $1,300,000$323/sqft |
Source: ARMLS #6607332 Report a problem | ||
| 12/13/2023 | Listing removed | -- |
Source: ARMLS #6607332 Report a problem | ||
| 9/27/2023 | Listed for sale | $1,300,000+170.5%$323/sqft |
Source: ARMLS #6607332 Report a problem | ||
| 10/29/2015 | Sold | $480,559$119/sqft |
Source: Public Record Report a problem | ||
Public tax history
| Year | Property taxes | Tax assessment |
|---|---|---|
| 2025 | $4,112 -4.8% | $89,710 -0.7% |
| 2024 | $4,319 -2.2% | $90,300 +112.9% |
| 2023 | $4,415 -1.4% | $42,419 -22.4% |
| 2022 | $4,478 +0.9% | $54,660 +3.3% |
| 2021 | $4,439 +3.1% | $52,900 +8% |
| 2020 | $4,306 +5% | $48,980 +9.3% |
| 2019 | $4,099 | $44,800 +9.7% |
| 2018 | $4,099 +7.3% | $40,850 -1.9% |
| 2017 | $3,818 +357.4% | $41,650 +385.4% |
| 2016 | $835 | $8,580 -3.4% |
| 2015 | $835 | $8,880 |
Find assessor info on the county website
Monthly payment
Est. payment
Payment breakdown
Explore the cost of this home by adjusting the details. Changes won't be saved.Climate risks
Neighborhood: 85142
Nearby schools
GreatSchools rating
- 7/10Desert Mountain Elementary SchoolGrades: PK-6Distance: 1.3 mi
- 5/10Queen Creek Middle SchoolGrades: 5-8Distance: 1.9 mi
- 8/10Queen Creek High SchoolGrades: 9-12Distance: 3.6 mi
Schools provided by the listing agent
- Elementary: Desert Mountain Elementary
- Middle: Queen Creek Junior High School
- High: Queen Creek High School
- District: Queen Creek Unified District
Source: ARMLS. This data may not be complete. We recommend contacting the local school district to confirm school assignments for this home.
- $1,173,8004 bd4 ba4k sqft20773 S 193rd Pl, Queen Creek, AZ 85142Off Market
- $1,059,9004 bd4 ba3.3k sqft20827 S 193rd Pl, Queen Creek, AZ 85142Off Market

- $900,100-- bd3 ba2.9k sqft20802 S 193rd Way, Queen Creek, AZ 85142Off Market
- $995,700-- bd5 ba4k sqft20774 S 193rd Way, Queen Creek, AZ 85142Off Market
- $878,8004 bd3 ba2.9k sqft20828 S 193rd Way, Queen Creek, AZ 85142Off Market
- $1,169,4005 bd6 ba4k sqft19306 E Pine Valley Dr, Queen Creek, AZ 85142Off Market
- $1,100,0005 bd6 ba4k sqft19307 E Peartree Ln, Queen Creek, AZ 85142Sold
- $1,016,7005 bd5 ba4k sqft19337 E Pine Valley Dr, Queen Creek, AZ 85142Off Market
A local agent can set up tours, give advice and negotiate with sellers.
Similar homes
- $1,299,0004 bd5 ba4k sqft19277 E Walnut Road, Queen Creek, AZ 85142For Sale
 MLS ID #7049279, Rebecca Beck, West USA Realty. ARMLS
 - $1,230,0004 bd4 ba3.4k sqft22820 E CAMACHO Road, Queen Creek, AZ 85142For Sale
 MLS ID #7049297, Kimberly Craig, HomeSmart. ARMLS
 - $1,125,0004 bd4 ba4.1k sqft20137 E VIA DEL PALO --, Queen Creek, AZ 85142For Sale
 MLS ID #7013368, Kim Espinoza, Good Oak Real Estate. ARMLS
 - $1,225,0004 bd4 ba3.7k sqft22787 E QUINTERO Road, Queen Creek, AZ 85142For Sale
 MLS ID #7022282, George Laughton, EveryPlace. ARMLS
 - $795,0005 bd3 ba3.3k sqft19119 E APRICOT Lane, Queen Creek, AZ 85142For SaleMLS ID #7043304, Mary Lokka, Century 21 Arizona Foothills. ARMLS
- $845,0004 bd4 ba4.2k sqft19057 E REINS Road, Queen Creek, AZ 85142For SaleMLS ID #7048908, George Laughton, EveryPlace. ARMLS
- $789,9004 bd3 ba3.2k sqft20105 E QUINTERO Road, Queen Creek, AZ 85142For SaleMLS ID #7051964, Beth M Rider, Keller Williams Arizona Realty. ARMLS
- $1,249,0006 bd5 ba4.5k sqft3314 E AZALEA Drive, Gilbert, AZ 85298For SaleMLS ID #6934361, Shannon Hatting, My Home Group Real Estate. ARMLS
- $1,039,0004 bd4 ba3.1k sqft21874 E VIA DE ARBOLES --, Queen Creek, AZ 85142For SaleMLS ID #7033290, Stephanie N Sandoval, HomeSmart Lifestyles. ARMLS
- $1,079,0005 bd5 ba3.7k sqft20081 S 229TH Way, Queen Creek, AZ 85142For SaleMLS ID #7007467, Beth M Rider, Keller Williams Arizona Realty. ARMLS
- $1,158,0004 bd3 ba3.4k sqft3785 E STRAWBERRY Drive, Gilbert, AZ 85298For SaleMLS ID #6998647, Jason LaFlesch, Results Realty. ARMLS
- $699,0003 bd3 ba3k sqft18715 E AUBREY GLEN Road, Queen Creek, AZ 85142For SaleMLS ID #6967252, John Hrimnak, Keller Williams Integrity First Realty. ARMLS
- $1,240,0005 bd4 ba3.5k sqft4215 E PRESCOTT Place, Chandler, AZ 85249For SaleMLS ID #7034518, David Higginbotham, HomeSmart. ARMLS
- $850,0005 bd4 ba3.4k sqft21565 S 223RD Place, Queen Creek, AZ 85142For SaleMLS ID #6989073, Jill Kaminski, Finally Home Realty, LLC. ARMLS
- $1,399,9006 bd5 ba3.7k sqft5643 W ROCK Court, San Tan Valley, AZ 85144For SaleMLS ID #6982166, Mary Lokka, Century 21 Arizona Foothills. ARMLS
- $975,0005 bd5 ba4.8k sqft22725 E DESERT HILLS Drive, Queen Creek, AZ 85142For SaleMLS ID #7012255, Joseph M Procopio, Good Oak Real Estate. ARMLS
- $1,199,9003 bd4 ba3.4k sqft3781 E CHESTNUT Lane, Gilbert, AZ 85298For SaleMLS ID #6957540, Stacia Ehlen, RE/MAX Signature. ARMLS
- $844,0004 bd4 ba2.8k sqft19644 E ROSA Road, Queen Creek, AZ 85142For SaleMLS ID #7005441, Renee Clark, Limitless Real Estate. ARMLS
- $1,200,0004 bd5 ba3.9k sqft1823 E WATFORD Court, Gilbert, AZ 85298For SaleMLS ID #7036482, Jennifer Schumacher, Russ Lyon Sotheby's International Realty. ARMLS
- $1,185,0004 bd4 ba3.4k sqft6072 S GRANITE Street, Gilbert, AZ 85298For SaleMLS ID #7032781, Jean Grimes, Russ Lyon Sotheby's International Realty. ARMLS
