Nicely maintained 3-bedroom, 1.5-bath home sets on just over 2 wooded acres in White Birch Lakes Recreational Association, offering a peaceful rolling natural setting ideal for an up-north getaway or year-round living. This 1983 manufactured home offers 1,238 square feet and comes mostly furnished, with just a few finishing touches needed on the ceramic tile and trim. Outside, enjoy evenings around the campfire, relax on the deck, great storage with a 12x18 shed with double doors and lights powered by a car battery, plus an additional 12x8 shed that is usable but will need a roof. White Birch Lakes amenities include four private no-wake lakes, two sandy beaches, stocked fishing, clubhouse with indoor pool, sauna, WiFi, game room, putt-putt golf, tennis, basketball, pickleball court, along with a private campground for guests featuring hookups, playground, bathhouse, and pavilion. Located in a gated community, appointment required.
Accepting backups
$145,000
2081 Hemlock Ln, Farwell, MI 48622
3beds
1,236sqft
:
Get pre-qualified$1,115/mo
Single Family Residence
Built in 1983
2.13 Acres Lot
$146,300 Zestimate®
$117/sqft
$37/mo HOA
What's special
Wooded acresEvenings around the campfirePeaceful rolling natural settingRelax on the deck
- 92 days |
- 75 |
- 3 |
Zillow last checked:
Listing updated:
Listed by:
SHANNON CUMMINGS 989-339-1326,
CUMMINGS REALTY 989-502-2026
Source: MiRealSource,MLS#: 50205013 Originating MLS: Clare Gladwin Board of REALTORS
Originating MLS: Clare Gladwin Board of REALTORSFacts & features
Interior
Bedrooms & bathrooms
- Bedrooms: 3
- Bathrooms: 2
- Full bathrooms: 1
- 1/2 bathrooms: 1
- Main level bathrooms: 1
- Main level bedrooms: 3
Rooms
- Room types: Entry, Bedroom, Laundry, Master Bedroom, Living Room, Utility/Laundry Room, Master Bathroom, First Flr Lavatory, Bathroom, Dining Room
Primary bedroom
- Level: First
Bedroom 1
- Features: Laminate
- Level: Main
- Area: 110
- Dimensions: 10 x 11
Bedroom 2
- Features: Laminate
- Level: Main
- Area: 99
- Dimensions: 9 x 11
Bedroom 3
- Features: Laminate
- Level: Main
- Area: 72
- Dimensions: 9 x 8
Bathroom 1
- Features: Ceramic
- Level: Main
- Area: 35
- Dimensions: 7 x 5
Dining room
- Features: Laminate
- Level: Main
- Area: 99
- Dimensions: 11 x 9
Kitchen
- Features: Ceramic
- Level: Main
- Area: 110
- Dimensions: 11 x 10
Living room
- Features: Laminate
- Level: Main
- Area: 209
- Dimensions: 19 x 11
Heating
- Forced Air, Propane
Cooling
- Ceiling Fan(s), Wall/Window Unit(s)
Appliances
- Included: Dryer, Microwave, Range/Oven, Refrigerator, Washer, Electric Water Heater
- Laundry: First Floor Laundry, Laundry Room, Main Level
Features
- High Ceilings, Eat-in Kitchen
- Flooring: Ceramic Tile, Laminate
- Windows: Bay Window(s), Window Treatments
- Basement: None,Crawl Space
- Has fireplace: No
- Furnished: Yes
Interior area
- Total structure area: 1,236
- Total interior livable area: 1,236 sqft
- Finished area above ground: 1,236
- Finished area below ground: 0
Property
Parking
- Total spaces: 3
- Parking features: 3 or More Spaces
Features
- Levels: One
- Stories: 1
- Patio & porch: Deck
- Has private pool: Yes
- Pool features: Community
- Spa features: Community
- Has view: Yes
- View description: Rural View
- Waterfront features: Lake/River Access, Association Access, Beach Access, No Gas Motors, No Wake Lake, Interior Lake
- Frontage type: Road
- Frontage length: 208
Lot
- Size: 2.13 Acres
- Dimensions: 208 x 426 x 200 x 483
- Features: Deep Lot - 150+ Ft., Large Lot - 65+ Ft., Wooded, Rural, Subdivision, Rolling/Hilly
Details
- Additional structures: Barn(s), Shed(s)
- Parcel number: 01074093500/93400
- Zoning description: Residential
- Special conditions: Private
Construction
Type & style
- Home type: SingleFamily
- Architectural style: Ranch
- Property subtype: Single Family Residence
Materials
- Vinyl Siding
Condition
- Year built: 1983
Utilities & green energy
- Electric: Circuit Breakers
- Sewer: Septic Tank
- Water: Private Well, Drilled Well
- Utilities for property: Electricity Connected, Propane
Community & HOA
Community
- Features: Beach Area, Trail(s)
- Subdivision: White Birch Lakes Of Clare 5
HOA
- Has HOA: Yes
- Amenities included: Gated, Maintenance Grounds, Park, Playground, Security, Tennis Court(s), Wi-Fi Available
- Services included: Club House Included, Community Pool
- HOA fee: $440 annually
- HOA name: White Birch Recreation Assoc
Location
- Region: Farwell
Financial & listing details
- Price per square foot: $117/sqft
- Tax assessed value: $87,400
- Annual tax amount: $1,209
- Date on market: 4/22/2026
- Cumulative days on market: 92 days
- Listing agreement: Exclusive Right To Sell
- Listing terms: Cash,Conventional
- Road surface type: Gravel
- Body type: Double Wide,Manufactured After 1976
Estimated market value
$146,300
$110,000 - $183,000
$1,730/mo
Price history
| Date | Event | Price |
|---|---|---|
| 4/22/2026 | Listed for sale | $145,000+598.8%$117/sqft |
Source:  MiRealSource #50205013 Report a problem MiRealSource #50205013 Report a problem | ||
| 9/26/2011 | Sold | $20,750$17/sqft |
Source:  NGLRMLS #1767046 Report a problem NGLRMLS #1767046 Report a problem | ||
Public tax history
| Year | Property taxes | Tax assessment |
|---|---|---|
| 2025 | $1,102 +20.7% | $43,700 +60.1% |
| 2024 | $913 | $27,300 +9.2% |
| 2023 | -- | $25,000 +14.7% |
| 2022 | -- | $21,800 +20.4% |
| 2021 | -- | $18,100 -0.5% |
| 2020 | -- | $18,200 +1.7% |
| 2019 | -- | $17,900 +2.9% |
| 2018 | -- | $17,400 +0.6% |
| 2017 | -- | $17,300 -2.3% |
| 2016 | -- | $17,700 +6.6% |
| 2015 | -- | $16,600 +7.1% |
| 2014 | -- | $15,500 +6.2% |
| 2013 | -- | $14,600 -21.1% |
| 2012 | -- | $18,500 -3.6% |
| 2011 | -- | $19,200 |
Find assessor info on the county website
Monthly payment
Est. payment
Payment breakdown
Explore the cost of this home by adjusting the details. Changes won't be saved.Climate risks
Neighborhood: 48622
Nearby schools
GreatSchools rating
- 4/10Farwell Elementary SchoolGrades: PK-3Distance: 5.2 mi
- 7/10Farwell High SchoolGrades: 8-12Distance: 5.3 mi
- 4/10Farwell Middle SchoolGrades: 4-7Distance: 5.3 mi
Schools provided by the listing agent
- District: Farwell Area Schools
Source: MiRealSource. This data may not be complete. We recommend contacting the local school district to confirm school assignments for this home.
- $24,200-- bd-- ba-- sqft2069 Hemlock Ln, Farwell, MI 48622Off Market
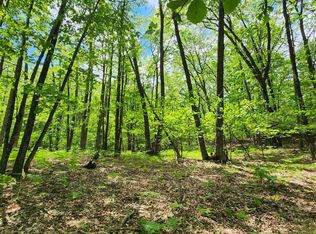
- $8,5000.8 AcresLOT 826 Hemlock Ln, Farwell, MI 48622Lot/Land

- $8,4000.8 AcresLOT 827 Hemlock Ln, Farwell, MI 48622Lot/Land
- $192,100-- bd-- ba-- sqft2191 Hemlock, Farwell, MI 48622Off Market
- $211,0003 bd3 ba1.2k sqft2082 Hemlock Ln, Farwell, MI 48622Off Market
- $8,0000.8 AcresLOT 828 Hemlock Ln, Farwell, MI 48622Sold
- $13,400-- bd-- ba-- sqft5353 Cherry Rd, Farwell, MI 48622Off Market
- $12,800-- bd-- ba-- sqft2022 Hemlock Ln, Farwell, MI 48622Off Market
A local agent can set up tours, give advice and negotiate with sellers.
A local lender can help you make sure your offer is ready when you are.
Similar homes
- $195,0003 bd2 ba1.5k sqft5055 Wolf Ln, Farwell, MI 48622For Sale
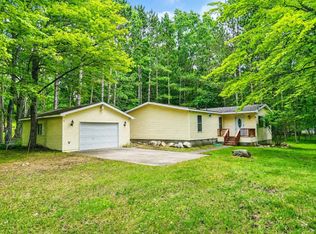
 MLS ID #50212492, SHANNON CUMMINGS, CUMMINGS REALTY. MiRealSource
 - $150,0004 bd2 ba912 sqft1121 & 1131 Lake Dr, Harrison, MI 48625For Sale
 MLS ID #50213339, Morgan Beilfuss, The Home Office Realty LLC. MiRealSource
 - $125,0002 bd1 ba980 sqft2245 Edgewood Dr, Farwell, MI 48622For Sale
 MLS ID #1945517, Jane Ann Palmer. NGLRMLS
 - $170,0003 bd2 ba1k sqft5911 Jackson Ave, Lake, MI 48632For Sale
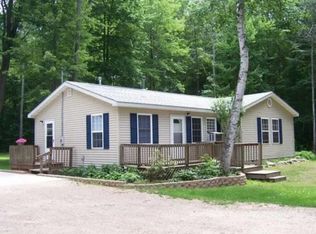 MLS ID #50202816, Drew Pursley, Gateway Brokerage. MiRealSource
 - $--3 bd1 ba1k sqft3060 Hazel Rd, Harrison, MI 48625AuctionAuction.com 1
- $125,0002 bd1 ba1.2k sqft225 N Hayes St, Farwell, MI 48622For SaleMLS ID #1947068, James Parsons. NGLRMLS
- $199,0003 bd1 ba1.1k sqft2976 S Clare Ave, Harrison, MI 48625For SaleMLS ID #50215749, ROBIN WITKOWSKI, Century 21 Signature - Clare. MiRealSource
- $135,0003 bd1 ba1.2k sqft6090 Silver Lake Dr, Lake, MI 48632For SaleMLS ID #50211973, ALAN REISS, REISS REAL ESTATE INC.. MiRealSource
- $159,9003 bd2 ba1.3k sqft3331 Russell Dr, Harrison, MI 48625For SaleMLS ID #50213593, JOHN CARLSTROM, HARRISON REALTY INC.. MiRealSource
- $140,0003 bd2 ba1.4k sqft5131 Washington Rd, Lake, MI 48632For SaleMLS ID #1947101, Jane Ann Palmer. NGLRMLS
- $139,0003 bd1 ba982 sqft3866 Starr Rd, Harrison, MI 48625For SaleMLS ID #50203730, RUTH DEFOY, HARRISON REALTY INC.. MiRealSource
- $160,0003 bd1 ba1.1k sqft3088 Seven Mile Rd, Evart, MI 49631For Sale
 MLS ID #20261023684, Josi Ryke, National Realty Centers, Inc. Realcomp II
 - $159,5002 bd1 ba1k sqft515 Coleman St, Harrison, MI 48625For SaleMLS ID #50209842, ROSEMARIE MAYFIELD, HARRISON REALTY INC.. MiRealSource
- $110,0002 bd1 ba948 sqft402 S Scott Dr, Farwell, MI 48622For SaleMLS ID #50214405, Melanie Tejkl, Allsource Properties, LLC. MiRealSource
- $149,9003 bd2 ba1.3k sqft350 Lincoln Rd, Lake, MI 48632For SaleMLS ID #50203719, ASHLEY CUMMINGS, CUMMINGS REALTY. MiRealSource
- $135,0002 bd2 ba1.3k sqft2531 Cherry Grove Ave, Harrison, MI 48625For SaleMLS ID #50206781, PRESTON BOVEE, Local Real Estate, LLC. MiRealSource
- $--3 bd1 ba1k sqft5680 E Grass Lake Rd, Clare, MI 48617AuctionAuction.com 1
- $158,0003 bd2 ba1.2k sqft8033 Rolling Rd, Lake, MI 48632For Sale
 MLS ID #26024488, Anita Boven, Century 21 Signature Realty. MichRIC
 - $155,0003 bd2 ba1.5k sqft7816 W Vernon Rd, Lake, MI 48632For SaleMLS ID #1946647, Becky Thornhill. NGLRMLS
- $139,9002 bd2 ba1.2k sqft2457 E Ludington Dr, Clare, MI 48617For SaleMLS ID #1945779, Alex Billotti. NGLRMLS
