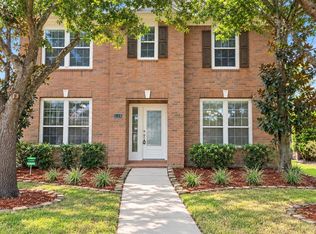
Your next chapter starts at 20818 Medallion Pointe Drive! Nestled in the sought-after Cinco Ranch community, this inviting two-story home offers 4 bedrooms, 2.5 bathrooms, and approximately 2,451 sq. ft. of space to make your own. From the moment you step inside, you'll appreciate the welcoming atmosphere, spacious living areas, and cozy fireplace. The kitchen features granite countertops, a center island, and plenty of room to bring everyone together. Step outside to a covered patio and backyard, perfect for weekend BBQs, morning coffee, or simply unwinding after a long day. Enjoy the convenience of nearby shopping, dining, parks, and easy access to major highways. Zoned to Katy ISD, this home offers a wonderful combination of comfort, space, and location. Come see it for yourself and imagine the possibilities. Schedule your private tour today!
For sale
$420,000
20818 Medallion Pointe Dr, Katy, TX 77450
4beds
2,451sqft
Manufactured Home
Built in 1997
6,324 Square Feet Lot
$353,700 Zestimate®
$171/sqft
$138/mo HOA
What's special
Cozy fireplaceInviting two-story homeGranite countertopsCovered patioCenter islandWelcoming atmosphere
- 1 day
- 18
- 0
Likely to sell faster than
Zillow last checked:
Listing updated:
Listed by:
Leannet Lopez TREC #0856919 786-999-2534,
Lugary, LLC
Source: HAR,MLS#: 28390108
Facts & features
Interior
Bedrooms & bathrooms
- Bedrooms: 4
- Bathrooms: 3
- Full bathrooms: 2
- 1/2 bathrooms: 1
Primary bedroom
- Level: Second
- Area: 280
- Dimensions: 20x14
Bedroom
- Level: Second
- Area: 143
- Dimensions: 11x13
Bedroom
- Level: Second
- Area: 143
- Dimensions: 11x13
Bedroom
- Level: Second
- Area: 132
- Dimensions: 11x12
Other
- Level: Second
- Area: 50
- Dimensions: 5x10
Other
- Level: Second
- Area: 120
- Dimensions: 15x8
Breakfast
- Level: First
- Area: 96
- Dimensions: 12x8
Dining room
- Level: First
- Area: 120
- Dimensions: 10x12
Family room
- Level: First
- Area: 285
- Dimensions: 15x19
Kitchen
- Level: First
- Area: 182
- Dimensions: 14x13
Living room
- Level: First
- Area: 143
- Dimensions: 13x11
Utility room
- Level: First
- Area: 36
- Dimensions: 6x6
Heating
- Natural Gas
Cooling
- Ceiling Fan(s), Electric
Appliances
- Included: Disposal, Gas Oven, Microwave, Gas Range, Dishwasher
- Laundry: Electric Dryer Hookup, Gas Dryer Hookup, Washer Hookup
Features
- Windows: Window Coverings
- Number of fireplaces: 1
- Fireplace features: Gas
Interior area
- Total structure area: 2,451
- Total interior livable area: 2,451 sqft
Property
Parking
- Total spaces: 2
- Parking features: Driveway Gate, Attached
- Attached garage spaces: 2
Features
- Stories: 2
Lot
- Size: 6,324 Square Feet
- Features: Subdivided, 0 Up To 1/4 Acre
Details
- Parcel number: 2276030010020914
Construction
Type & style
- Home type: MobileManufactured
- Architectural style: Contemporary
- Property subtype: Manufactured Home
Materials
- Brick
- Foundation: Slab
- Roof: Composition
Condition
- New construction: No
- Year built: 1997
Utilities & green energy
- Water: Water District
Community & HOA
Community
- Subdivision: Cinco Ranch Southpark
HOA
- Has HOA: Yes
- HOA fee: $1,650 annually
Location
- Region: Katy
Financial & listing details
- Price per square foot: $171/sqft
- Tax assessed value: $378,184
- Annual tax amount: $7,612
- Date on market: 11/6/2026
- Listing terms: Cash,Conventional,FHA,VA Loan
Estimated market value
$353,700
$336,000 - $371,000
$2,661/mo
Price history
| Date | Event | Price |
|---|---|---|
| 11/6/2026 | Listed for sale | $420,000+68%$171/sqft |
Source:  HAR #28390108 Report a problem | ||
| 5/29/2019 | Sold | -- |
Source: Agent Provided Report a problem | ||
| 4/30/2019 | Pending sale | $250,000$102/sqft |
Source: Keller Williams Premier Realty Katy #39263071 Report a problem | ||
| 4/18/2019 | Listed for sale | $250,000$102/sqft |
Source: Keller Williams Premier Realty #39263071 Report a problem | ||
Public tax history
| Year | Property taxes | Tax assessment |
|---|---|---|
| 2025 | $5,611 +1% | $378,184 +7.7% |
| 2024 | $5,558 +8.2% | $351,009 +10% |
| 2023 | $5,137 -12.1% | $319,099 +10% |
| 2022 | $5,842 -0.2% | $290,090 +10% |
| 2021 | $5,851 +4.2% | $263,720 +6% |
| 2020 | $5,614 +0.4% | $248,690 +3.8% |
| 2019 | $5,590 +68.4% | $239,620 +67.8% |
| 2018 | $3,320 -41.8% | $142,790 -35.8% |
| 2017 | $5,706 | $222,270 -6.3% |
| 2016 | $5,706 +5.5% | $237,130 +7.5% |
| 2015 | $5,407 +6.3% | $220,580 +10% |
| 2014 | $5,087 | $200,530 +9.4% |
| 2013 | -- | $183,280 0% |
| 2012 | -- | $183,360 +4.1% |
| 2011 | -- | $176,200 +10% |
| 2010 | -- | $160,180 -7.7% |
| 2009 | -- | $173,620 +4% |
| 2008 | -- | $166,940 +6% |
| 2007 | -- | $157,540 -2.5% |
| 2006 | -- | $161,500 +9.8% |
| 2005 | -- | $147,140 |
| 2004 | -- | $147,140 |
| 2003 | -- | -- |
| 2002 | -- | -- |
| 2001 | -- | -- |
| 2000 | -- | -- |
Find assessor info on the county website
Monthly payment
Climate risks
Neighborhood: 77450
Nearby schools
Schools provided by the listing agent
- Elementary: Creech Elementary School
- Middle: Beck Junior High School
- High: Cinco Ranch High School
Source: HAR. This data may not be complete. We recommend contacting the local school district to confirm school assignments for this home.
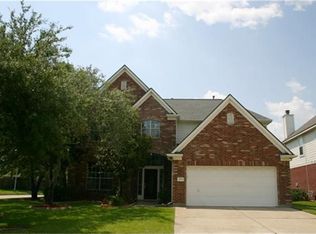
- $335,5004 bd3 ba2.4k sqft20822 Medallion Pointe Dr, Katy, TX 77450Off Market
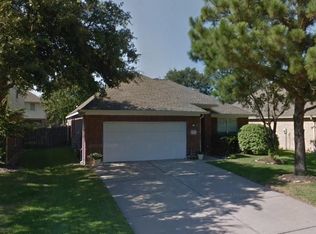
- $309,6003 bd2 ba1.7k sqft20814 Medallion Pointe Dr, Katy, TX 77450Off Market
- $337,0004 bd2 ba2.1k sqft20810 Medallion Pointe Dr, Katy, TX 77450Off Market

- $366,8004 bd2 ba2.5k sqft20823 Winlock Trace Dr, Katy, TX 77450Off Market
Similar homes
- $410,0004 bd3 ba2.5k sqft5211 Windcrest Ct, Katy, TX 77450For Sale
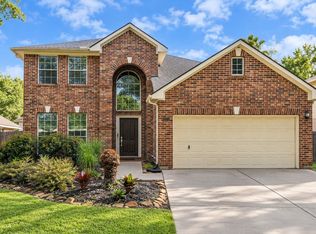 MLS ID #45670095, Lori Santos, Premier Haus Realty, LLC. HAR
- $499,9004 bd3 ba2.8k sqft6030 Gablestone Ln, Katy, TX 77450For Sale
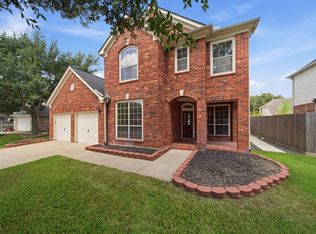 MLS ID #21225625, Dale Ross, Keller Williams Signature. HAR
- $425,0004 bd3 ba2.7k sqft6118 Marble Hollow Ln, Katy, TX 77450For Sale
 MLS ID #95211681, CHUCK EJIM, Discovered Homes Inv.Inc. Raphael Ojo. HAR
- $399,0004 bd3 ba2.8k sqft21522 Santa Clara Dr, Katy, TX 77450For Sale
 MLS ID #83560921, Zhaoqi Li, Anja Realty,LLC. HAR
