Situated on a spacious 0.93-acre lot in Trinity, this attractive all-brick home offers great curb appeal, 1,640 square feet of living space, three bedrooms, and two bathrooms. The property also features a 225-square-foot garage apartment with a full bathroom, ideal for guests, a home office, or additional living space. A screened-in patio and large deck overlooking the fenced backyard provide plenty of room for relaxing or entertaining. Additional features include two storage sheds, a detached covered carport with full RV hookups, and a converted garage that could be returned to its original use. Recent improvements include a roof approximately seven years old, a three-year-old HVAC system, and new carpet throughout much of the home. With city water and sewer, a generous lot, and plenty of usable space, this property offers a great combination of comfort, functionality, and versatility.
For sale
Price cut: $15K (11/16)
$229,000
2082 Fm 356, Trinity, TX 75862
3beds
1,640sqft
Single Family Residence
Built in 1991
0.93 Acres Lot
$225,100 Zestimate®
$140/sqft
$-- HOA
What's special
Generous lotTwo storage shedsThree bedroomsTwo bathroomsAttractive all-brick homeScreened-in patioGreat curb appeal
- 34 days
- 188
- 17
Likely to sell faster than
Zillow last checked:
Listing updated:
Listed by:
Jon Strong TREC #0668049 936-291-0643,
RE/MAX Prime Properties
Source: HAR,MLS#: 59583712
Facts & features
Interior
Bedrooms & bathrooms
- Bedrooms: 3
- Bathrooms: 2
- Full bathrooms: 2
Primary bedroom
- Level: First
- Area: 222.06
- Dimensions: 15'7" x 14' 3"
Bedroom
- Level: First
- Area: 158.31
- Dimensions: 11'7" x 13'8"
Bedroom
- Level: First
- Area: 139.97
- Dimensions: 11'7" x 12'1"
Primary bathroom
- Level: First
- Area: 56
- Dimensions: 5'3" x 10'8"
Bathroom
- Level: First
- Area: 43
- Dimensions: 7'2" x 6'
Breakfast
- Level: First
- Area: 142.5
- Dimensions: 10' x 14' 3"
Other
- Features: In Garage
- Area: 223.5
- Dimensions: 12'5" x 18'
Kitchen
- Level: First
- Area: 147.01
- Dimensions: 12'1" x 12'2"
Living room
- Level: First
- Area: 366.81
- Dimensions: 23'2" x 15'10"
Heating
- Electric
Cooling
- Ceiling Fan(s), Electric
Appliances
- Included: Disposal, Electric Oven, Microwave, Electric Range, Dishwasher
- Laundry: Electric Dryer Hookup, Washer Hookup
Features
- En-Suite Bath
- Flooring: Carpet, Tile
- Number of fireplaces: 1
- Fireplace features: Wood Burning
Interior area
- Total structure area: 1,640
- Total interior livable area: 1,640 sqft
Property
Parking
- Total spaces: 2
- Parking features: Attached, Additional Parking, Converted Garage, RV Access/Parking, Driveway, Workshop in Garage, Detached Carport
- Attached garage spaces: 2
- Has carport: Yes
Features
- Stories: 1
- Patio & porch: Patio/Deck, Screened
- Fencing: Back Yard,Partial
Lot
- Size: 0.93 Acres
- Features: Back Yard, Cleared, Wooded, 1/2 Up to 1 Acre
Details
- Parcel number: 35654
Construction
Type & style
- Home type: SingleFamily
- Architectural style: Ranch,Traditional
- Property subtype: Single Family Residence
Materials
- Brick
- Foundation: Slab
- Roof: Composition
Condition
- New construction: No
- Year built: 1991
Utilities & green energy
- Sewer: Public Sewer, Septic Tank
- Water: Public
Community & HOA
Community
- Subdivision: Quail Creek
Location
- Region: Trinity
Financial & listing details
- Price per square foot: $140/sqft
- Tax assessed value: $262,841
- Annual tax amount: $4,068
- Date on market: 10/14/2026
- Listing terms: Assumable 1st Lien,Cash,Conventional,FHA,VA Loan
- Road surface type: Asphalt
Estimated market value
$225,100
$214,000 - $236,000
$1,521/mo
Price history
| Date | Event | Price |
|---|---|---|
| 11/16/2026 | Price change | $229,000-6.1%$140/sqft |
Source:  HAR #59583712 Report a problem | ||
| 10/14/2026 | Listed for sale | $244,000+33.7%$149/sqft |
Source: HAR #59583712 Report a problem | ||
| 7/30/2020 | Sold | -- |
Source: Agent Provided Report a problem | ||
| 5/27/2020 | Pending sale | $182,500$111/sqft |
Source: Keller Williams Advntge Realty #16648384 Report a problem | ||
| 5/19/2020 | Listed for sale | $182,500$111/sqft |
Source: Keller Williams Advntge Realty #16648384 Report a problem | ||
| 5/11/2020 | Pending sale | $182,500$111/sqft |
Source: Keller Williams Advntge Realty #16648384 Report a problem | ||
| 8/11/2019 | Listed for sale | $182,500$111/sqft |
Source: Keller Williams Advntge Realty #16648384 Report a problem | ||
Public tax history
| Year | Property taxes | Tax assessment |
|---|---|---|
| 2026 | -- | $262,841 +0.5% |
| 2025 | $2,221 -20.2% | $261,591 +10% |
| 2024 | $2,782 +12.4% | $237,810 +10% |
| 2023 | $2,475 -20.1% | $216,191 +10% |
| 2022 | $3,099 +1.2% | $196,537 +10% |
| 2021 | $3,064 +1.3% | $178,670 +11.4% |
| 2020 | $3,026 +35.2% | $160,397 +1.3% |
| 2018 | $2,238 | $158,343 |
| 2017 | -- | $158,343 |
| 2016 | -- | $158,343 +18.4% |
| 2015 | -- | $133,766 |
| 2014 | -- | $133,766 |
| 2013 | -- | $133,766 +18.4% |
| 2012 | -- | $112,958 |
| 2011 | -- | $112,958 |
Find assessor info on the county website
Monthly payment
Est. payment
Payment breakdown
Explore the cost of this home by adjusting the details. Changes won't be saved.Climate risks
Neighborhood: 75862
Nearby schools
Schools provided by the listing agent
- Elementary: Lansberry Elementary School
- Middle: Trinity Junior High School
- High: Trinity High School
Source: HAR. This data may not be complete. We recommend contacting the local school district to confirm school assignments for this home.


Similar homes
- $220,0003 bd2 ba1.2k sqft188 Camp Rd, Trinity, TX 75862For Sale
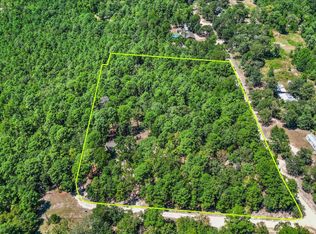 MLS ID #75900683, Ryan Canada, JLA Realty. HAR
- $218,0003 bd2 ba1.5k sqft268 Deep Spgs, Trinity, TX 75862For Sale
 MLS ID #54242661, George Gallagher, Westwood Shores Real Estate. HAR
- $160,0003 bd2 ba1.5k sqft75 Coral Gables, Trinity, TX 75862For Sale
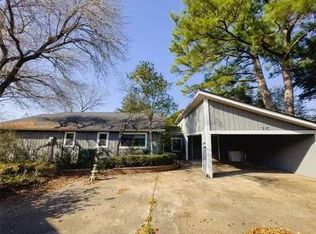 MLS ID #87274896, Rose Alvarez, JLA Realty. HAR
- $225,9003 bd2 ba1.6k sqft149 Skiers Cove Ln, Trinity, TX 75862For Sale
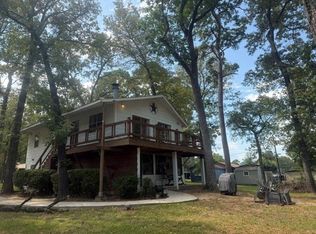 MLS ID #36762394, Rosa Maria Williams, Main Properties. HAR
