Welcome to 2082 Ridgewood Drive in Woodbrair Subdivision, where comfort, convenience, and space come together on a level 1.82-acre lot. This property isn't just a house--it's a lifestyle upgrade, blending thoughtful updates with everyday functionality.
Step inside to find hickory floors that add warmth and character, complemented by double-pane windows that fill the home with natural light. The living room centers around a wood-burning fireplace, perfect for cozy evenings, and flows seamlessly to the new screened-in porch and new decks, extending your living space outdoors. Whether it's family cookouts, quiet mornings with coffee, or entertaining friends, the outdoor areas make life here feel expansive and connected to nature.
The kitchen is designed for real living, with a drop-in range, wall oven, and appliances all less than 8 years old (including a 3-year-old refrigerator). A dedicated pantry keeps everything organized, making cooking and hosting effortless.
The primary suite is a true retreat, featuring a completely remodeled bath and a walk-in closet that elevates daily routines. With 3 bedrooms plus an extra flex/office room, the home adapts to your needs--whether that's remote work, hobbies, or welcoming guests.
Practical updates like newer plumbing, updated roof and HVAC, and a tankless water heater ensure peace of mind, while the expansive lot offers endless possibilities for gardening, play, or simply enjoying the outdoors. And with Cherokee Dam just minutes away, weekends can be filled with boating, fishing, or waterfront sunsets.
This home is about more than square footage--it's about how you'll live. Spacious, updated, and perfectly located, it's ready to support the lifestyle you've been looking for.
Under contract - not showing
$549,900
2082 Ridgewood Dr, Jefferson City, TN 37760
3beds
2,000sqft
Single Family Residence, Residential
Built in 1997
1.81 Acres Lot
$-- Zestimate®
$275/sqft
$-- HOA
What's special
- 55 days
- 56
- 0
Likely to sell faster than
Zillow last checked:
Listing updated:
Listed by:
Joey Bruce 865-924-5205,
Re/Max Between the Lakes Dandridge 865-397-8990
Source: RealTracs MLS as distributed by MLS GRID,MLS#: 3526839
Facts & features
Interior
Bedrooms & bathrooms
- Bedrooms: 3
- Bathrooms: 3
- Full bathrooms: 3
Heating
- Central, Forced Air
Appliances
- Included: Dishwasher, Cooktop, Microwave, Refrigerator
Features
- Ceiling Fan(s), Pantry, Walk-In Closet(s), Kitchen Island
- Flooring: Carpet, Wood, Tile
- Basement: Crawl Space
- Number of fireplaces: 1
- Fireplace features: Wood Burning
Interior area
- Total structure area: 2,000
- Total interior livable area: 2,000 sqft
- Finished area above ground: 2,000
Property
Parking
- Total spaces: 2
- Parking features: Garage
- Garage spaces: 2
Features
- Levels: One
- Stories: 1
- Patio & porch: Deck, Screened
Lot
- Size: 1.81 Acres
- Dimensions: 152.97 x 410.99 IRR
- Features: Level, Private
- Topography: Level,Private
Details
- Additional structures: Storage
- Parcel number: 014O C 00300 000
- Special conditions: Standard
Construction
Type & style
- Home type: SingleFamily
- Property subtype: Single Family Residence, Residential
Materials
- Roof: Shingle
Condition
- New construction: No
- Year built: 1997
Utilities & green energy
- Sewer: Septic Tank
- Water: Public
- Utilities for property: Water Available
Green energy
- Energy efficient items: Windows
Community & HOA
Community
- Subdivision: Woodbriar
HOA
- Has HOA: No
Location
- Region: Jefferson City
Financial & listing details
- Price per square foot: $275/sqft
- Tax assessed value: $442,300
- Annual tax amount: $1,648
- Date on market: 8/26/2026
Estimated market value
Not available
Estimated sales range
Not available
Not available
Price history
| Date | Event | Price |
|---|---|---|
| 9/3/2026 | Pending sale | $549,900$275/sqft |
Source:  Lakeway Area AOR #712723 Report a problem Lakeway Area AOR #712723 Report a problem | ||
| 8/24/2026 | Listed for sale | $549,900+133.5%$275/sqft |
Source: Lakeway Area AOR #712723 Report a problem | ||
| 6/9/2017 | Sold | $235,500+0.3%$118/sqft |
Source: Lakeway Area AOR #573000 Report a problem | ||
| 5/1/2017 | Pending sale | $234,900$117/sqft |
Source: RE/MAX Between The Lakes #573000 Report a problem | ||
| 4/28/2017 | Listed for sale | $234,900+967.7%$117/sqft |
Source: RE/MAX BETWEEN THE LAKES #573000 Report a problem | ||
| 1/22/1996 | Sold | $22,000$11/sqft |
Source: Public Record Report a problem | ||
Public tax history
| Year | Property taxes | Tax assessment |
|---|---|---|
| 2025 | $1,648 +4.2% | $110,575 |
| 2024 | $1,581 +12.6% | $110,575 +81% |
| 2023 | $1,405 +5% | $61,075 |
| 2022 | $1,338 | $61,075 |
| 2021 | $1,338 | $61,075 |
| 2020 | $1,338 | $61,075 |
| 2019 | $1,338 +12.2% | $61,075 +20.4% |
| 2018 | $1,192 +0% | $50,725 |
| 2017 | $1,192 | $50,725 |
| 2016 | $1,192 0% | $50,725 |
| 2015 | $1,192 | $50,725 |
| 2014 | $1,192 | $50,725 |
| 2013 | -- | $50,725 -11.8% |
| 2012 | $1,237 +4.9% | $57,525 |
| 2011 | $1,179 | $57,525 |
| 2010 | $1,179 | $57,525 |
| 2009 | -- | $57,525 -2.6% |
| 2008 | $1,352 +10.6% | $59,050 |
| 2007 | $1,222 +13.1% | $59,050 |
| 2006 | $1,081 | $59,050 |
| 2005 | $1,081 -11.2% | $59,050 |
| 2004 | $1,216 -26.9% | $59,050 -29% |
| 2003 | $1,665 | $83,225 +69.8% |
| 2001 | -- | $49,004 -75% |
| 2000 | -- | $196,017 |
Find assessor info on the county website
Monthly payment
Est. payment
Payment breakdown
Explore the cost of this home by adjusting the details. Changes won't be saved.Climate risks
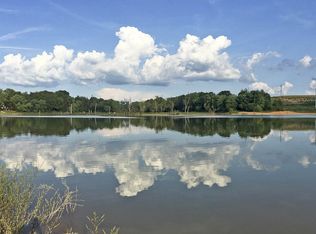
Neighborhood: 37760

Similar homes
- $475,0003 bd3 ba2.2k sqft510 Gaye Dr, Jefferson City, TN 37760For Sale
 MLS ID #10001789, Tuesdee Davis. TVRMLS
 - $695,0004 bd3 ba2.3k sqft2107 Iroquois Dr, Jefferson City, TN 37760For Sale

 MLS ID #712173, Crystal Jacobs, Crystal Jacobs Realty. Lakeway Area AOR
 - $539,0003 bd3 ba2.4k sqft1246 Greenbriar Rd, Talbott, TN 37877For Sale
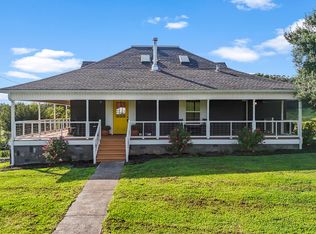 MLS ID #712727, Lisa Brown, Crye-Leike Premier Real Estate LLC. Lakeway Area AOR
 - $459,9003 bd2 ba1.7k sqft565 Providence Dr, Jefferson City, TN 37760For Sale
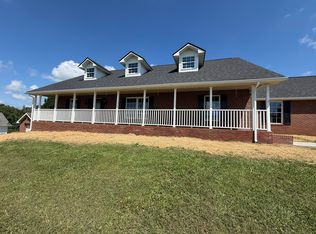 MLS ID #711974, Jennifer Anne Manring, Heartland Realty & Property Group. Lakeway Area AOR
 - $525,0003 bd4 ba2.4k sqft8016 S Pointe Dr, Talbott, TN 37877For SaleMLS ID #713216, Greta Clark, Castle & Associates Real Estate. Lakeway Area AOR
- $429,0002 bd2 ba1.2k sqft1131 Fate Rankin Rd, Jefferson City, TN 37760Active
 MLS ID #1354209, Becky Rainey, Crye-Leike Realtors South, Inc. East Tennessee Realtors
 - $444,0003 bd3 ba2.2k sqft334 Amolee Ln, Sevierville, TN 37876For Sale
 MLS ID #3548197, Derek Tellier. RealTracs MLS as distributed by MLS GRID
 - $490,5003 bd2 ba2.1k sqft1706 Veta Dr, New Market, TN 37820ActiveMLS ID #1341038, Amber Samsel, Mountain Home Realty. East Tennessee Realtors
- $579,9003 bd2 ba2k sqft2004 Kerr Rd, Sevierville, TN 37876ActiveMLS ID #1355920, Sean Bradke, Keller Williams West Knoxville. East Tennessee Realtors
- $585,0003 bd2 ba1.6k sqft8530 Restful Way, Corryton, TN 37721ActiveMLS ID #1355734, Matthew Lawson, Greater Impact Realty. East Tennessee Realtors
- $574,9003 bd3 ba2.9k sqft401 Klondike Cir, Kodak, TN 37764For SaleMLS ID #3270226, Kelly White. RealTracs MLS as distributed by MLS GRID
- $--1 bd1 ba1.9k sqft536 Corum Rd, Knoxville, TN 37924ActiveMLS ID #1359136, Kenny Phillips, Powell Auction & Realty,LLC. East Tennessee Realtors
- $599,0003 bd4 ba2.7k sqft1225 Paradise Ln, Dandridge, TN 37725For SaleMLS ID #3591746, Susie Mull. RealTracs MLS as distributed by MLS GRID
- $539,9003 bd2 ba2.4k sqft2723 Madison Rdg, Sevierville, TN 37876For SaleMLS ID #3598783, Karen De Amorim. RealTracs MLS as distributed by MLS GRID
- $560,0003 bd2 ba2.3k sqft354 Fairway Dr, Dandridge, TN 37725ActiveMLS ID #1352413, Karen Albright, Opendoor Brokerage, LLC. East Tennessee Realtors
- $340,0003 bd2 ba2k sqft3134 Highway 131, Washburn, TN 37888ActiveMLS ID #1359276, Kimberly Skiles, Reed Real Estate Pros. East Tennessee Realtors
- $514,9993 bd3 ba2.3k sqft3230 Sybill Lee Ln, Sevierville, TN 37876For SaleMLS ID #3545045, The Jason White Team. RealTracs MLS as distributed by MLS GRID
- $490,0003 bd2 ba1.6k sqft3708 Roberts Rd, Corryton, TN 37721ActiveMLS ID #1349442, Matthew Peters, Hustle Realty. East Tennessee Realtors
- $599,9003 bd3 ba2.9k sqft378 White Oak Cir, Kodak, TN 37764For SaleMLS ID #3593610, Vanessa Spurgeon. RealTracs MLS as distributed by MLS GRID
- $639,9003 bd3 ba2.7k sqft1957 Lakebrook Cir, Dandridge, TN 37725For SaleMLS ID #713237, Joseph A Taylor, Taylor Real Estate Firm. Lakeway Area AOR
