Skip main navigation
Pending
  • Listed by: Homecoin.com • Jonathan Minerick • Contact: 888-400-2513
    $1,100,000

    20820 Elderberry Way, Groveland, CA 95321

    3beds
    1,801sqft
    : 
    $7,082/mo
    Get pre-qualified
    Single Family Residence
    Built in 2018
    1.13 Acres Lot
    $1,027,600 Zestimate®
    $611/sqft
    $306/mo HOA

    What's special

    96 days
    |
    274
    |
    12
    |

    Zillow last checked:

    Listing updated:

    Listed by:

    Jonathan Minerick DRE #01523060 888-400-2513,

    Homecoin.com

    Source: CRMLS,MLS#: TR26087074MLS LogoOriginating MLS: California Regional MLS

      Facts & features

      Interior

      Bedrooms & bathrooms
      • Bedrooms: 3
      • Bathrooms: 3
      • Full bathrooms: 3
      • Main level bathrooms: 1
      • Main level bedrooms: 1
      Rooms
      • Room types: Bonus Room, Primary Bathroom, Utility Room, Workshop
      Bathroom
      • Features: Bidet, Dual Sinks, Heated Floor, Quartz Counters, Separate Shower, Upgraded, Vanity, Walk-In Shower
      Kitchen
      • Features: Built-in Trash/Recycling, Kitchen Island, Pots & Pan Drawers, Quartz Counters, Remodeled, Updated Kitchen
      Heating
      • Heat Pump, Propane, Radiant
      Cooling
      • Heat Pump
      Appliances
      • Included: 6 Burner Stove, Disposal, Propane Oven, Propane Range, Refrigerator, Range Hood, Dryer, Washer
      • Laundry: Electric Dryer Hookup, Laundry Closet, Upper Level
      Features
      • Instant Hot Water, Utility Room, Workshop
      • Windows: Double Pane Windows
      • Has fireplace: No
      • Fireplace features: None
      • Common walls with other units/homes: No Common Walls
      Interior area
      • Total interior livable area: 1,801 sqft

      Property

      Parking
      • Total spaces: 25
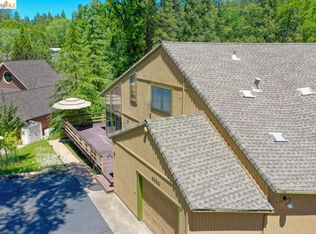
      • Parking features: Driveway Up Slope From Street, Heated Garage, Off Street, Oversized, Paved, RV Potential
      • Attached garage spaces: 15
      • Uncovered spaces: 10
      Features
      • Levels: Two
      • Stories: 2
      • Entry location: 1
      • Exterior features: Rain Gutters
      • Pool features: None, Association
      • Has view: Yes
      • View description: Mountain(s)
      Lot
      • Size: 1.13 Acres
      • Features: Back Yard, Gentle Sloping
      Details
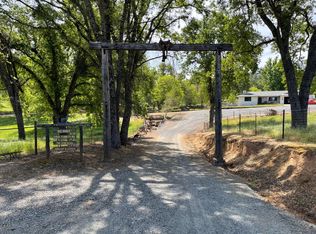
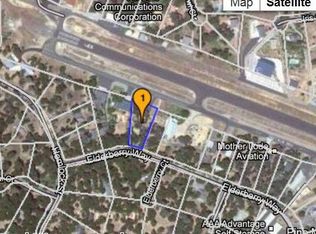
      • Additional structures: Airplane Hangar, Storage, Workshop
      • Parcel number: 093070024000
      • Special conditions: Standard
      • Horse amenities: Riding Trail

      Construction

      Type & style
      • Home type: SingleFamily
      • Property subtype: Single Family Residence
      Materials
      • Frame, Concrete, Steel Siding, Spray Foam Insulation, Steel
      • Roof: Metal
      Condition
      • Building Permit,Updated/Remodeled
      • New construction: No
      • Year built: 2018

      Utilities & green energy

      • Electric: Heavy, 440 Volts
      • Sewer: Public Sewer
      • Water: Public
      • Utilities for property: Electricity Connected, Propane, Sewer Connected, See Remarks, Water Connected

      Community & HOA

      Community
      • Features: Biking, Foothills, Fishing, Golf, Gutter(s), Hiking, Horse Trails, Lake, Near National Forest, Park, Sidewalks, Water Sports
      HOA
      • Has HOA: Yes
      • Amenities included: Clubhouse, Controlled Access, Dock, Golf Course, Horse Trail(s), Barbecue, Picnic Area, Pool, Tennis Court(s), Trail(s), Trash
      • HOA fee: $306 monthly
      • HOA name: Pine Mountain Lake Association
      • HOA phone: 209-962-8600
      Location
      • Region: Groveland

      Financial & listing details

      • Price per square foot: $611/sqft
      • Date on market: 4/23/2026
      • Cumulative days on market: 96 days
      • Listing terms: Cash,Conventional,1031 Exchange,FHA,Submit,VA Loan
      • Road surface type: Paved

        Estimated market value

        $1,027,600

        $976,000 - $1.08M

        $2,850/mo

        Price history

        DateEventPrice
        7/10/2026Pending sale$1,100,000$611/sqft
        Source: CRMLS #TR26087074 Report a problem
        4/24/2026Listed for sale$1,100,000$611/sqft
        Source: CRMLS #TR26087074 Report a problem

        Public tax history

        Tax history is unavailable.

        Monthly payment

        Est. payment

        Payment breakdown

        Explore the cost of this home by adjusting the details. Changes won't be saved.
        All calculations are estimates and provided by Zillow, Inc. for informational purposes only. Actual amounts may vary.
        HOA fees may include property taxes on listings classified as Co-Ops. Contact the listing agent and/or owner for fee details.
        Mortgage interest rates are dependent on a number of factors, including credit score, down payment, and repayment length. Interest rate data provided by Zillow Group Marketplace, Inc. as of 1/1/1970 from various mortgage lenders with which we have lead or other similar arrangements; the Estimated Payment is an average of those rates.
        See how much you could borrow to make a competitive offer.

        Climate risks

        Neighborhood: 95321

        Getting around

        0 / 100
        Car-Dependent
        2 / 100
        Somewhat Bikeable

        Nearby schools

        GreatSchools rating
        Schools provided by the listing agent
        • Elementary: Sierra
        • High: Taft

        Source: CRMLS. This data may not be complete. We recommend contacting the local school district to confirm school assignments for this home.
        A local agent can set up tours, give advice and negotiate with sellers.
        Browse local experts

        Similar homes

          1. Local buyer's agents are ready to help