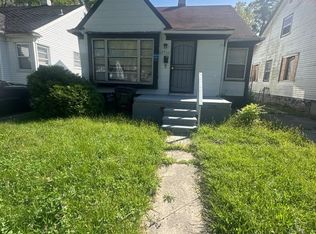
WELCOME HOME! THIS TWO BEDROOM ONE FULL BATH HOME IS READY FOR IMMEDIATE OCCUPANCY. THE HALF DUPLEX HAS NEW PAINT THROUGHOUT...CARPET/FLOORING THROUGHOUT...UPDATED KITCHEN...UPDATED BATH. THE LIVING AND DINING COMBO AREA IS SPACIOUS AND ALLOWS FOR OPEN SEATING. THE BACKYARD CAN BE ACCESSED FROM DINING ROOM. NICE SIZE BEDROOMS WITH PLENTY OF STORAGE. THE BASEMENT HAS ADDITIONAL STORAGE AND IS READY FOR FINISHING. NICE SIZE BACKYARD FOR ENTERTAINING. SELLER WILL PROVIDE STOVE AND REFRIGERATOR WITH ACCEPTABLE OFFER. HOME IS SOLD "AS IS". PLEASE SUBMIT PRE-APPROVAL...PROOF OF FUND WITH ALL OFFERS.
HOME IS "SOLD AS IS".
Pending
$69,900
20834 Pembroke Ave, Detroit, MI 48219
2beds
870sqft
Single Family Residence
Built in 1952
3,049 Square Feet Lot
$-- Zestimate®
$80/sqft
$-- HOA
What's special
New paint throughoutUpdated bathUpdated kitchen
- 122 days
- 6
- 0
Zillow last checked:
Listing updated:
Listed by:
Yvette Goynes 313-333-7408,
RE/MAX New Trend 248-553-5050
Source: Realcomp II,MLS#: 20251061343
Facts & features
Interior
Bedrooms & bathrooms
- Bedrooms: 2
- Bathrooms: 1
- Full bathrooms: 1
Primary bedroom
- Level: Second
- Area: 132
- Dimensions: 12 X 11
Bedroom
- Level: Second
- Area: 110
- Dimensions: 11 X 10
Other
- Level: Second
Dining room
- Level: Entry
- Area: 90
- Dimensions: 10 X 9
Kitchen
- Level: Entry
- Area: 80
- Dimensions: 10 X 8
Living room
- Level: Entry
- Area: 168
- Dimensions: 14 X 12
Heating
- Forced Air, Natural Gas
Cooling
- Ceiling Fans
Features
- Basement: Unfinished
- Has fireplace: No
Interior area
- Total interior livable area: 870 sqft
- Finished area above ground: 870
Property
Parking
- Parking features: No Garage
Features
- Levels: One And One Half
- Stories: 1.5
- Entry location: GroundLevelwSteps
- Patio & porch: Porch
- Pool features: None
- Fencing: Back Yard
Lot
- Size: 3,049 Square Feet
- Dimensions: 27 x 110
Details
- Parcel number: W22I018046S
- Special conditions: Short Sale No,Standard
Construction
Type & style
- Home type: SingleFamily
- Architectural style: Other
- Property subtype: Single Family Residence
Materials
- Brick
- Foundation: Basement, Poured
Condition
- New construction: No
- Year built: 1952
Utilities & green energy
- Electric: Circuit Breakers
- Sewer: Public Sewer
- Water: Public
Community & HOA
HOA
- Has HOA: No
Location
- Region: Detroit
Financial & listing details
- Price per square foot: $80/sqft
- Tax assessed value: $8,687
- Annual tax amount: $1,082
- Date on market: 12/23/2025
- Cumulative days on market: 289 days
- Listing agreement: Exclusive Right To Sell
- Listing terms: Cash,Conventional
Estimated market value
Not available
Estimated sales range
Not available
$1,260/mo
Price history
| Date | Event | Price |
|---|---|---|
| 4/2/2026 | Pending sale | $69,900$80/sqft |
Source:  Realcomp II #20251061343 Report a problem Realcomp II #20251061343 Report a problem | ||
| 12/23/2025 | Listed for sale | $69,900$80/sqft |
Source: Realcomp II #20251061343 Report a problem | ||
| 12/17/2025 | Listing removed | $69,900$80/sqft |
Source: Realcomp II #20251013566 Report a problem | ||
| 9/21/2025 | Price change | $69,900-12.5%$80/sqft |
Source: Realcomp II #20251013566 Report a problem | ||
| 7/4/2025 | Listed for sale | $79,900+1898%$92/sqft |
Source: Realcomp II #20251013566 Report a problem | ||
| 7/24/2012 | Sold | $3,999$5/sqft |
Source: Public Record Report a problem | ||
Public tax history
| Year | Property taxes | Tax assessment |
|---|---|---|
| 2025 | -- | $35,800 +27.4% |
| 2024 | -- | $28,100 +24.3% |
| 2023 | -- | $22,600 +24.9% |
| 2022 | -- | $18,100 +11.7% |
| 2021 | -- | $16,200 |
| 2020 | $1,473 +52.9% | $16,200 +27.6% |
| 2019 | $964 | $12,700 +9.5% |
| 2018 | $964 | $11,600 +2.7% |
| 2017 | -- | $11,300 +37.8% |
| 2016 | $1,340 | $8,200 |
| 2015 | $1,340 +31.2% | $8,200 -19.7% |
| 2013 | $1,022 -23.8% | $10,215 -31.8% |
| 2010 | $1,340 | $14,975 -18% |
| 2009 | -- | $18,262 -14% |
| 2008 | -- | $21,235 -3.5% |
| 2007 | -- | $22,005 +5.5% |
| 2005 | $244 | $20,858 +3% |
| 2004 | -- | $20,250 +144.4% |
| 2001 | $690 | $8,284 |
Find assessor info on the county website
Monthly payment
Est. payment
Payment breakdown
Explore the cost of this home by adjusting the details. Changes won't be saved.Climate risks
Neighborhood: Evergreen Lahser

Similar homes
- $75,0003 bd1 ba972 sqft18231 Pembroke Ave, Detroit, MI 48219For Sale

 MLS ID #20261066223, Verdieman Smith, Real Estate Management Specialists Inc. Realcomp II
 - $68,4003 bd1 ba1.1k sqft18932 Riverview St, Detroit, MI 48219For Sale
 MLS ID #20261038203, Mark Poloney, RE/MAX First. Realcomp II
 - $83,0002 bd1 ba936 sqft22521 Pembroke Ave, Detroit, MI 48219For Sale
 MLS ID #20261068819, Dwayne Robinson, RE/MAX Dream Properties. Realcomp II
 - $76,9003 bd1 ba897 sqft20200 Lindsay St, Detroit, MI 48235For Sale
 MLS ID #20261045304, Greg Majewski, Detroit Investment Company. Realcomp II
 - $52,9002 bd1 ba736 sqft14024 Lamphere St, Detroit, MI 48223For SaleMLS ID #20261084655, Heather Dell, RE/MAX Leading Edge. Realcomp II
- $68,0002 bd1 ba800 sqft16860 Greenfield Rd, Detroit, MI 48235For SaleMLS ID #20261074564, Franco Moncada, RE/MAX Showcase Homes. Realcomp II
- $84,9003 bd1 ba1k sqft16101 Bramell St, Detroit, MI 48219For SaleMLS ID #20261055839, Mark Poloney, RE/MAX First. Realcomp II
- $72,9002 bd1 ba710 sqft14336 Rockdale St, Detroit, MI 48223For SaleMLS ID #20261045340, Greg Majewski, Detroit Investment Company. Realcomp II
- $50,0003 bd1 ba1k sqft19350 Glastonbury Rd, Detroit, MI 48219For SaleMLS ID #20261048915, Tonya Paige Coleman, Keller Williams HomeTowne. Realcomp II
- $49,9002 bd1 ba975 sqft17245 Evergreen Rd, Detroit, MI 48219For SaleMLS ID #20261032852, Katie Wheeler, Match Realty. Realcomp II
- $35,0002 bd1 ba928 sqft18184 Kentfield St, Detroit, MI 48219For SaleMLS ID #20261079691, TJ Brisbois, Wise Property Buyers. Realcomp II
- $69,9003 bd2 ba1k sqft14914 Washburn St, Detroit, MI 48238For SaleMLS ID #20261065121, Carlos Vazquez, Match Realty. Realcomp II
- $65,0003 bd1 ba1k sqft9230 Minock St, Detroit, MI 48228For SaleMLS ID #20261073074, Robert Kabbani, Keller Williams Legacy. Realcomp II
- $90,0003 bd1 ba972 sqft20065 Southfield Rd, Detroit, MI 48235For SaleMLS ID #20261080284, Mellisa Mallory, EXP Realty Main. Realcomp II
- $94,4003 bd1 ba977 sqft24055 Florence St, Detroit, MI 48219For SaleMLS ID #20261062957, LaTrina Spencer, Supreme Realty. Realcomp II
- $92,0004 bd1 ba968 sqft16584 Blackstone St, Detroit, MI 48219For Sale
 MLS ID #26039001, Kristian Freiwald, Domus Realty. MichRIC
 - $60,0002 bd1 ba875 sqft8310 Braile St, Detroit, MI 48228For SaleMLS ID #20261049234, Leslie Schafer, National Realty Centers, Inc. Realcomp II
- $79,9004 bd1 ba1k sqft15420 Sussex St, Detroit, MI 48227For SaleMLS ID #20261081335, Daniella Mendoza-Herrera, RE/MAX Leading Edge. Realcomp II
- $66,9003 bd1 ba934 sqft15509 Rosa Parks Blvd, Detroit, MI 48238For SaleMLS ID #20261053694, Greg Majewski, Detroit Investment Company. Realcomp II
- $75,0003 bd1 ba849 sqft9317 Ward St, Detroit, MI 48228For SaleMLS ID #20261066897, Hassan Hammoud, U.S. Investor Group. Realcomp II
