Enjoy country living in this custom-built 4-bedroom ranch situated on a .98-acre lot with low Bristol taxes! The spacious main level features a primary suite with private bath and walk-in shower, a cozy wood burning stove, stainless steel appliances, and access to a large deck overlooking the private, partially fenced backyard. The exposed finished lower level offers additional living space, including a mother-in-law suite, providing great flexibility for guests or extended family. Car enthusiasts, hobbyists, and anyone needing extra storage will appreciate the 3-car heated attached garage plus an additional detached, heated 24x48 3-car garage with a convenient dog-washing station. A backyard utility shed provides even more storage. Relax and enjoy the peaceful country setting with abundant wildlife right outside your back door. Plenty of space inside and out & includes fiber internet & natural gas in this unique property has so much to offer!
Offer-show
$674,900
2085 Branch Rd, Sun Prairie, WI 53590
4beds
2,803sqft
Single Family Residence
Built in 2017
0.96 Acres Lot
$678,500 Zestimate®
$241/sqft
$-- HOA
What's special
- --
- on Zillow
- 774
- views
- 74
- saves
Zillow last checked:
Listing updated:
Listed by:
Chris Thomas,
Badgerland Real Estate & Associates, LLC
Source: SCWMLS,MLS#: 2034468
Facts & features
Interior
Bedrooms & bathrooms
- Bedrooms: 4
- Bathrooms: 4
- Full bathrooms: 3
- 1/2 bathrooms: 1
- Main level bathrooms: 3
Primary bedroom
- Level: Main
- Area: 210
- Dimensions: 15 x 14
Bedroom 2
- Level: Main
- Area: 144
- Dimensions: 12 x 12
Bedroom 3
- Level: Main
- Area: 144
- Dimensions: 12 x 12
Bedroom 4
- Level: Lower
- Area: 121
- Dimensions: 11 x 11
Family room
- Area: 270
- Dimensions: 15 x 18
Kitchen
- Features: Breakfast Bar, Pantry, Kitchen Island, Range/Oven, Refrigerator, Dishwasher, Microwave, Disposal
- Level: Main
- Area: 198
- Dimensions: 11 x 18
Living room
- Level: Main
- Area: 360
- Dimensions: 20 x 18
Heating
- Forced Air
Cooling
- Central Air
Appliances
- Included: Water Softener Included
- Laundry: Main Level
Features
- Internet- Fiber available, Ceiling Fan(s), Den/Office
- Windows: Low Emissivity Windows
- Basement: Full,Full Size Windows/Exposed,Finished,Sump Pump
- Has fireplace: Yes
- Fireplace features: Wood Burning
Interior area
- Total structure area: 2,803
- Total interior livable area: 2,803 sqft
- Finished area above ground: 1,819
Property
Parking
- Total spaces: 7
- Parking features: Additional Parking, Attached, Detached, Heated Garage, Garage Door Opener, 4+ car, Additional Garage, Insulated, Workshop in Garage
- Attached garage spaces: 3
- Has uncovered spaces: Yes
Features
- Levels: One
- Stories: 1
- Patio & porch: Deck, Patio
- Fencing: Fenced
Lot
- Size: 0.96 Acres
- Dimensions: 221x191
- Features: Rural-not in subdivision
Details
- Additional structures: Storage
- Parcel number: 091123391803
- Zoning: Res
Construction
Type & style
- Home type: SingleFamily
- Architectural style: Ranch
- Property subtype: Single Family Residence
Materials
- Vinyl Siding
- Foundation: Poured concrete foundatn
Condition
- Year built: 2017
Utilities & green energy
- Sewer: Non-Municipal/Prvt dispos
- Water: Well
- Utilities for property: Internet - Fixed wireless
Community & HOA
Community
- Security: Smoke Detector(s)
Location
- Region: Sun Prairie
Financial & listing details
- Price per square foot: $241/sqft
- Tax assessed value: $617,400
- Annual tax amount: $9,071
- Date on market: 10/12/2026
- Inclusions: 2 Stoves, 2 Refrigerators, Dishwasher, Microwave, Washer, Dryer, Garage Door Opener, Water Softener,
- Exclusions: Sellers Personal Property.
Estimated market value
$678,500
$645,000 - $712,000
$3,846/mo
Price history
| Date | Event | Price |
|---|---|---|
| 10/12/2026 | Listed for sale | $674,900+824.5%$241/sqft |
Source: SCWMLS #2034468 Report a problem | ||
| 7/20/2015 | Sold | $73,000-2.7%$26/sqft |
Source: Public Record Report a problem | ||
| 5/8/2015 | Listed for sale | $75,000$27/sqft |
Source: Century 21 Affiliated #1745695 Report a problem | ||
Public tax history
| Year | Property taxes | Tax assessment |
|---|---|---|
| 2025 | $9,071 +6.6% | $617,400 |
| 2024 | $8,513 +9.8% | $617,400 |
| 2023 | $7,757 +14.9% | $617,400 +68.6% |
| 2022 | $6,752 -0.1% | $366,200 |
| 2021 | $6,760 -6.1% | $366,200 |
| 2020 | $7,201 +538.1% | $366,200 +90.8% |
| 2019 | $1,128 +0% | $191,900 +176.5% |
| 2018 | $1,128 +3.9% | $69,400 |
| 2017 | $1,085 -1.4% | $69,400 |
| 2016 | $1,101 +2.1% | $69,400 |
| 2015 | $1,079 -9.1% | $69,400 -12.7% |
| 2014 | $1,187 -7.4% | $79,500 |
| 2013 | $1,281 +1.8% | $79,500 |
| 2012 | $1,258 +3.3% | $79,500 |
| 2011 | $1,218 | $79,500 |
| 2010 | $1,218 +3.7% | $79,500 |
| 2009 | $1,175 +5.5% | $79,500 |
| 2008 | $1,113 0% | $79,500 |
| 2007 | $1,114 +43.2% | $79,500 +102.8% |
| 2006 | $778 +13.1% | $39,200 |
| 2005 | $687 | $39,200 |
| 2004 | $687 -0.4% | $39,200 |
| 2003 | $690 +6.8% | $39,200 |
| 2002 | $646 +6.7% | $39,200 |
| 2001 | $606 -2.3% | $39,200 +2.6% |
| 2000 | $620 | $38,200 |
Find assessor info on the county website
Monthly payment
Est. payment
Payment breakdown
Explore the cost of this home by adjusting the details. Changes won't be saved.Climate risks
Neighborhood: 53590
Nearby schools
Schools provided by the listing agent
- Elementary: Bird
- Middle: Patrick Marsh
- High: Sun Prairie East
- District: Sun Prairie
Source: SCWMLS. This data may not be complete. We recommend contacting the local school district to confirm school assignments for this home.


Similar homes
- $656,0004 bd3 ba2.9k sqft2339 Manley Dr, Sun Prairie, WI 53590For Sale
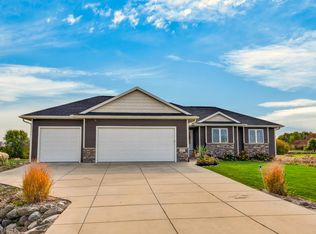 MLS ID #2035343, Clinton Smith. SCWMLS
- $519,9004 bd4 ba3k sqft1000 Surrey Ct, Sun Prairie, WI 53590For Sale
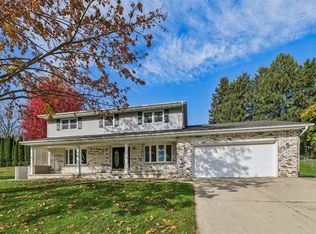 MLS ID #2035599, Ann Hermanson. SCWMLS
- $725,0005 bd3 ba3.4k sqft3096 Castleton Xing, Sun Prairie, WI 53590For Sale
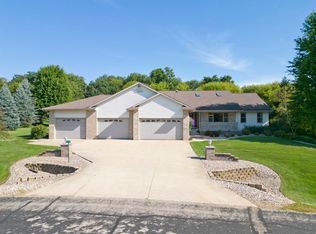 MLS ID #2033128, Julie McKy. SCWMLS
- $520,0004 bd3 ba2.7k sqft1122 Virdon Dr, Sun Prairie, WI 53590For Sale
 MLS ID #2035574, Chelsey Nordness. SCWMLS
