Parkside setting with a peaceful, private feel! This 3-bedroom, 1-bath ranch is ideally situated across from a park on a quiet dead-end street, with wooded surroundings behind the property. Inside, you’ll find an updated kitchen featuring solid surface countertops, offering both style and functionality. The sunroom provides a wonderful spot to relax and enjoy the views, while the attached 1-car garage adds everyday convenience. With a desirable location, comfortable ranch layout, and a tranquil setting, this home is ready for its next chapter! Home has been pre-inspected and selling as reported. New roof in 2026
For sale
$145,000
2085 W Eldorado St, Decatur, IL 62522
3beds
1,750sqft
Single Family Residence, Residential
Built in 1956
9,396 Square Feet Lot
$141,600 Zestimate®
$83/sqft
$-- HOA
What's special
Quiet dead-end streetComfortable ranch layoutTranquil setting
- 5 days
- 521
- 46
Likely to sell faster than
Zillow last checked:
Listing updated:
Listed by:
Kim Siltman Pref:217-836-9838,
RE/MAX Professionals
Source: RMLS Alliance as distributed by MLS GRID,MLS#: CA1046457 Originating MLS: Capital Area Association of Realtors
Originating MLS: Capital Area Association of Realtors
Facts & features
Interior
Bedrooms & bathrooms
- Bedrooms: 3
- Bathrooms: 1
- Full bathrooms: 1
Bedroom 1
- Level: Main
- Dimensions: 11ft 9in x 11ft 7in
Bedroom 2
- Level: Main
- Dimensions: 9ft 8in x 12ft 0in
Bedroom 3
- Level: Main
- Dimensions: 11ft 1in x 10ft 1in
Other
- Level: Main
- Dimensions: 12ft 2in x 8ft 0in
Other
- Area: 552
Additional room
- Description: Sun roon
- Level: Main
- Dimensions: 11ft 6in x 9ft 5in
Additional room 2
- Description: Office
- Level: Basement
- Dimensions: 11ft 5in x 13ft 0in
Kitchen
- Level: Main
- Dimensions: 8ft 1in x 8ft 11in
Living room
- Level: Main
- Dimensions: 11ft 9in x 17ft 2in
Main level
- Area: 1198
Recreation room
- Level: Basement
- Dimensions: 10ft 8in x 26ft 9in
Heating
- Forced Air
Cooling
- Central Air
Appliances
- Included: Disposal, Dryer, Microwave, Range, Washer
Features
- Solid Surface Counter, Ceiling Fan(s), High Speed Internet
- Windows: Window Treatments, Blinds
- Basement: Full,Partially Finished
- Number of fireplaces: 1
- Fireplace features: Gas Log, Living Room
Interior area
- Total structure area: 1,198
- Total interior livable area: 1,750 sqft
Video & virtual tour
Property
Parking
- Total spaces: 1
- Parking features: Attached
- Attached garage spaces: 1
- Details: Number Of Garage Remotes: 1
Lot
- Size: 9,396 Square Feet
- Dimensions: 52.2 x 180
- Features: Dead End Street, Other, Wooded
Details
- Parcel number: 041216102003
Construction
Type & style
- Home type: SingleFamily
- Architectural style: Ranch
- Property subtype: Single Family Residence, Residential
Materials
- Frame, Vinyl Siding
- Foundation: Brick/Mortar
- Roof: Shingle
Condition
- New construction: No
- Year built: 1956
Utilities & green energy
- Sewer: Public Sewer
- Water: Public
- Utilities for property: Cable Available
Community & HOA
Community
- Subdivision: None
Location
- Region: Decatur
Financial & listing details
- Price per square foot: $83/sqft
- Tax assessed value: $31,277
- Annual tax amount: $1,052
- Date on market: 9/11/2026
- Cumulative days on market: 6 days
- Road surface type: Paved
Estimated market value
$141,600
$135,000 - $149,000
$1,265/mo
Price history
| Date | Event | Price |
|---|---|---|
| 9/11/2026 | Listed for sale | $145,000+83.5%$83/sqft |
Source:  RMLS Alliance as distributed by MLS GRID #CA1046457 Report a problem RMLS Alliance as distributed by MLS GRID #CA1046457 Report a problem | ||
| 9/1/2004 | Sold | $79,000$45/sqft |
Source: Agent Provided Report a problem | ||
Public tax history
| Year | Property taxes | Tax assessment |
|---|---|---|
| 2024 | $1,963 +2.9% | $31,277 +3.7% |
| 2023 | $1,908 +14.8% | $30,170 +10.7% |
| 2022 | $1,662 +11.8% | $27,253 +7.1% |
| 2021 | $1,487 +0.9% | $25,452 +3.8% |
| 2020 | $1,474 +4.5% | $24,513 +1% |
| 2019 | $1,411 -5.4% | $24,270 -3.6% |
| 2018 | $1,492 -4% | $25,169 -2.6% |
| 2017 | $1,555 -2.6% | $25,841 -1% |
| 2016 | $1,596 +6.6% | $26,104 +1.8% |
| 2015 | $1,497 +8.5% | $25,642 +1% |
| 2014 | $1,379 -5.8% | $25,388 -3.6% |
| 2013 | $1,465 -25.7% | $26,342 -3% |
| 2012 | $1,971 | $27,157 |
| 2011 | -- | $27,157 +0.1% |
| 2010 | -- | $27,118 |
| 2009 | -- | $27,118 +10.4% |
| 2006 | -- | $24,571 |
| 2005 | -- | $24,571 |
Find assessor info on the county website
Monthly payment
Est. payment
Payment breakdown
Explore the cost of this home by adjusting the details. Changes won't be saved.Climate risks
Neighborhood: 62522
Similar homes
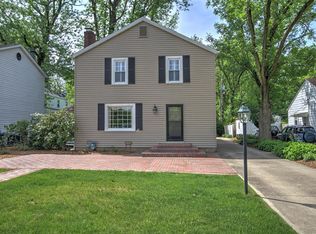
- $149,5003 bd2 ba1.5k sqft1630 W William St, Decatur, IL 62522For Sale
 MLS ID #6259392, Dawn Mitchell. CIBR
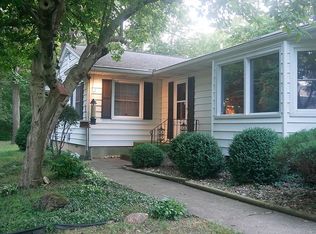
 - $--3 bd2 ba1.5k sqft133 S Woodale Ave, Decatur, IL 62522Auction
 Auction.com 1
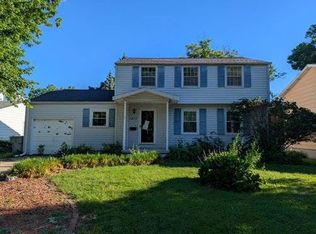
 - $--3 bd2 ba1.6k sqft1810 W Sunset Ave, Decatur, IL 62522Auction
 Auction.com 1
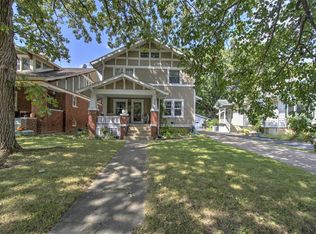
 - $170,0003 bd2 ba2k sqft237 Cobb Ave, Decatur, IL 62522For Sale
 MLS ID #6260605, Jessica Proctor. CIBR
