Exceptional opportunity to own a fully renovated, move-in-ready building in the heart of the Catskill Mountains. This could be a perfect scenario to live and work out of one location. With some minor renovation you could easily create a beautiful living space. Located in the Town of Delhi, the county seat, with excellent access just off State highway 28. Delhi Schools, SUNY Delhi, just a short drive to main street Delhi.
The main level features beautifully updated 7 office spaces, high speed internet, large sitting area. Updates include new Advantech subflooring, ¾” select red oak hardwood floors, new ceiling system, LED lighting, upgraded trim, and new interior glass wood doors. Fully renovated bathroom and kitchenette with stone countertops and under-counter refrigerator. Additional built-in work area with custom casework and stone countertop. Just a stunning space. The open floor plan makes living space easy to obtain. The full basement has high ceilings and is partially finished.
Major upgrades include a new air-to-air split HVAC system (2024) for heating and cooling, newer security and surveillance systems, new well pump (2023/2024), and efficient hot water heater. New Metal Roof. A paved parking area -Driveway sealed annually. Low overhead costs.
Ideal for professional offices, service businesses, or owner-users seeking income potential in a prime Catskills location. You could easily live and work here.
Active
$549,000
20850 State Highway 28, Delhi, NY 13753
0beds
5,064sqft
Single Family Residence
Built in 1979
1.62 Acres Lot
$-- Zestimate®
$108/sqft
$-- HOA
What's special
Fully renovated bathroomLarge sitting areaPaved parking areaOpen floor planStunning spaceNew advantech subflooringLed lighting
- 206 days |
- 143 |
- 0 |
Zillow last checked:
Listing updated:
Listed by:
Coldwell Banker Timberland Properties 607-746-7400,
Melissa Wakin-Mostert 607-434-7048
Source: NYSAMLSs,MLS#: R1655935 Originating MLS: Otsego-Delaware
Originating MLS: Otsego-DelawareFacts & features
Interior
Bedrooms & bathrooms
- Bedrooms: 0
- Bathrooms: 10
- Full bathrooms: 9
- 1/2 bathrooms: 1
- Main level bathrooms: 10
Heating
- Ductless, Electric, Steam
Cooling
- Ductless, Central Air
Appliances
- Included: Electric Water Heater, Microwave, Refrigerator
Features
- Entrance Foyer, Home Office, Other, See Remarks, Programmable Thermostat
- Flooring: Hardwood, Varies
- Basement: Full,Finished
- Has fireplace: No
Interior area
- Total structure area: 5,064
- Total interior livable area: 5,064 sqft
Property
Parking
- Parking features: No Garage, Driveway
Features
- Levels: Two
- Stories: 2
- Exterior features: Blacktop Driveway
Lot
- Size: 1.62 Acres
- Dimensions: 200 x 304
- Features: Rectangular, Rectangular Lot
Details
- Parcel number: 194.137
- Special conditions: Standard
Construction
Type & style
- Home type: SingleFamily
- Architectural style: Other,See Remarks
- Property subtype: Single Family Residence
Materials
- Foam Insulation, Frame
- Foundation: Poured
- Roof: Metal
Condition
- Resale
- Year built: 1979
Utilities & green energy
- Sewer: Septic Tank
- Water: Well
Community & HOA
Location
- Region: Delhi
Financial & listing details
- Price per square foot: $108/sqft
- Tax assessed value: $140,000
- Annual tax amount: $7,262
- Date on market: 1/1/2026
- Cumulative days on market: 50 days
- Listing terms: Cash,Conventional
Estimated market value
Not available
Estimated sales range
Not available
Not available
Price history
| Date | Event | Price |
|---|---|---|
| 1/1/2026 | Listed for sale | $549,000$108/sqft |
Source:  NYSAMLSs #R1655935 Report a problem NYSAMLSs #R1655935 Report a problem | ||
Public tax history
Tax history is unavailable.
Monthly payment
Climate risks
Neighborhood: 13753
Nearby schools
GreatSchools rating
- 6/10Delhi Elementary SchoolGrades: PK-5Distance: 1.5 mi
- 5/10Delaware Academy High SchoolGrades: 6-12Distance: 1.5 mi
Schools provided by the listing agent
- District: Delaware Academy
Source: NYSAMLSs. This data may not be complete. We recommend contacting the local school district to confirm school assignments for this home.
- $359,0002 bd2 ba2k sqft20898 State Highway 28, Delhi, NY 13753Sold

- $324,8004 bd3 ba2k sqft20810 State Highway 28, Delhi, NY 13753Off Market
- $247,3005 bd2 ba1.8k sqft20928 State Highway 28, Delhi, NY 13753Off Market
- $330,8631 bd1 ba1.2k sqft20740 State Highway 28, Delhi, NY 13753Off Market
- $85,2001 bd1 ba499 sqft188 Federal Hill Rd #2, Delhi, NY 13753Off Market
- $259,4003 bd1 ba1.4k sqft20964 State Highway 28, Delhi, NY 13753Off Market
- $209,6002 bd1 ba552 sqft220 Federal Hill Rd #2, Delhi, NY 13753Off Market
- $304,9003 bd2 ba1.6k sqft20953 State Highway 28, Delhi, NY 13753Off Market
A local agent can set up tours, give advice and negotiate with sellers.
Similar homes
- $429,0003 bd2 ba4.1k sqft265 Main Street, Delhi, NY 13753Active
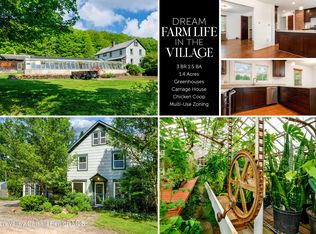
 MLS ID #20255370, Susan Muther, Listing by: Keller Williams Upstate NY. HVCRMLS
 - $635,0003 bd3 ba2.5k sqft881 Turnpike Rd, East Meredith, NY 13757For Sale
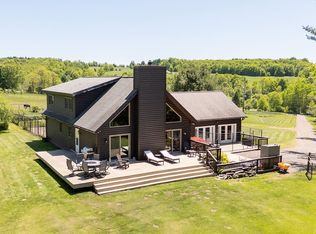
 MLS ID #R1691473, Melissa Wakin-Mostert, Listing by: Coldwell Banker Timberland Properties. NYSAMLSs
 - $589,0002 bd2 ba2.6k sqft322 W View Dr, Hobart, NY 13788For Sale
 MLS ID #R1687680, Evelyn Kuhn, Listing by: Keller Williams Upstate NY Properties. NYSAMLSs
 - $399,9993 bd3 ba2.7k sqft6000 Dryden Rd, Walton, NY 13856For Sale
 MLS ID #R1690142, Blake Hitt, Listing by: Coldwell Banker Timberland Properties. NYSAMLSs
 - $399,0003 bd3 ba2.6k sqft191 Delaware Avenue, Andes, NY 13731ActiveMLS ID #20262917, Margaret Bellar, Listing by: The Catskill Dream Team. HVCRMLS
- $645,0003 bd5 ba5.2k sqft422 Main Street, Franklin, NY 13775ActiveMLS ID #20263730, Deb Dolan, Listing by: Keller Williams Upstate NY. HVCRMLS
- $635,0003 bd2 ba3.2k sqft384 Morton Hill Road, Roscoe, NY 12776For Sale
 MLS ID #909066, Philip S. Eggleton, Listing by: Eagle River Realty LLC. OneKey® MLS as distributed by MLS GRID
 - $275,0003 bd2 ba2.8k sqft756 County Highway 21, Walton, NY 13856For SaleMLS ID #R1678479, Deborah Gorenflo, Listing by: Land and Water Realty LLC. NYSAMLSs
- $495,0001 bd2 ba3.5k sqft438A Main St, Franklin, NY 13775For SaleMLS ID #11799318, Susan Barnett, Listing by: UPSTATE COUNTRY REALTY. NY State MLS
- $320,0002 bd3 ba3.4k sqft192 Delaware St, Walton, NY 13856For SaleMLS ID #R1678973, Blake Hitt, Listing by: Coldwell Banker Timberland Properties. NYSAMLSs
- $299,9003 bd4 ba3.4k sqft58 Maple Street, Oneonta, NY 13820For SaleMLS ID #R1657766, Christine Keto, Listing by: Oneonta Realty, LLC. NYSAMLSs
