Less than $119 per square foot! Sprawling town home with over 3300 sq. ft., 3 car garage and fabulous location now priced at $399,000! Main level living, open floor plan and luxurious primary suite. Main level includes laundry room with sink, huge primary suite with dual vanity, tile shower, jetted tub & walk-in closet, spacious family room with vaulted ceilings, convenient 1/2 bath for guests, kitchen with new gas range and large front room with spacious entry and a coat closet. The basement offers a huge family room with wet bar, pool table and game table included, 2 large bedrooms with walk in closets, full bath, storage room and large utility room. This home offers plenty of storage opportunities with multiple linen closets, coat closets and more! Enjoy the covered patio, mature landscaping, full sprinkler system and flower beds! There's even a bench out front! Be sure to notice the HUGE 3 car garage and all it offers! This location is in the heart of the shopping district, close to restaurants, medical facilities and parks. Call today to schedule your personal tour!
Pending
Price cut: $11K (9/25)
$399,000
2086 12th St, Idaho Falls, ID 83404
3beds
3,356sqft
Townhouse
Built in 2001
6,534 Square Feet Lot
$395,400 Zestimate®
$119/sqft
$60/mo HOA
What's special
Open floor planFull sprinkler systemMature landscapingFlower bedsBench out frontMain level livingCovered patio
- 64 days
- 262
- 13
Zillow last checked:
Listing updated:
Listed by:
Beth Ferrara 208-390-9641,
Century 21 High Desert
Source: SRMLS,MLS#: 2188624
Facts & features
Interior
Bedrooms & bathrooms
- Bedrooms: 3
- Bathrooms: 3
- Full bathrooms: 2
- 1/2 bathrooms: 1
- Main level bathrooms: 2
- Main level bedrooms: 1
Dining room
- Level: Main
Family room
- Level: Basement,Main
Kitchen
- Level: Main
Living room
- Level: Main
Basement
- Area: 1678
Heating
- Natural Gas, Forced Air
Cooling
- Central Air
Appliances
- Included: Dishwasher, Dryer, Disposal, Microwave, Exhaust Fan, Gas Range, Refrigerator, Washer, Gas Water Heater, Water Softener Owned, Plumbed For Water Softener
- Laundry: Main Level
Features
- Ceiling Fan(s), New Paint-Partial, Vaulted Ceiling(s), Walk-In Closet(s), Wet Bar, Breakfast Bar, Main Floor Family Room, Master Downstairs, Master Bath, Pantry
- Flooring: Luxury Vinyl, Carpet, Tile
- Basement: Egress Windows,Finished,Full
- Number of fireplaces: 1
- Fireplace features: 1, Gas
Interior area
- Total structure area: 3,356
- Total interior livable area: 3,356 sqft
- Finished area above ground: 1,678
- Finished area below ground: 1,678
Property
Parking
- Total spaces: 3
- Parking features: 3 Stalls, Attached, Garage Door Opener, Concrete
- Attached garage spaces: 3
- Has uncovered spaces: Yes
Features
- Levels: Two
- Stories: 2
- Patio & porch: Covered, Patio, Porch
- Has spa: Yes
- Spa features: Bath
- Fencing: Vinyl,Full
Lot
- Size: 6,534 Square Feet
- Features: Cul-De-Sac, Low Traffic, Near Mall/Shop, Near Park, Near University/College, Established Lawn, Many Trees, Flower Beds, Sprinkler-Auto
Details
- Parcel number: RPA1962004019B
- Zoning description: Not Verified
Construction
Type & style
- Home type: Townhouse
- Property subtype: Townhouse
Materials
- Frame, Primary Exterior Material: Brick, Primary Exterior Material: Vinyl Siding
- Foundation: Concrete Perimeter
Condition
- Year built: 2001
Utilities & green energy
- Electric: Idaho Falls Power
- Sewer: Public Sewer
- Water: Public
Community & HOA
Community
- Subdivision: R & V Park-Bon
HOA
- Has HOA: Yes
- Services included: Maintenance Grounds, Snow Removal
- HOA fee: $60 monthly
Location
- Region: Idaho Falls
Financial & listing details
- Price per square foot: $119/sqft
- Tax assessed value: $464,303
- Annual tax amount: $3,497
- Date on market: 8/19/2026
- Listing terms: Cash,Conventional,FHA
- Inclusions: Water Softener, Washer (As Is)& Dryer, Game And Pool Table In Basement
- Exclusions: Seller Personal Property, Charging Dock In Garage For Electric Vehicle
Estimated market value
$395,400
$376,000 - $415,000
$2,013/mo
Price history
| Date | Event | Price |
|---|---|---|
| 10/10/2026 | Pending sale | $399,000$119/sqft |
Source:  SRMLS #2188624 Report a problem SRMLS #2188624 Report a problem | ||
| 9/25/2026 | Price change | $399,000-2.7%$119/sqft |
Source: SRMLS #2188624 Report a problem | ||
| 8/19/2026 | Listed for sale | $410,000+96.2%$122/sqft |
Source: SRMLS #2188624 Report a problem | ||
| 8/22/2014 | Sold | -- |
Source: Agent Provided Report a problem | ||
| 7/3/2014 | Listed for sale | $209,000$62/sqft |
Source: RE/MAX Prestige #193694 Report a problem | ||
Public tax history
| Year | Property taxes | Tax assessment |
|---|---|---|
| 2026 | $3,497 +3.4% | $464,303 -5.9% |
| 2025 | $3,383 +34.1% | $493,283 +5.9% |
| 2024 | $2,522 -23.7% | $465,999 +6.7% |
| 2023 | $3,303 +11.5% | $436,539 +5.7% |
| 2022 | $2,963 +16.7% | $412,898 +34% |
| 2021 | $2,539 -8.9% | $308,182 +15.6% |
| 2020 | $2,788 +9.8% | $266,666 +11.7% |
| 2019 | $2,539 -8.9% | $238,836 -1.3% |
| 2018 | $2,788 +19.5% | $241,962 +10.2% |
| 2017 | $2,333 +7.3% | $219,608 +2.4% |
| 2016 | $2,174 | $214,424 +16.6% |
| 2015 | $2,174 +15.1% | $183,886 |
| 2014 | $1,888 | $183,886 +0.1% |
| 2013 | -- | $183,626 +1% |
| 2012 | -- | $181,736 +11.4% |
| 2011 | $1,854 +1% | $163,206 -5.4% |
| 2010 | $1,835 | $172,558 |
Find assessor info on the county website
Monthly payment
Est. payment
Payment breakdown
Explore the cost of this home by adjusting the details. Changes won't be saved.Climate risks
Neighborhood: 83404
Nearby schools
Schools provided by the listing agent
- Elementary: THERESA BUNKER 91EL
- Middle: TAYLOR VIEW 91JH
- High: IDAHO FALLS 91HS
Source: SRMLS. This data may not be complete. We recommend contacting the local school district to confirm school assignments for this home.

Similar homes
- $380,0003 bd3 ba2.3k sqft1233 Hoopes Ave, Idaho Falls, ID 83404For Sale
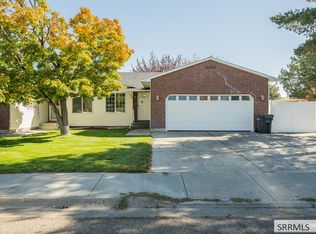 MLS ID #2189828, Jessica Cardon, eXp Realty LLC. SRMLS
 - $375,0004 bd3 ba2.5k sqft1207 Ashland Dr, Idaho Falls, ID 83406For Sale
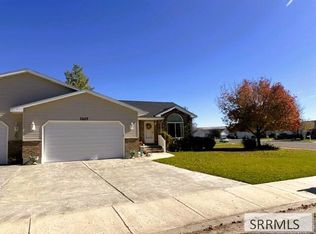 MLS ID #2189905, John Sloan, Rainey Creek Realty. SRMLS
 - $430,0006 bd3 ba2.7k sqft1985 Tiffany Dr, Idaho Falls, ID 83404For Sale
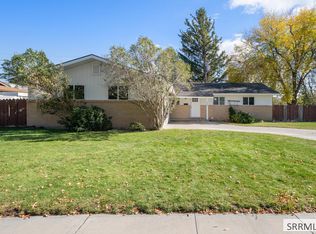 MLS ID #2189912, Russ Donahoo, eXp Realty LLC. SRMLS
 - $395,0004 bd2 ba2.8k sqft2265 Malibu Dr, Idaho Falls, ID 83404For Sale
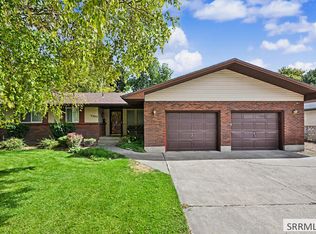 MLS ID #2189213, Windmiller Group, Keller Williams Realty East Idaho. SRMLS
