New Listing! Built for legacy, this four-bedroom, three-bathroom 2-storey home offers 2,689 square feet above grade on 3.29 acres, with room for family life to grow and change. Built in the early 1990s to R-2000 standards and never before listed for sale, it has the solid, substantial feel of a home made to last. Mature trees frame the property and provide exceptional privacy. A front veranda welcomes you home, while the upper balcony, spanning 62' across the front of the house, offers a natural gathering place for morning coffee, evening visits, or simply taking in the grounds. Inside, a tiled entry opens to a graceful curved staircase, with formal living and dining rooms on the main floor, ready for everyday routines and family or friend gatherings. Upstairs, French doors lead from the primary bedroom onto the balcony, and the five-piece ensuite features a jetted tub beneath the windows. Three additional bedrooms, each with a large closet, along with a separate storage room, complete the upper level. The partially finished lower level gives the next family room to shape their own plans, with a bathroom rough-in, potential sauna space, a cold room, and generous storage. A separate entrance from the garage adds flexibility for multigenerational living or an in-law suite. The attached double garage comfortably fits vehicles, gear, and toys. An estate property with space, privacy, and the bones to hold generations of memories. Book your showing today.
Under contract
C$749,900
2086 Granite Rd, Thunder Bay, ON P7G 1M4
4beds
3baths
Single Family Residence
Built in ----
3.29 Acres Lot
$-- Zestimate®
C$--/sqft
C$-- HOA
What's special
Exceptional privacyTiled entryGraceful curved staircaseSeparate storage roomPartially finished lower levelBathroom rough-inCold room
- 19 days
- 71
- 2
Zillow last checked:
Listing updated:
Listed by:
REMAX First Choice Realty Ltd.
Source: TRREB,MLS®#: X13862996 Originating MLS®#: Thunder Bay Real Estate Board
Facts & features
Interior
Bedrooms & bathrooms
- Bedrooms: 4
- Bathrooms: 3
Primary bedroom
- Level: Second
- Dimensions: 2.71 x 2.23
Primary bedroom
- Level: Second
- Dimensions: 5.03 x 4.18
Bedroom 2
- Level: Second
- Dimensions: 3.99 x 3.2
Bedroom 3
- Level: Second
- Dimensions: 3.35 x 3.2
Bedroom 4
- Level: Second
- Dimensions: 3.63 x 2.77
Other
- Level: Ground
- Dimensions: 5.03 x 1.96
Other
- Level: Ground
- Dimensions: 6.01 x 1.95
Dining room
- Level: Ground
- Dimensions: 4.17 x 3.58
Family room
- Level: Ground
- Dimensions: 3.76 x 3.51
Foyer
- Level: Ground
- Dimensions: 3.93 x 1.34
Kitchen
- Level: Ground
- Dimensions: 7.04 x 3.48
Laundry
- Level: Ground
- Dimensions: 2.41 x 1.7
Living room
- Level: Ground
- Dimensions: 4.83 x 3.63
Other
- Level: Second
- Dimensions: 2.04 x 1.71
Recreation
- Level: Ground
- Dimensions: 4.48 x 3.43
Recreation
- Level: Basement
- Dimensions: 7.62 x 3.66
Utility room
- Level: Ground
- Dimensions: 6.46 x 2.41
Heating
- Forced Air, Gas
Cooling
- Central Air
Appliances
- Included: Built-In Oven, Instant Hot Water, Water Softener, Water Purifier
Features
- Central Vacuum, Storage
- Basement: Partially Finished,Separate Entrance,Full
- Has fireplace: Yes
Interior area
- Living area range: 2500-3000 null
Property
Parking
- Total spaces: 10
- Parking features: Garage Door Opener
- Has garage: Yes
Features
- Stories: 2
- Pool features: None
Lot
- Size: 3.29 Acres
Details
- Parcel number: 622410117
- Other equipment: Sump Pump, Air Exchanger
Construction
Type & style
- Home type: SingleFamily
- Property subtype: Single Family Residence
Materials
- Vinyl Siding, Brick
- Foundation: Poured Concrete
- Roof: Asphalt Shingle
Utilities & green energy
- Sewer: Septic
Community & HOA
Location
- Region: Thunder Bay
Financial & listing details
- Annual tax amount: C$9,015
- Date on market: 10/5/2026
Price history
Price history is unavailable.
Public tax history
Tax history is unavailable.
Climate risks
Neighborhood: P7G
Nearby schools
GreatSchools rating
No schools nearby
We couldn't find any schools near this home.


Similar homes
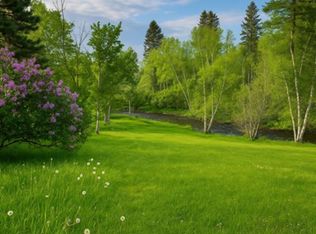
- C$659,5004 bd3 ba-- sqft160 Whalen St, Thunder Bay, ON P7A 7J1For Sale
 MLS ID #X13866082, REMAX First Choice Realty Ltd.. TRREB
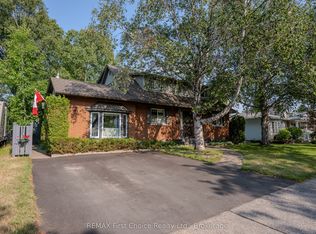
- C$739,9005 bd3 ba-- sqft43 Summit Ave, Thunder Bay, ON P7B 3N7For Sale
 MLS ID #X13648946, RE/MAX FIRST CHOICE REALTY LTD.. TRREB
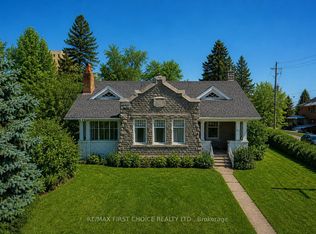
- C$469,9004 bd3 ba-- sqft365 Wyndale St, Thunder Bay, ON P7G 1A1For Sale
 MLS ID #X13813788, REMAX First Choice Realty Ltd.. TRREB
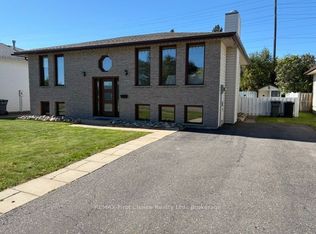
- C$629,9003 bd3 ba-- sqft427 Norah St S, Thunder Bay, ON P7E 1P1For Sale
 MLS ID #X13769050, REMAX First Choice Realty Ltd.. TRREB
