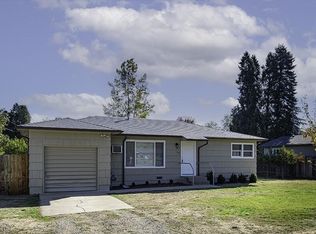
This home is basically like NEW! New roof, new exterior paint. New drywall and interior paint. All new hardwood laminate flooring throughout. New tile and solid surface countertops. New showers, sinks, toilets, and plumbing fixtures. New lighting fixtures that are dimmable. Refinished cabinets and new cabinet hardware. New window coverings. All new appliances including: refrigerator, washer and dryer. This home has been lovingly updated with quality and is in excellent condition with stylish, modern finishes. It has a spacious island kitchen with great natural light and plenty of space for gathering and entertaining. It offers a generous great room with vaulted ceilings and a ceiling fan. The primary bedroom has a double vanity and walk-in closet. Additional features include an enclosed sun room, (not included in the square footage), Paved RV parking, large backyard and a nice outdoor shed, all with paved access. This home is a gem!
Pending
$435,000
2086 Terrel Dr, Medford, OR 97501
3beds
2baths
1,528sqft
Single Family Residence
Built in 1996
7,840 Square Feet Lot
$434,700 Zestimate®
$285/sqft
$-- HOA
What's special
Large backyardPaved rv parkingEnclosed sun roomNew exterior paintNew roofNew window coverings
- 18 days
- 327
- 23
Likely to sell faster than
Zillow last checked:
Listing updated:
Listed by:
John L. Scott Medford 541-840-7225
Source: Oregon Datashare,MLS#: 220229092
Facts & features
Interior
Bedrooms & bathrooms
- Bedrooms: 3
- Bathrooms: 2
Heating
- Forced Air, Natural Gas
Cooling
- Central Air
Appliances
- Included: Dishwasher, Disposal, Dryer, Microwave, Oven, Range, Refrigerator, Washer
Features
- Smart Lock(s), Smart Light(s), Ceiling Fan(s), Double Vanity, Kitchen Island, Linen Closet, Primary Downstairs, Shower/Tub Combo, Smart Thermostat, Vaulted Ceiling(s), Walk-In Closet(s)
- Flooring: Simulated Wood
- Windows: Vinyl Frames
- Has fireplace: No
- Common walls with other units/homes: No Common Walls
Interior area
- Total structure area: 1,528
- Total interior livable area: 1,528 sqft
Property
Parking
- Total spaces: 2
- Parking features: Concrete, Driveway, RV Access/Parking
- Garage spaces: 2
- Has uncovered spaces: Yes
Features
- Levels: One
- Stories: 1
- Patio & porch: Patio
- Fencing: Fenced
Lot
- Size: 7,840 Square Feet
- Features: Level
Details
- Additional structures: Shed(s)
- Parcel number: 10877297
- Zoning description: SFR
- Special conditions: Standard
Construction
Type & style
- Home type: SingleFamily
- Architectural style: Traditional
- Property subtype: Single Family Residence
Materials
- Frame
- Foundation: Concrete Perimeter
- Roof: Composition
Condition
- New construction: No
- Year built: 1996
Utilities & green energy
- Sewer: Public Sewer
- Water: Public
Community & HOA
Community
- Security: Smoke Detector(s)
- Subdivision: South Columbus Estates Subdivision Unit No 1
HOA
- Has HOA: No
Location
- Region: Medford
Financial & listing details
- Price per square foot: $285/sqft
- Tax assessed value: $407,950
- Annual tax amount: $3,299
- Date on market: 9/24/2026
- Cumulative days on market: 18 days
- Listing terms: Cash,Conventional,VA Loan
- Inclusions: New Refrigerator, Washer and Dryer
Estimated market value
$434,700
$413,000 - $456,000
$2,223/mo
Price history
| Date | Event | Price |
|---|---|---|
| 9/28/2026 | Pending sale | $435,000$285/sqft |
Source:  Oregon Datashare #220229092 Report a problem Oregon Datashare #220229092 Report a problem | ||
| 9/24/2026 | Listed for sale | $435,000+61.1%$285/sqft |
Source: Oregon Datashare #220229092 Report a problem | ||
| 8/29/2007 | Sold | $270,000+82.6%$177/sqft |
Source: Public Record Report a problem | ||
| 3/1/2001 | Sold | $147,900$97/sqft |
Source: Public Record Report a problem | ||
Public tax history
| Year | Property taxes | Tax assessment |
|---|---|---|
| 2024 | $3,380 +8% | $216,230 +3% |
| 2023 | $3,131 +2.5% | $209,940 |
| 2022 | $3,055 -1.3% | $209,940 +3% |
| 2021 | $3,095 +3.2% | $203,830 +6.1% |
| 2020 | $2,998 -0.8% | $192,140 +3% |
| 2019 | $3,021 | $186,550 +3% |
| 2018 | $3,021 +9% | $181,120 |
| 2017 | $2,771 +1.8% | $181,120 +6.1% |
| 2016 | $2,721 -0.7% | $170,730 |
| 2015 | $2,739 +4% | $170,730 +6.1% |
| 2014 | $2,633 +7.1% | $160,940 +3% |
| 2013 | $2,459 +4.2% | $156,260 +1.2% |
| 2012 | $2,359 -0.8% | $154,390 +1.8% |
| 2011 | $2,377 +2% | $151,710 +3% |
| 2010 | $2,330 +2.7% | $147,300 +3% |
| 2009 | $2,268 +2.5% | $143,020 +3% |
| 2008 | $2,212 +3.9% | $138,860 +3% |
| 2007 | $2,129 +11.9% | $134,820 +3% |
| 2006 | $1,903 +3.5% | $130,900 +3% |
| 2005 | $1,839 +2.1% | $127,090 +3% |
| 2004 | $1,801 +2.4% | $123,390 +3% |
| 2003 | $1,758 | $119,800 +3% |
| 2002 | -- | $116,320 +3% |
| 2001 | -- | $112,940 +3% |
| 2000 | -- | $109,660 |
Find assessor info on the county website
Monthly payment
Est. payment
Payment breakdown
Explore the cost of this home by adjusting the details. Changes won't be saved.Climate risks
Neighborhood: 97501
Nearby schools
Schools provided by the listing agent
- Elementary: Griffin Creek Elem
- Middle: McLoughlin Middle
- High: South Medford High
Source: Oregon Datashare. This data may not be complete. We recommend contacting the local school district to confirm school assignments for this home.

Similar homes
- $419,0003 bd2 ba1.3k sqft1153 Kelly St, Medford, OR 97501For Sale

 MLS ID #220229953, Kari A Miller, Windermere Van Vleet & Assoc.. Oregon Datashare
 - $400,0003 bd2 ba1.6k sqft2007 Griffin Creek Rd, Medford, OR 97501For Sale
 MLS ID #220229906, Dixie Hackstedde, John L. Scott Medford. Oregon Datashare
 - $--6 bd3 ba1.6k sqft801 S Columbus Ave, Medford, OR 97501Auction
 Auction.com 2
 - $439,0003 bd2 ba1.4k sqft978 Cherry St, Medford, OR 97501For Sale
 MLS ID #220226600, Adam McGrew, John L. Scott Medford. Oregon Datashare
 - $414,9003 bd2 ba1.4k sqft1791 Lillian St, Medford, OR 97501For SaleMLS ID #220229434, Jordan Kramer, John L. Scott Medford. Oregon Datashare
- $399,0003 bd2 ba1.3k sqft1672 Alexis Way, Medford, OR 97501For SaleMLS ID #220228848, Krissy MacLauchlan, John L. Scott Medford. Oregon Datashare
- $379,9003 bd2 ba1.3k sqft1911 Layla Dr, Medford, OR 97501For SaleMLS ID #220228899, Bryan E Schlafke, John L. Scott Medford. Oregon Datashare
- $395,0003 bd2 ba1.3k sqft908 Archer Dr, Medford, OR 97501For SaleMLS ID #220226360, Ellie George, Home Quest Realty. Oregon Datashare
- $359,4003 bd2 ba1.2k sqft2372 Happy Valley Dr, Medford, OR 97501For SaleMLS ID #220226419, Dallin E George, Home Quest Realty. Oregon Datashare
- $395,0003 bd2 ba1.9k sqft719 Newtown St, Medford, OR 97501For SaleMLS ID #220229080, Rockwell Group, eXp Realty, LLC. Oregon Datashare
- $395,0003 bd2 ba1.4k sqft751 Tivoli Dr, Medford, OR 97501For SaleMLS ID #220225207, Janell Carpenter, Windermere Van Vleet & Assoc.. Oregon Datashare
- $384,0003 bd2 ba1.3k sqft295 Wren Ct, Medford, OR 97501For SaleMLS ID #220228195, Therese MacGregor, Coldwell Banker Professional Group. Oregon Datashare
- $325,0002 bd2 ba1.1k sqft1908 Cunningham Ave, Medford, OR 97501For SaleMLS ID #220229835, Matt Stranahan, John L. Scott Medford. Oregon Datashare
- $389,0003 bd2 ba1.4k sqft500 Antilles Ln, Medford, OR 97501For SaleMLS ID #220220199, Denver G Lamont, Cascade Hasson Sotheby's International Realty. Oregon Datashare
- $460,0003 bd2 ba1.6k sqft1383 Orchard Home Dr, Medford, OR 97501For SaleMLS ID #220223949, Miguel Tellez, Realty of America, LLC. Oregon Datashare
- $385,0003 bd2 ba1.5k sqft2320 Kamerin Ln, Medford, OR 97501For SaleMLS ID #220229278, Brian Druihet, John L Scott Ashland. Oregon Datashare
- $439,9004 bd2 ba1.7k sqft944 Honey Bee St, Medford, OR 97501New ConstructionMLS ID #220229401, Jordan Kramer, John L. Scott Medford. Oregon Datashare
- $380,0003 bd2 ba1.4k sqft1311 Swayze Ln, Medford, OR 97501For SaleMLS ID #220224787, Stacey Boals, John L Scott Ashland. Oregon Datashare
- $434,9953 bd3 ba1.6k sqft2211 Piazza Dr, Medford, OR 97501New ConstructionMLS ID #220228192, Robert Horton, Cascade Hasson Sotheby's International Realty. Oregon Datashare
- $359,0004 bd2 ba1.1k sqft552 Haven St, Medford, OR 97501For SaleMLS ID #220229836, Cheyenne E Riesner, The Alba Group. Oregon Datashare
