One or more photo(s) has been virtually staged. Under Construction. This thoughtfully designed 4-bedroom, 2-bath residence offers a seamless blend of modern style and everyday functionality. The open-concept layout is ideal for contemporary living, featuring luxury vinyl plank flooring throughout, quartz countertops, and carefully curated finishes that enhance both comfort and appeal. Special financing options may be available, including below-market interest rates , along with up to two years of complimentary professional property management and rent protection—an excellent opportunity for both homeowners and potential investors. Enjoy the advantages of new construction, including builder warranties and reduced maintenance. While the property presents strong rental potential, income is not guaranteed; buyers are advised to independently verify all projections, rental assumptions, and current market conditions. Limited-time builder incentives and financing programs are available—contact your REALTOR® for complete details. Important Notes: One or more photos may be virtually staged. Images may represent a similar or previously completed home and are provided for illustrative purposes only. Actual features, finishes, and layout may vary.
New construction
$364,900
2087 W Shining Dawn Ln, Lecanto, FL 34461
4beds
1,761sqft
:
Get pre-qualified$2,415/mo
Single Family Residence
Built in 2026
9,548 Square Feet Lot
$363,000 Zestimate®
$207/sqft
$-- HOA
What's special
Carefully curated finishesQuartz countertopsOpen-concept layout
- 56 days |
- 105 |
- 2 |
Zillow last checked:
Listing updated:
Listed by:
Kelly Treadaway 904-831-8006,
SUNCOAST PROPERTY MANAGEMENT L 904-831-8050
Source: Stellar MLS,MLS#: OM725566 Originating MLS: Ocala - Marion
Originating MLS: Ocala - Marion
Facts & features
Interior
Bedrooms & bathrooms
- Bedrooms: 4
- Bathrooms: 2
- Full bathrooms: 2
Primary bedroom
- Features: Walk-In Closet(s)
- Level: First
Bedroom 2
- Features: Built-in Closet
- Level: First
Primary bathroom
- Level: First
Bathroom 3
- Features: Built-in Closet
- Level: First
Bathroom 4
- Features: Built-in Closet
- Level: First
Kitchen
- Features: Storage Closet
- Level: First
Living room
- Features: No Closet
- Level: First
Heating
- Central
Cooling
- Central Air
Appliances
- Included: Range, Range Hood, Refrigerator
- Laundry: Laundry Room
Features
- Kitchen/Family Room Combo
- Flooring: Vinyl
- Has fireplace: No
Interior area
- Total structure area: 1,761
- Total interior livable area: 1,761 sqft
Video & virtual tour
Property
Parking
- Total spaces: 2
- Parking features: Garage - Attached
- Attached garage spaces: 2
Features
- Levels: One
- Stories: 1
- Exterior features: Lighting, Sidewalk
Lot
- Size: 9,548 Square Feet
- Dimensions: 80 x 120
Details
- Parcel number: 18E18S220030000300110
- Zoning: MDR
- Special conditions: None
Construction
Type & style
- Home type: SingleFamily
- Property subtype: Single Family Residence
Materials
- Stucco
- Foundation: Block
- Roof: Shingle
Condition
- Under Construction
- New construction: Yes
- Year built: 2026
Details
- Builder model: 1761
- Builder name: SI Homes
Utilities & green energy
- Sewer: Public Sewer
- Water: Public
- Utilities for property: Cable Available, Electricity Available, Sewer Available, Water Available
Community & HOA
Community
- Pet fee: $0 monthly
- Subdivision: FLYING DUTCHMAN ESTATES PH 01
HOA
- Has HOA: No
Location
- Region: Lecanto
Financial & listing details
- Price per square foot: $207/sqft
- Annual tax amount: $254
- Date on market: 5/28/2026
- Cumulative days on market: 57 days
- Listing terms: Cash,Conventional,FHA,Other,VA Loan
- Ownership: Fee Simple
- Total actual rent: 0
- Electric utility on property: Yes
- Road surface type: Paved
Estimated market value
$363,000
$345,000 - $381,000
$2,305/mo
Price history
| Date | Event | Price |
|---|---|---|
| 5/28/2026 | Listed for sale | $364,900$207/sqft |
Source:  Stellar MLS #OM725566 Report a problem Stellar MLS #OM725566 Report a problem | ||
| 5/1/2026 | Listing removed | $364,900$207/sqft |
Source: Sanctuary Homes Report a problem | ||
| 4/3/2026 | Listed for sale | $364,900$207/sqft |
Source: Sanctuary Homes Report a problem | ||
Public tax history
Tax history is unavailable.
Monthly payment
Est. payment
Payment breakdown
Explore the cost of this home by adjusting the details. Changes won't be saved.Climate risks
Neighborhood: 34461
Nearby schools
GreatSchools rating
- 5/10Forest Ridge Elementary SchoolGrades: PK-5Distance: 1.6 mi
- 5/10Lecanto Middle SchoolGrades: 6-8Distance: 5.1 mi
- 5/10Lecanto High SchoolGrades: 9-12Distance: 5.2 mi
- $7,500-- bd-- ba-- sqft2088 W Shining Dawn Ln, Lecanto, FL 34461Off Market
- $204,9003 bd2 ba1.6k sqft2097 W Shining Dawn Ln, Lecanto, FL 34461Off Market
- $218,0003 bd2 ba1.8k sqft2065 W Shining Dawn Ln, Lecanto, FL 34461Pending
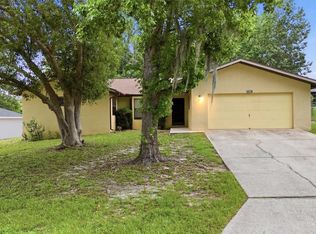
- $203,3003 bd2 ba1.3k sqft2084 W Shining Dawn Ln, Lecanto, FL 34461Off Market
- $225,7004 bd2 ba1.7k sqft2098 W Shining Dawn Ln, Lecanto, FL 34461Off Market
- $185,5003 bd2 ba1k sqft2082 W Deer Trail Ln, Lecanto, FL 34461Off Market
- $259,8003 bd2 ba2k sqft2068 W Shining Dawn Ln, Lecanto, FL 34461Off Market
- $175,0003 bd2 ba1.7k sqft2098 W Deer Trail Ln, Lecanto, FL 34461Sold
A local agent can set up tours, give advice and negotiate with sellers.
Similar homes
- $284,9004 bd2 ba1.8k sqft7945 N Janeaux Dr, Citrus Springs, FL 34434New Construction
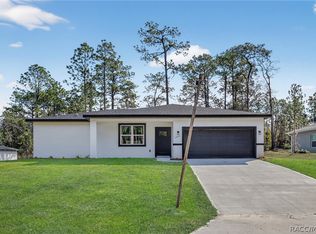 MLS ID #856449, Ohana Martins, Premier Sotheby's Int'l Realty. Realtors Association of Citrus County
 - $287,9003 bd2 ba1.4k sqft8973 N Trojan Dr, Citrus Springs, FL 34433New Construction
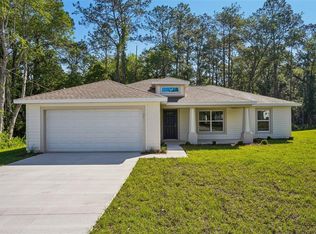
 MLS ID #O6427281, Vivian Ortiz, OAK AVENUE REAL ESTATE LLC. Stellar MLS
 - $289,9904 bd2 ba1.8k sqft1957 W Oliver Dr, Citrus Springs, FL 34434New Construction
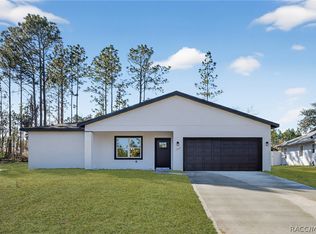 MLS ID #856428, Ohana Martins, Premier Sotheby's Int'l Realty. Realtors Association of Citrus County
 - $291,9904 bd2 ba1.8k sqft7545 N Galena Ave, Citrus Springs, FL 34434New Construction
 MLS ID #856393, Ohana Martins, Premier Sotheby's Int'l Realty. Realtors Association of Citrus County
 - $349,9004 bd2 ba1.7k sqft11591 Mockingbird Dr, Dunnellon, FL 34432New ConstructionMLS ID #O6411776, Julie Fernandez, OAK AVENUE REAL ESTATE LLC. Stellar MLS
- $282,9004 bd2 ba1.8k sqft8002 N Maltese Dr, Citrus Springs, FL 34433New ConstructionMLS ID #856378, Ohana Martins, Premier Sotheby's Int'l Realty. Realtors Association of Citrus County
- $385,0004 bd3 ba2.4k sqft4 Lone Pine St, Homosassa, FL 34446New ConstructionMLS ID #856423, Ohana Martins, Premier Sotheby's Int'l Realty. Realtors Association of Citrus County
- $420,0004 bd3 ba2.4k sqft8065 N Dothan Dr, Citrus Springs, FL 34433New ConstructionMLS ID #O6420327, Alexander Reid, COMPASS FLORIDA LLC. Stellar MLS
- $283,9904 bd2 ba1.8k sqft3813 W Parkview Dr, Citrus Springs, FL 34434New ConstructionMLS ID #C7525845, Octavia Valencia, WJH BROKERAGE FL LLC. Stellar MLS
- $337,9904 bd2 ba1.6k sqft14436 Chicaric Rd, Brooksville, FL 34614New ConstructionStellar MLS
- $359,0003 bd2 ba1.9k sqft17941 SW 66th Pl, Dunnellon, FL 34432For SaleMLS ID #O6407787, John Walker, Jr, HOUWZER INC. Stellar MLS
- $376,9004 bd2 ba2k sqft4451 SW 160th Loop, Ocala, FL 34473New ConstructionMLS ID #TB8428880, Gayle Van Wagenen, LGI REALTY- FLORIDA, LLC. Stellar MLS
- $289,9004 bd2 ba1.8k sqft1243 W Shady Ln, Citrus Springs, FL 34434New ConstructionMLS ID #O6399682, Ohana Martins, PREMIER SOTHEBYS INT'L REALTY. Stellar MLS
- $284,9004 bd2 ba1.8k sqft8135 N Tiny Lily Dr, Citrus Springs, FL 34434New ConstructionMLS ID #O6413453, Ohana Martins, PREMIER SOTHEBYS INT'L REALTY. Stellar MLS
- $353,0004 bd2 ba2.2k sqft19426 SW 79th St, Dunnellon, FL 34432New ConstructionMLS ID #G5106464, Steven Simpkins, LOKATION. Stellar MLS
- $339,9004 bd3 ba2.2k sqft19581 SW 77th Pl, Dunnellon, FL 34432For SaleMLS ID #GC540334, Lyle Kastrati, REAL BROKER, LLC. Stellar MLS
- $382,9004 bd3 ba1.9k sqft15197 Duck Hawk Rd, Weeki Wachee, FL 34614New ConstructionStellar MLS
- $374,7502 bd2 ba1.9k sqft8898 SW 104th Cir, Ocala, FL 34481For SaleMLS ID #OM724045, Christy Main, ON TOP OF THE WORLD REAL EST. Stellar MLS
- $365,0003 bd2 ba2.1k sqft9922 SW 97th Ln, Ocala, FL 34481For SaleMLS ID #OM720786, Toni Gaitanis, ON TOP OF THE WORLD REAL EST. Stellar MLS
- $278,9904 bd2 ba1.6k sqft8080 N Elkcam Blvd, Citrus Springs, FL 34434New ConstructionMLS ID #C7525846, Octavia Valencia, WJH BROKERAGE FL LLC. Stellar MLS
