TERRIFIC OPPORTUNITY IN FLYING DUTCHMAN OF LECANTO WITH THIS 3 BEDROOM, 2 BATH, 2-CAR GARAGE HOME!
If you know the Flying Dutchman homes of the late 80's early 90's, you know these homes were thoughtfully designed and solidly built, and this one is no exception. The floorplan maximizes every square foot (approximately 1856 sqft), delivering a massive common area and generously sized bedrooms that are hard to find at this price point. Step inside to a central living room with a sightline straight through to the screened lanai, creating that open, airy feel from the moment you walk in. The kitchen, dining, and family room flow together to the right, great for everyday living and entertaining alike. The bedrooms are to the left, giving the layout a natural separation of space, and ensuring privacy for the bedrooms. The Primary Suite is a true retreat, easily accommodating a king bed and full furniture set, with wall-to-wall closets, an en suite bath, and direct slider access to the lanai. Both guest rooms are equally impressive in size. The kitchen and baths are functional and clean, but here's the opportunity: the kitchen footprint is generous, with room to expand into the surrounding space if you want to go big, or simply refresh with new cabinets and countertops for an instant transformation. The bones are there, just bring your vision. And then there's the lanai! This screened outdoor space is the heart of the home for entertaining...accessible from three points including the living room and family room, with pass-through windows from the kitchen for easy hosting. Whether it's a quiet morning coffee or a full cookout, this space delivers. The practical stuff checks every box: Roof 2021; High & dry in Flood Zone X; Public water & sewer; Zoned for Forest Ridge Elementary, Lecanto Middle & Lecanto High; Centrally located, and just over a mile from the Lecanto 4 Corners with shopping, dining, and medical nearby; and with access to the Suncoast Parkway extension a few miles away, the Tampa Airport in just over an hour. This is a home with great bones, great space, and great potential. Come see it for yourself!
Pending
$218,000
2065 W Shining Dawn Ln, Lecanto, FL 34461
3beds
1,856sqft
:
Get pre-qualified$1,458/mo
Single Family Residence
Built in 1987
9,583 Square Feet Lot
$-- Zestimate®
$117/sqft
$-- HOA
What's special
Generously sized bedroomsEn suite bathWall-to-wall closetsOpen airy feelMassive common area
- 34 days |
- 555 |
- 35 |
Zillow last checked:
Listing updated:
Listed by:
Joseph Alexander 352-303-7968,
Alexander Real Estate, Inc.
Source: Realtors Association of Citrus County,MLS#: 855811 Originating MLS: Realtors Association of Citrus County
Originating MLS: Realtors Association of Citrus CountyFacts & features
Interior
Bedrooms & bathrooms
- Bedrooms: 3
- Bathrooms: 2
- Full bathrooms: 2
Primary bedroom
- Features: Primary Suite
- Level: Main
Bedroom
- Level: Main
Bedroom
- Level: Main
Primary bathroom
- Level: Main
Bathroom
- Level: Main
Dining room
- Level: Main
Family room
- Level: Main
Kitchen
- Level: Main
Living room
- Level: Main
Heating
- Heat Pump
Cooling
- Central Air
Appliances
- Included: Dishwasher, Electric Oven, Electric Range, Refrigerator, Range Hood, Water Heater
- Laundry: In Garage
Features
- Breakfast Bar, Laminate Counters, Main Level Primary, Primary Suite, Shower Only, Separate Shower, Window Treatments
- Flooring: Carpet, Tile
- Windows: Blinds
Interior area
- Total structure area: 2,661
- Total interior livable area: 1,856 sqft
Property
Parking
- Total spaces: 2
- Parking features: Attached, Concrete, Driveway, Garage, Garage Door Opener
- Attached garage spaces: 2
- Has uncovered spaces: Yes
Features
- Levels: One
- Stories: 1
- Exterior features: Rain Gutters, Concrete Driveway, Room For Pool
- Pool features: None
- Fencing: Chain Link,Yard Fenced
Lot
- Size: 9,583 Square Feet
- Features: Rectangular
Details
- Parcel number: 2423366
- Zoning: MDR
- Special conditions: Listed As-Is
Construction
Type & style
- Home type: SingleFamily
- Architectural style: Ranch,One Story
- Property subtype: Single Family Residence
Materials
- Frame, Stucco
- Foundation: Slab
- Roof: Asphalt,Shingle
Condition
- New Construction
- New construction: No
- Year built: 1987
Utilities & green energy
- Sewer: Public Sewer
- Water: Public
Community & HOA
Community
- Subdivision: Flying Dutchman Est.
HOA
- Has HOA: No
Location
- Region: Lecanto
Financial & listing details
- Price per square foot: $117/sqft
- Tax assessed value: $194,699
- Annual tax amount: $3,164
- Date on market: 6/22/2026
- Cumulative days on market: 35 days
- Listing terms: Cash,Conventional
- Road surface type: Paved
Estimated market value
Not available
Estimated sales range
Not available
Not available
Price history
| Date | Event | Price |
|---|---|---|
| 7/8/2026 | Pending sale | $218,000$117/sqft |
Source:  Realtors Association of Citrus County #855811 Report a problem Realtors Association of Citrus County #855811 Report a problem | ||
| 6/22/2026 | Listed for sale | $218,000$117/sqft |
Source: Realtors Association of Citrus County #855811 Report a problem | ||
| 9/15/2019 | Listing removed | $1,250$1/sqft |
Source: Alexander Real Estate, Inc. #785874 Report a problem | ||
| 9/6/2019 | Listed for rent | $1,250+13.6%$1/sqft |
Source: Alexander Real Estate, Inc. #785874 Report a problem | ||
| 3/31/2017 | Listing removed | $1,100$1/sqft |
Source: Alexander Real Estate, Inc. #756749 Report a problem | ||
| 3/23/2017 | Listed for rent | $1,100$1/sqft |
Source: Alexander Real Estate, Inc. #756749 Report a problem | ||
Public tax history
| Year | Property taxes | Tax assessment |
|---|---|---|
| 2025 | $3,164 +4.2% | $194,699 +6.8% |
| 2024 | $3,037 +5.3% | $182,238 +10% |
| 2023 | $2,885 +12.1% | $165,671 +10% |
| 2022 | $2,573 +18.3% | $150,610 +10% |
| 2021 | $2,176 +8.1% | $136,918 +3.5% |
| 2020 | $2,013 +8.7% | $132,281 +16.9% |
| 2019 | $1,852 +10.3% | $113,155 +10% |
| 2018 | $1,679 | $102,868 +46.7% |
| 2017 | $1,679 +2184.5% | $70,128 +2.1% |
| 2016 | $73 | $68,686 -5.2% |
| 2015 | $73 +7.3% | $72,465 +0.8% |
| 2014 | $68 -6.8% | $71,890 +0.7% |
| 2013 | $73 | $71,390 -11.8% |
| 2012 | $73 -88.6% | $80,919 +3% |
| 2011 | $647 +5% | $78,563 +1.5% |
| 2010 | $617 +4.8% | $77,402 +2.7% |
| 2009 | $588 +1.6% | $75,368 +0.1% |
| 2008 | $579 -21.7% | $75,293 +3% |
| 2007 | $739 +0.1% | $73,100 +2.4% |
| 2006 | $739 -4.1% | $71,400 +2.9% |
| 2005 | $771 +0.7% | $69,400 +3% |
| 2004 | $765 +6.2% | $67,400 +1.8% |
| 2003 | $720 -4.9% | $66,200 +2.3% |
| 2002 | $758 +6.6% | $64,700 +4.5% |
| 2000 | $711 | $61,900 |
Find assessor info on the county website
Monthly payment
Est. payment
Payment breakdown
Explore the cost of this home by adjusting the details. Changes won't be saved.Climate risks
Neighborhood: 34461
Nearby schools
GreatSchools rating
- 5/10Forest Ridge Elementary SchoolGrades: PK-5Distance: 1.6 mi
- 5/10Lecanto Middle SchoolGrades: 6-8Distance: 5.1 mi
- 5/10Lecanto High SchoolGrades: 9-12Distance: 5.2 mi
Schools provided by the listing agent
- Elementary: Forest Ridge Elementary
- Middle: Lecanto Middle
- High: Lecanto High
Source: Realtors Association of Citrus County. This data may not be complete. We recommend contacting the local school district to confirm school assignments for this home.
- $236,8003 bd2 ba1.4k sqft2053 W Shining Dawn Ln, Lecanto, FL 34461Off Market
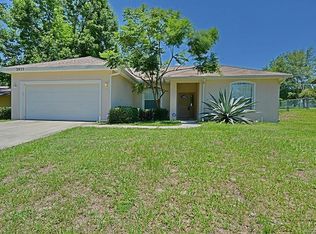
- $7,500-- bd-- ba-- sqft2088 W Shining Dawn Ln, Lecanto, FL 34461Off Market
- $364,9004 bd2 ba1.7k sqft2087 W Shining Dawn Ln, Lecanto, FL 34461New Construction

- $221,1003 bd2 ba1.7k sqft2068 W Deer Trail Ln, Lecanto, FL 34461Off Market
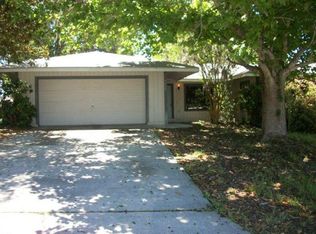
- $183,8003 bd2 ba1k sqft2082 W Deer Trail Ln, Lecanto, FL 34461Off Market
- $238,6002 bd2 ba1.8k sqft2050 W Deer Trail Ln, Lecanto, FL 34461Off Market
- $230,0003 bd2 ba1.2k sqft2035 W Shining Dawn Ln, Lecanto, FL 34461Sold
- $204,9003 bd2 ba1.6k sqft2097 W Shining Dawn Ln, Lecanto, FL 34461Off Market
A local agent can set up tours, give advice and negotiate with sellers.
Similar homes
- $219,9003 bd2 ba1.6k sqft2219 N Brentwood Cir, Lecanto, FL 34461For Sale
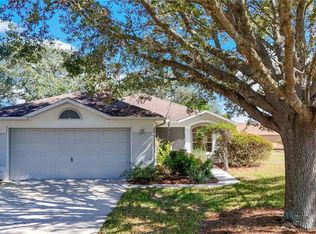 MLS ID #853933, Mark States, RE/MAX Realty One. Realtors Association of Citrus County
 - $214,9003 bd3 ba1.6k sqft1668 W Spring Meadow Loop, Lecanto, FL 34461For Sale
 MLS ID #856321, Kathryn Fielding, Wave Elite Realty LLC. Realtors Association of Citrus County
 - $258,8003 bd2 ba1.6k sqft2311 N Andrea Point, Lecanto, FL 34461For Sale
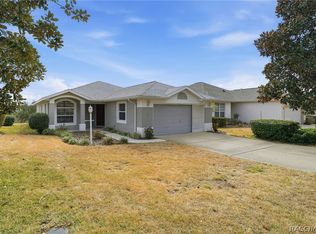 MLS ID #852294, Nancy Ayres, Citrus Home Finders. Realtors Association of Citrus County
 - $209,0002 bd3 ba1.6k sqft1698 W Spring Meadow Loop, Lecanto, FL 34461For Sale
 MLS ID #855520, Richard Fernley, Century 21 J.W.Morton R.E.. Realtors Association of Citrus County
 - $215,0002 bd2 ba1.5k sqft3884 N Blazingstar Way, Beverly Hills, FL 34465For SaleMLS ID #853869, Benjamin Cleary, Tropic Shores Realty. Realtors Association of Citrus County
- $225,0002 bd3 ba1.3k sqft1672 W Spring Meadow Loop, Lecanto, FL 34461For SaleMLS ID #855201, Megan McDonald, Berkshire Hathaway Homeservice. Realtors Association of Citrus County
- $209,0002 bd2 ba1.7k sqft3454 N Honeylocust Dr, Beverly Hills, FL 34465For SaleMLS ID #855690, Bruce Brunk, Keller Williams Realty - Elite Partners II. Realtors Association of Citrus County
- $210,0002 bd3 ba1.3k sqft1589 W Sweet Oaks Ct, Lecanto, FL 34461For SaleMLS ID #853296, Bruce Brunk, Keller Williams Realty - Elite Partners II. Realtors Association of Citrus County
- $219,9003 bd2 ba1k sqft788 N Charles Ave, Inverness, FL 34453For SaleMLS ID #855631, Mohamed Mossa, Savvy Avenue LLC. Realtors Association of Citrus County
- $237,5003 bd2 ba1.3k sqft3721 N Goldencup Ter, Beverly Hills, FL 34465For SaleMLS ID #854622, Kristen Niessen, ERA American Suncoast Realty. Realtors Association of Citrus County
- $269,9003 bd3 ba1.7k sqft211 S Davis St, Beverly Hills, FL 34465For SaleMLS ID #856355, Kendra Ford, RE/MAX Realty One. Realtors Association of Citrus County
- $225,0002 bd2 ba1.3k sqft660 W Sunset Strip Dr, Beverly Hills, FL 34465For SaleMLS ID #855493, Amy Meek, Meek Real Estate. Realtors Association of Citrus County
- $179,9002 bd2 ba1.6k sqft3105 N Running Oak Ter, Beverly Hills, FL 34465For SaleMLS ID #856155, Bruce Brunk, Keller Williams Realty - Elite Partners II. Realtors Association of Citrus County
- $224,9003 bd2 ba1.5k sqft1163 SE 2nd St, Crystal River, FL 34429For SaleMLS ID #855149, Melissa Champlin, Plantation Realty, Inc.. Realtors Association of Citrus County
- $224,9002 bd2 ba1.1k sqft826 W Cockatiel Loop, Hernando, FL 34442For SaleMLS ID #854984, Joseph Estrada, REALTRUST REALTY. Realtors Association of Citrus County
- $229,9003 bd2 ba1.3k sqft201 Iris Ln, Inverness, FL 34452For SaleMLS ID #856602, Ralph Harvey, ListWithFreedom.com. Realtors Association of Citrus County
- $249,0003 bd2 ba1.7k sqft6068 W Douneray Loop, Crystal River, FL 34429For SaleMLS ID #853332, Dawn Theroux, ERA American Suncoast Realty. Realtors Association of Citrus County
- $289,0003 bd2 ba2k sqft42 Truman Blvd, Beverly Hills, FL 34465For SaleMLS ID #854256, Kristen Niessen, ERA American Suncoast Realty. Realtors Association of Citrus County
- $180,0002 bd2 ba1.2k sqft45 S Barbour St, Beverly Hills, FL 34465For SaleMLS ID #856276, Lindsey Cummins, Century 21 J.W.Morton R.E.. Realtors Association of Citrus County
- $239,9003 bd2 ba1.4k sqft7895 N Sarazen Dr, Citrus Springs, FL 34434For SaleMLS ID #849277, Lynn Harris, ERA American Suncoast Realty. Realtors Association of Citrus County
