Escape to 16.72± ac of riverfront paradise on the Kings River, where peace, privacy & endless possibilities meet. Family owned 100+ yrs, this custom estate offers million-dollar views, wraparound porch, koi pond, equestrian ring, 2 horse pins, 2 goat pins, chicken coop, pole barn, heated shop, oversized detached garage w/heated atrium & 2 cleared sites for future barns/guest homes. Just minutes to Withrow Springs SP, 10 min to downtown, shopping & healthcare, & 45 min to Fayetteville. Inside: cathedral ceilings, main-level primary suite, office, formal dining, eat-in kitchen, custom handmade cabinetry, pantry, laundry, 1/2 bath & living room. Walk-out lower level features 2 BRs, Jack & Jill bath, 1/2 bath, 2nd living area, wet bar w/built-in ice maker & hidden room. Built to last w/non-dent metal roof, whole-home generator & pier foundation. Luxury living w/room to homestead.
For sale
$1,900,000
2088 Madison St #1505, Huntsville, AR 72740
3beds
3,135sqft
:
Get pre-qualified$11,240/mo
Farm, Single Family Residence
Built in 2015
16.72 Acres Lot
$-- Zestimate®
$606/sqft
$-- HOA
What's special
Pole barnKoi pondHeated shopEquestrian ringJack and jill bathWalk-out lower levelMain-level primary suite
- 6 days |
- 188 |
- 11 |
Likely to sell faster than
Zillow last checked:
Listing updated:
Listed by:
Hiedi Shively hiedi@coldwellbankerhmf.com,
Coldwell Banker Harris McHaney & Faucette-Bentonvi 479-273-3838
Source: ArkansasOne MLS,MLS#: 1357582 Originating MLS: Northwest Arkansas Board of REALTORS MLS
Originating MLS: Northwest Arkansas Board of REALTORS MLSFacts & features
Interior
Bedrooms & bathrooms
- Bedrooms: 3
- Bathrooms: 4
- Full bathrooms: 2
- 1/2 bathrooms: 2
Primary bedroom
- Level: Main
Bedroom
- Level: Basement
Bedroom
- Level: Basement
Primary bathroom
- Level: Main
Bathroom
- Level: Basement
Den
- Level: Main
Dining room
- Level: Main
Half bath
- Level: Main
Half bath
- Level: Basement
Kitchen
- Level: Main
Living room
- Features: Multiple Living Areas
- Level: Basement
Utility room
- Level: Main
Heating
- Central, Gas
Cooling
- Central Air, Electric
Appliances
- Included: Convection Oven, Double Oven, Dryer, Dishwasher, Electric Oven, Gas Cooktop, Disposal, Gas Water Heater, Hot Water Circulator, Ice Maker, Microwave, Refrigerator, Range Hood, Self Cleaning Oven, Washer, ENERGY STAR Qualified Appliances, PlumbedForIce Maker
- Laundry: Washer Hookup, Dryer Hookup
Features
- Attic, Wet Bar, Built-in Features, Ceiling Fan(s), Cathedral Ceiling(s), Eat-in Kitchen, Granite Counters, Pantry, Programmable Thermostat, Walk-In Closet(s), Multiple Living Areas, Storage
- Flooring: Concrete, Luxury Vinyl Plank, Tile, Wood
- Windows: Double Pane Windows
- Basement: Full,Finished,Walk-Out Access,Crawl Space
- Number of fireplaces: 2
- Fireplace features: Family Room, Gas Log, Living Room, Wood Burning
Interior area
- Total structure area: 3,135
- Total interior livable area: 3,135 sqft
Video & virtual tour
Property
Parking
- Total spaces: 2
- Parking features: Detached, Garage, RV Access/Parking
- Has garage: Yes
- Covered spaces: 2
Features
- Levels: Two,Multi/Split
- Stories: 2
- Patio & porch: Covered, Porch
- Exterior features: Gravel Driveway
- Pool features: None
- Fencing: Other,Partial,See Remarks
- On waterfront: Yes
- Waterfront features: River Front
Lot
- Size: 16.72 Acres
- Features: Cleared, Hardwood Trees, Landscaped, Not In Subdivision, Near Park, Outside City Limits, Rural Lot, Secluded, Wooded
Details
- Additional structures: Outbuilding, Pole Barn, Storage, Workshop
- Parcel number: 00112902001
- Zoning description: Agricultural
- Special conditions: None
Construction
Type & style
- Home type: SingleFamily
- Architectural style: Country,Farmhouse,Split Level
- Property subtype: Farm, Single Family Residence
Materials
- Brick, Concrete
- Foundation: Block, Crawlspace
- Roof: Metal
Condition
- New construction: No
- Year built: 2015
Utilities & green energy
- Electric: Generator
- Sewer: Septic Tank
- Water: Public, Well
- Utilities for property: Cable Available, Electricity Available, Fiber Optic Available, Natural Gas Available, Phone Available, Septic Available, Water Available
Green energy
- Energy efficient items: Appliances
- Construction elements: Recycled Materials
Community & HOA
Community
- Features: Near Hospital, Near State Park, Park, Trails/Paths
- Security: Security System, Smoke Detector(s)
- Subdivision: --
HOA
- Has HOA: No
Location
- Region: Huntsville
Financial & listing details
- Price per square foot: $606/sqft
- Annual tax amount: $2,217
- Date on market: 8/3/2026
- Cumulative days on market: 7 days
- Listing terms: ARM,Conventional,FHA,USDA Loan,VA Loan
- Road surface type: Paved
Estimated market value
Not available
Estimated sales range
Not available
Not available
Price history
| Date | Event | Price |
|---|---|---|
| 8/3/2026 | Listed for sale | $1,900,000$606/sqft |
Source:  ArkansasOne MLS #1357582 Report a problem ArkansasOne MLS #1357582 Report a problem | ||
Public tax history
Tax history is unavailable.
Monthly payment
Est. payment
Payment breakdown
Explore the cost of this home by adjusting the details. Changes won't be saved.Climate risks
Neighborhood: 72740
Getting around
0 / 100
Car-DependentNearby schools
GreatSchools rating
- 4/10Huntsville Intermediate SchoolGrades: 3-5Distance: 7.6 mi
- 6/10Huntsville Middle SchoolGrades: 6-8Distance: 7.9 mi
- 4/10Huntsville High SchoolGrades: 9-12Distance: 7.9 mi
Schools provided by the listing agent
- District: Huntsville
Source: ArkansasOne MLS. This data may not be complete. We recommend contacting the local school district to confirm school assignments for this home.
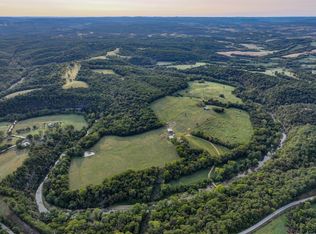
- $4,000,000438 acres0 Madison St #1505, Huntsville, AR 72740Sold
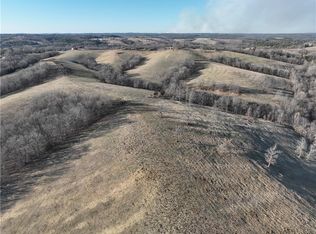
- $1,710,000190 acres1572 Madison 1505, Huntsville, AR 72740Lot/Land
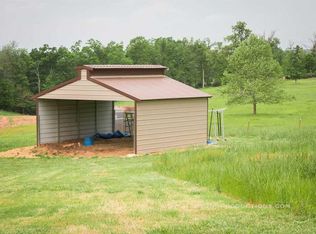
- $792,4005 bd4 ba3.5k sqft1572 Madison St #8520, Huntsville, AR 72740Off Market
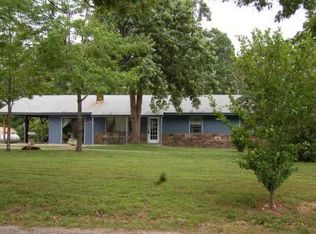
- $285,600-- bd1 ba2.1k sqft2806 Madison St #8735, Huntsville, AR 72740Off Market
- $1,580,800-- bd2 ba1.8k sqft1572 Madison St #1505, Huntsville, AR 72740Off Market
- $177,400-- bd1 ba1.4k sqft2830 Madison St #8350, Huntsville, AR 72740Off Market
- $2,5506.03 acres2849 Madison St #5551, Huntsville, AR 72740Off Market
- $315,000-- bd1 ba1.2k sqft2846 Madison St #7615, Huntsville, AR 72740Off Market
A local agent can set up tours, give advice and negotiate with sellers.
Similar homes
- $1,700,0002 bd3 ba2.4k sqft306 S College St, Huntsville, AR 72740For Sale
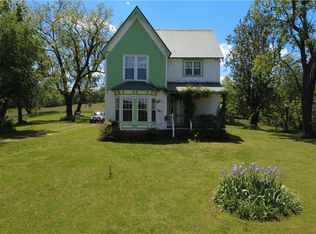 MLS ID #1310398, Toni Lippe, Simplicity Real Estate Solutions. ArkansasOne MLS
 - $1,925,0003 bd3 ba2.4k sqft4468 Madison 3050 Rd, Huntsville, AR 72740For Sale
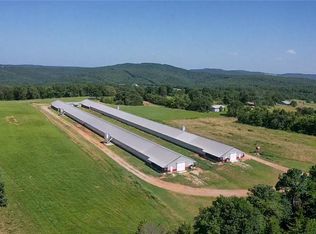 MLS ID #1318291, Dan Schwieder, Twin Oaks Realty, Inc. ArkansasOne MLS
 - $1,750,0003 bd3 ba1.9k sqft335 Madison 7802, Huntsville, AR 72740For Sale
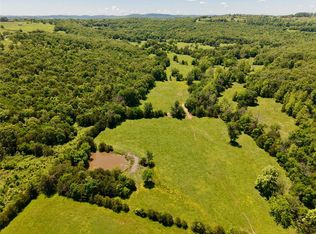 MLS ID #1346968, Carol Delaughter, Scott Realty - Hindsville. ArkansasOne MLS
 - $1,650,0003 bd2 ba1.6k sqft5706 W Highway 127, Rogers, AR 72756For Sale
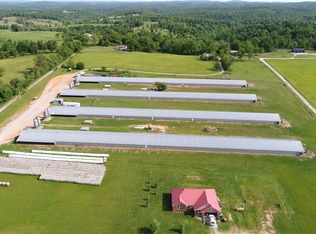 MLS ID #1345248, Hugh Lumpkin, The Griffin Company Commercial Division-Springdale. ArkansasOne MLS
 - $2,304,0004 bd3 ba3.1k sqft370 Star Ln, Eureka Springs, AR 72632For Sale
 MLS ID #26023371, Tiffani Silvey, ArkBest Realty, Inc.. CARMLS
 - $1,500,0004 bd2 ba1.9k sqft130 Madison St #7797, Huntsville, AR 72740For SaleMLS ID #1351958, Steven Bercher, NWA Real Estate Huntsville Branch. ArkansasOne MLS
- $1,600,0004 bd3 ba3.7k sqft694 E Bowen Blvd, Fayetteville, AR 72703For SaleMLS ID #1328164, Judy Lagueux, Equity Partners Realty. ArkansasOne MLS
- $1,495,0004 bd3 ba2.9k sqft446 Lakeside Rd, Eureka Springs, AR 72631For SaleMLS ID #1358079, Adam Biossat, Bay Realty, Inc.. ArkansasOne MLS
- $1,499,0003 bd3 ba3.6k sqft444 Beaverview Dr, Eureka Springs, AR 72631For SaleMLS ID #1314623, Amber Nye, Coldwell Banker Harris McHaney & Faucette-Rogers. ArkansasOne MLS
- $1,050,0003 bd3 ba2.7k sqft21323 Cherry Ln, Rogers, AR 72756For SaleMLS ID #1357236, Michael Begneaud, Keller Williams Market Pro Realty Branch Office. ArkansasOne MLS
- $1,499,5005 bd2 ba2.8k sqft148 County Road 155, Eureka Springs, AR 72632For SaleMLS ID #1348914, Ashely Joyner, Collier & Associates. ArkansasOne MLS
- $1,003,0004 bd2 ba3.2k sqft488 Madison St #6606, Huntsville, AR 72740For SaleMLS ID #1341566, Jeff Cooper, Shockley-Cooper Realty & Auction. ArkansasOne MLS
- $1,200,0003 bd4 ba3.8k sqft2046 County Road 116, Eureka Springs, AR 72631For SaleMLS ID #1348502, Karen Kinsel, Century 21 Woodland Real Estate Beaver Lake. ArkansasOne MLS
- $1,395,0004 bd5 ba4.3k sqft122 Holland Point, Eureka Springs, AR 72631For SaleMLS ID #1341487, Jean Ann and Ron Gilbert Team, Crye-Leike Realtors - Bentonville. ArkansasOne MLS
- $998,0003 bd4 ba4.4k sqft8250 Wills Ct, Rogers, AR 72756For SaleMLS ID #1347269, Daria Coffield, Keller Williams Market Pro Realty. ArkansasOne MLS
- $2,295,0004 bd6 ba3.9k sqft497 Honey Creek Rd, Eureka Springs, AR 72631For SaleMLS ID #1331324, Jeff Clifton, Keller Williams Market Pro Realty - Rogers Branch. ArkansasOne MLS
- $1,299,0005 bd3 ba3.4k sqft378 Lake Forest Dr, Eureka Springs, AR 72631For SaleMLS ID #1339486, Adam Biossat, Bay Realty, Inc.. ArkansasOne MLS
- $1,200,0004 bd3 ba4.3k sqft836 Madison #7421, Hindsville, AR 72738For SaleMLS ID #1336649, James Mason, NWA Real Estate. ArkansasOne MLS
- $999,0003 bd3 ba2k sqft1058 County Road 401, Berryville, AR 72616For SaleMLS ID #1345624, Michelle Johnson, Coldwell Banker Harris McHaney & Faucette-Rogers. ArkansasOne MLS
- $999,0003 bd2 ba2k sqft1090 County Road 401, Berryville, AR 72616For SaleMLS ID #1345641, Michelle Johnson, Coldwell Banker Harris McHaney & Faucette-Rogers. ArkansasOne MLS
