Step into this home that has so much potential. This 3 bedroom home with a massive living space may be the perfect home for you. The primary has TWO closets and a large bathroom. You will be impressed by the kitchen. There is a hidden pantry that opens up to the laundry room and the oversized outside deck that needs some TLC. This home sits on a little over an acre and is surrounded by farmland. If you're worried about living in a mobile home during the storms, no fret! There's an underground storm shelter where you can take cover. This home is being sold "as is" but has a lot of potential. Schedule your showing today.
Under contract - showing
$185,000
2088 Stokes Rd, Pembroke, KY 42266
3beds
2,464sqft
Manufactured On Land, Residential
Built in 2001
1.11 Acres Lot
$-- Zestimate®
$75/sqft
$-- HOA
What's special
Oversized outside deckSurrounded by farmlandImpressed by the kitchenLarge bathroomPrimary has two closetsMassive living space
- 70 days
- 51
- 2
Likely to sell faster than
Zillow last checked:
Listing updated:
Listed by:
Sheena Dixon 931-561-7729,
Haus Realty & Management LLC
Source: RealTracs MLS as distributed by MLS GRID,MLS#: 3306136
Facts & features
Interior
Bedrooms & bathrooms
- Bedrooms: 3
- Bathrooms: 2
- Full bathrooms: 2
- Main level bedrooms: 3
Bedroom 1
- Features: Suite
- Level: Suite
- Area: 406 Square Feet
- Dimensions: 29x14
Bedroom 2
- Features: Extra Large Closet
- Level: Extra Large Closet
- Area: 168 Square Feet
- Dimensions: 14x12
Bedroom 3
- Area: 168 Square Feet
- Dimensions: 14x12
Primary bathroom
- Features: Double Vanity
- Level: Double Vanity
Dining room
- Features: Combination
- Level: Combination
- Area: 168 Square Feet
- Dimensions: 14x12
Kitchen
- Area: 336 Square Feet
- Dimensions: 28x12
Living room
- Features: Combination
- Level: Combination
- Area: 196 Square Feet
- Dimensions: 14x14
Other
- Features: Utility Room
- Level: Utility Room
- Area: 70 Square Feet
- Dimensions: 10x7
Recreation room
- Features: Main Level
- Level: Main Level
- Area: 225 Square Feet
- Dimensions: 15x15
Heating
- Central, Electric
Cooling
- Central Air, Electric
Appliances
- Included: Oven, Dishwasher, Microwave, Refrigerator
- Laundry: Electric Dryer Hookup, Gas Dryer Hookup
Features
- Open Floorplan, Pantry
- Flooring: Carpet, Laminate, Other, Vinyl
- Basement: None
- Number of fireplaces: 1
- Fireplace features: Wood Burning
Interior area
- Total structure area: 2,464
- Total interior livable area: 2,464 sqft
- Finished area above ground: 2,464
Property
Features
- Levels: One
- Stories: 1
- Patio & porch: Deck, Covered, Porch
Lot
- Size: 1.11 Acres
- Features: Level
- Topography: Level
Details
- Additional structures: Storm Shelter, Barn(s)
- Parcel number: 01503B
- Special conditions: Standard
Construction
Type & style
- Home type: MobileManufactured
- Architectural style: Ranch
- Property subtype: Manufactured On Land, Residential
Materials
- Aluminum Siding
- Roof: Metal
Condition
- New construction: No
- Year built: 2001
Utilities & green energy
- Sewer: Public Sewer
- Water: Public
- Utilities for property: Electricity Available, Water Available
Community & HOA
HOA
- Has HOA: No
Location
- Region: Pembroke
Financial & listing details
- Price per square foot: $75/sqft
- Tax assessed value: $89,600
- Annual tax amount: $337
- Date on market: 7/24/2026
- Electric utility on property: Yes
Estimated market value
Not available
Estimated sales range
Not available
Not available
Price history
| Date | Event | Price |
|---|---|---|
| 8/18/2026 | Contingent | $185,000$75/sqft |
Source:  RealTracs MLS as distributed by MLS GRID #3306136 Report a problem RealTracs MLS as distributed by MLS GRID #3306136 Report a problem | ||
| 7/25/2026 | Listed for sale | $185,000$75/sqft |
Source: RealTracs MLS as distributed by MLS GRID #3306136 Report a problem | ||
| 5/4/2026 | Listing removed | $185,000$75/sqft |
Source: RealTracs MLS as distributed by MLS GRID #3051419 Report a problem | ||
| 3/7/2026 | Contingent | $185,000$75/sqft |
Source: RealTracs MLS as distributed by MLS GRID #3051419 Report a problem | ||
| 3/4/2026 | Listed for sale | $185,000$75/sqft |
Source: RealTracs MLS as distributed by MLS GRID #3051419 Report a problem | ||
| 12/14/2025 | Contingent | $185,000$75/sqft |
Source: RealTracs MLS as distributed by MLS GRID #3051419 Report a problem | ||
| 11/29/2025 | Listed for sale | $185,000+106.5%$75/sqft |
Source: RealTracs MLS as distributed by MLS GRID #3051419 Report a problem | ||
| 3/1/2006 | Sold | $89,600$36/sqft |
Source: Public Record Report a problem | ||
Public tax history
| Year | Property taxes | Tax assessment |
|---|---|---|
| 2025 | $337 -6.5% | $89,600 |
| 2024 | $360 -0.6% | $89,600 |
| 2023 | $362 -10.6% | $89,600 |
| 2022 | $406 -0.2% | $89,600 |
| 2021 | $407 -2.5% | $89,600 |
| 2020 | $417 +0.9% | $89,600 |
| 2019 | $413 | $89,600 |
| 2018 | -- | $89,600 |
| 2017 | -- | $89,600 |
| 2016 | -- | $89,600 |
| 2015 | -- | $89,600 |
| 2013 | -- | $89,600 |
| 2012 | -- | $89,600 |
| 2010 | -- | -- |
Find assessor info on the county website
Monthly payment
Climate risks
Neighborhood: 42266
Nearby schools
Schools provided by the listing agent
- Elementary: North Todd Elementary School
- Middle: Todd County Middle School
- High: Todd County Central High School
Source: RealTracs MLS as distributed by MLS GRID. This data may not be complete. We recommend contacting the local school district to confirm school assignments for this home.
Similar homes
- $--3 bd3 ba1.9k sqft323 S Main St, Trenton, KY 42286Auction
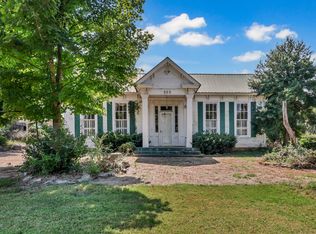
 MLS ID #3542744, Adam Davis. RealTracs MLS as distributed by MLS GRID
 - $200,0003 bd2 ba1.9k sqft1442 McClardy Rd, Clarksville, TN 37042For Sale
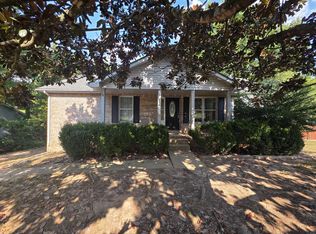 MLS ID #3594085, Roni Brooks, BRK. RealTracs MLS as distributed by MLS GRID
 - $220,0004 bd3 ba2.1k sqft123 Stone Mountain Rd, Clarksville, TN 37042For Sale
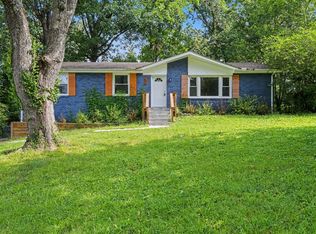 MLS ID #3246438, Pearson Flynn. RealTracs MLS as distributed by MLS GRID
 - $187,5003 bd2 ba1.6k sqft3030 Clover Ln, Hopkinsville, KY 42240For Sale

 MLS ID #26023967, Ray D Cobb, Town & Country Realty. Imagine MLS
 - $207,0003 bd2 ba1.3k sqft311 Rue Le Mans Dr, Clarksville, TN 37042For SaleMLS ID #3603464, Linda Mendoza. RealTracs MLS as distributed by MLS GRID
- $239,0003 bd2 ba1.3k sqft201 Bob White Trl, Oak Grove, KY 42262For SaleMLS ID #3279178, Karen Albright. RealTracs MLS as distributed by MLS GRID
- $--3 bd2 ba1.7k sqft403 Corinne Cir, Clarksville, TN 37040AuctionMLS ID #3536119, Adam Davis. RealTracs MLS as distributed by MLS GRID
- $275,0003 bd3 ba1.9k sqft706 Green Valley Ct, Clarksville, TN 37042For SaleMLS ID #3610299, Jaime Wallace. RealTracs MLS as distributed by MLS GRID
- $215,0003 bd2 ba1.4k sqft1182 Max Ct, Oak Grove, KY 42262For SaleMLS ID #3593923, Scott Stephenson. RealTracs MLS as distributed by MLS GRID
- $218,5003 bd2 ba1.6k sqft207 Marietta Dr, Hopkinsville, KY 42240For SaleMLS ID #3306753, Larry Gillette. RealTracs MLS as distributed by MLS GRID
- $269,5003 bd2 ba1.2k sqft1412 McClardy Rd, Clarksville, TN 37042For SaleMLS ID #3245087, Fonte Chapman. RealTracs MLS as distributed by MLS GRID
- $149,9003 bd2 ba1.3k sqft118 S Campbell St, Hopkinsville, KY 42240For SaleMLS ID #3255114, Tiffany Gray. RealTracs MLS as distributed by MLS GRID
- $170,0003 bd2 ba1.4k sqft118 Gilkey Dr, Hopkinsville, KY 42240For SaleMLS ID #3545004, Maria Lewis. RealTracs MLS as distributed by MLS GRID
- $267,5003 bd2 ba1.3k sqft245 Millstone Cir, Clarksville, TN 37042For SaleMLS ID #3610315, Mark Holleman. RealTracs MLS as distributed by MLS GRID
- $200,0003 bd2 ba1.3k sqft3416 Greenwood Dr, Hopkinsville, KY 42240For SaleMLS ID #26015045, Chloe Fox, Home Front Real Estate. Imagine MLS
- $249,9503 bd2 ba1.5k sqft1662 Valley Rd, Clarksville, TN 37043For SaleMLS ID #3603601, Bethany Obendorfer. RealTracs MLS as distributed by MLS GRID
- $221,5003 bd1 ba1.2k sqft508 Needmore Rd, Clarksville, TN 37040For SaleMLS ID #3220170, Lexy Barnett. RealTracs MLS as distributed by MLS GRID
- $225,0003 bd2 ba1.2k sqft1221 Patton Pl, Oak Grove, KY 42262For SaleMLS ID #3254963, Bonita Vickrey. RealTracs MLS as distributed by MLS GRID
- $184,9003 bd1 ba1.5k sqft1823 S Virginia St, Hopkinsville, KY 42240For SaleMLS ID #26021093, Casey Brown, Keller Williams Realty Clarksville. Imagine MLS
