Grosse Pointe Schools! Charming 1949-built residence, on a quiet street. This 1-story gem offers 1,045 sq ft of living space, providing an excellent canvas for your personal touches.
Key Features:
Warmth: Cozy living room fireplace.
Extra Space: Partially finished basement (400 sq ft) for storage or future expansion. Bonus room on first floor may be able to be converted into 3rd bedroom.
Parking: Attached 1-car garage.
Location: Highly regarded Grosse Pointe School District.
Whether you're a first-time buyer building equity or an investor seeking solid bones, this home offers incredible value.
Pre-Completion Opportunity: This home is currently being refreshed. The photos listed utilized AI to approximate what the interior will look like upon completion. This is a unique chance to secure a property at an exceptional pre-completion price before it hits the market at full value. The owner is finishing final touches, providing a rare opportunity to view the home's solid foundation and envision its potential before it is finalized and repriced.
Get ahead of the market—reach out to be a part of this amazing community!
For a showing, please reach out with a time your available on a Saturday or Sunday. Thank you!
Pending
$129,999
20882 Hawthorne St, Harper Woods, MI 48225
2beds
1,446sqft
:
Get pre-qualified$1,138/mo
Single Family Residence
Built in 1949
6,534 Square Feet Lot
$128,900 Zestimate®
$90/sqft
$-- HOA
What's special
- 31 days |
- 1,223 |
- 122 |
Zillow last checked:
Listing updated:
Listed by:
Garrett Schulte 248-422-6962,
Golden Key Realty Group LLC 248-422-6962,
Harry M Lee 248-765-8998,
Golden Key Realty Group LLC
Source: Realcomp II,MLS#: 20261048784
Facts & features
Interior
Bedrooms & bathrooms
- Bedrooms: 2
- Bathrooms: 2
- Full bathrooms: 1
- 1/2 bathrooms: 1
Bedroom
- Level: Entry
- Area: 156
- Dimensions: 12 X 13
Bedroom
- Level: Entry
- Area: 100
- Dimensions: 10 X 10
Other
- Level: Entry
- Area: 40
- Dimensions: 5 X 8
Other
- Level: Basement
- Area: 15
- Dimensions: 3 X 5
Flex room
- Level: Entry
- Area: 81
- Dimensions: 9 X 9
Kitchen
- Level: Entry
- Area: 100
- Dimensions: 10 X 10
Laundry
- Level: Basement
- Area: 12
- Dimensions: 3 X 4
Living room
- Level: Entry
- Area: 192
- Dimensions: 12 X 16
Heating
- Forced Air, Natural Gas
Cooling
- Central Air
Features
- Basement: Finished
- Has fireplace: Yes
- Fireplace features: Living Room, Wood Burning
Interior area
- Total interior livable area: 1,446 sqft
- Finished area above ground: 1,046
- Finished area below ground: 400
Property
Parking
- Total spaces: 1
- Parking features: One Car Garage, Attached
- Attached garage spaces: 1
Features
- Levels: One
- Stories: 1
- Entry location: GroundLevel
- Pool features: None
- Fencing: Back Yard
Lot
- Size: 6,534 Square Feet
- Dimensions: 51 x 127.5
Details
- Parcel number: 42013010098002
- Special conditions: Short Sale No,Standard
Construction
Type & style
- Home type: SingleFamily
- Architectural style: Ranch
- Property subtype: Single Family Residence
Materials
- Block, Brick
- Foundation: Basement, Block
- Roof: Asphalt
Condition
- New construction: No
- Year built: 1949
Utilities & green energy
- Sewer: Public Sewer
- Water: Public
Community & HOA
Community
- Subdivision: BEAUFAIT-KOCH-TESSMAR SUB - H WDS
HOA
- Has HOA: No
Location
- Region: Harper Woods
Financial & listing details
- Price per square foot: $90/sqft
- Tax assessed value: $72,582
- Annual tax amount: $6,338
- Date on market: 7/6/2026
- Cumulative days on market: 32 days
- Listing agreement: Exclusive Right To Sell
- Listing terms: Cash,Conventional,FHA,Va Loan
Estimated market value
$128,900
$122,000 - $135,000
$1,523/mo
Price history
| Date | Event | Price |
|---|---|---|
| 7/19/2026 | Pending sale | $129,999$90/sqft |
Source:  Realcomp II #20261048784 Report a problem Realcomp II #20261048784 Report a problem | ||
| 7/6/2026 | Listed for sale | $129,9990%$90/sqft |
Source: Realcomp II #20261048784 Report a problem | ||
| 6/27/2026 | Listing removed | -- |
Source: Owner Report a problem | ||
| 3/16/2026 | Listed for sale | $130,000+319.4%$90/sqft |
Source: Owner Report a problem | ||
| 4/29/2013 | Sold | $31,000-11.4%$21/sqft |
Source:  MiRealSource #31140921 Report a problem MiRealSource #31140921 Report a problem | ||
| 3/24/2013 | Listed for sale | $35,000+21%$24/sqft |
Source: REAL ESTATE ONE #213026632 Report a problem | ||
| 12/6/2011 | Sold | $28,920+3.3%$20/sqft |
Source: Public Record Report a problem | ||
| 2/12/2010 | Sold | $28,000$19/sqft |
Source: MiRealSource #180630 Report a problem | ||
Public tax history
| Year | Property taxes | Tax assessment |
|---|---|---|
| 2025 | -- | $70,400 +12.6% |
| 2024 | -- | $62,500 +28.6% |
| 2023 | -- | $48,600 +11% |
| 2022 | -- | $43,800 +5% |
| 2021 | -- | $41,700 |
| 2020 | $2,305 +12% | $41,700 +13.9% |
| 2019 | $2,059 | $36,600 +41.9% |
| 2018 | $2,059 | $25,800 +0.4% |
| 2017 | -- | $25,700 +12.7% |
| 2016 | $279 | $22,800 +8.6% |
| 2015 | $279 -85.7% | $21,000 +7.7% |
| 2013 | $1,950 +599.4% | $19,500 -2% |
| 2012 | $279 | $19,900 -28.9% |
| 2010 | -- | $28,000 -20% |
| 2009 | -- | $35,000 -44.6% |
| 2008 | -- | $63,200 -4.1% |
| 2007 | -- | $65,900 +1.5% |
| 2005 | $374 | $64,900 +1.7% |
| 2003 | -- | $63,800 +48.9% |
| 2001 | -- | $42,840 +3.2% |
| 2000 | $2,268 | $41,512 |
Find assessor info on the county website
Monthly payment
Est. payment
Payment breakdown
Explore the cost of this home by adjusting the details. Changes won't be saved.Climate risks
Neighborhood: 48225
Nearby schools
GreatSchools rating
- 7/10Parcells Middle SchoolGrades: 5-8Distance: 0.6 mi
- 8/10Grosse Pointe North High SchoolGrades: 9-12Distance: 1.5 mi
- $179,700-- bd1 ba1k sqft20896 Hawthorne St, Harper Woods, MI 48225Off Market
- $212,500-- bd1 ba1.5k sqft20874 Hawthorne St, Harper Woods, MI 48225Off Market
- $163,1002 bd1 ba1k sqft20902 Hawthorne St, Harper Woods, MI 48225Off Market
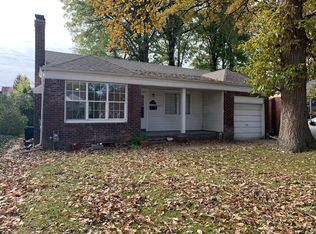
- $148,900-- bd1 ba1k sqft20858 Hawthorne St, Harper Woods, MI 48225Off Market
- $181,7003 bd1 ba1k sqft20873 Anita St, Harper Woods, MI 48225Off Market
- $147,1002 bd1 ba1k sqft20850 Hawthorne St, Harper Woods, MI 48225Off Market
- $191,0003 bd2 ba2.7k sqft20881 Anita St, Harper Woods, MI 48225Sold
- $202,2003 bd1 ba1.3k sqft20889 Anita St, Harper Woods, MI 48225Off Market
A local agent can set up tours, give advice and negotiate with sellers.
Similar homes
- $170,0003 bd3 ba1.8k sqft20471 Hollywood St, Harper Woods, MI 48225For Sale
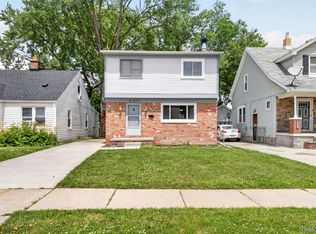
 MLS ID #20261050531, Zee Fofana, KW Domain. Realcomp II
 - $154,9003 bd1 ba1k sqft20056 Roscommon St, Harper Woods, MI 48225For Sale
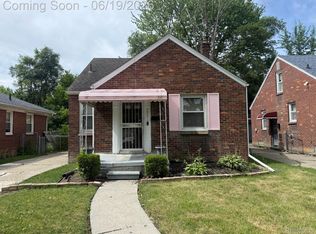 MLS ID #20261046165, Christina Gennari, KW Domain. Realcomp II
 - $128,9903 bd1 ba1.2k sqft22173 Normandy Ave, Eastpointe, MI 48021For Sale
 MLS ID #20261030422, Jeff Glover, KW Professionals. Realcomp II
 - $125,0003 bd1 ba1k sqft22413 Cushing Ave, Eastpointe, MI 48021For Sale
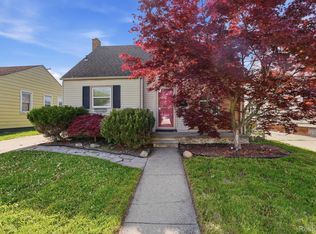 MLS ID #20261034034, John Walker, Keller Williams Realty-Great Lakes. Realcomp II
 - $115,0003 bd1 ba986 sqft11725 Republic Ave, Warren, MI 48089For SaleMLS ID #20261051124, Nixon Yang, REMAX City Centre. Realcomp II
- $135,0003 bd1 ba960 sqft27081 Maywood St, Roseville, MI 48066For SaleMLS ID #20261046115, Jim Shaffer, Good Company. Realcomp II
- $189,0003 bd1 ba1.9k sqft20201 Lochmoor St, Harper Woods, MI 48225For SaleMLS ID #20261005507, William Whitehouse, Berkshire Hathaway HomeServices Kee Realty Bham. Realcomp II
- $125,0003 bd2 ba1.6k sqft18426 Winthrop St, Detroit, MI 48235For SaleMLS ID #20261041718, Adrienne Stewart, Keller Williams Home. Realcomp II
- $120,0005 bd2 ba1.3k sqft8111 E Hildale St, Detroit, MI 48234For SaleMLS ID #20261051427, Vivian Pelcastre, Century 21 Curran & Oberski. Realcomp II
- $99,0003 bd2 ba1.3k sqft12085 Laing St, Detroit, MI 48224For SaleMLS ID #20261048901, Nazareth Sanchez, RE/MAX Leading Edge. Realcomp II
- $170,0003 bd2 ba2.1k sqft18270 Ash Ave, Eastpointe, MI 48021For SaleMLS ID #20261038693, Zee Fofana, KW Domain. Realcomp II
- $152,5003 bd1 ba1.1k sqft26295 Kathy St, Roseville, MI 48066For SaleMLS ID #20261044329, Breauna Browning, EXP Realty Main. Realcomp II
- $180,0003 bd2 ba1.7k sqft18004 Holland Ave, Eastpointe, MI 48021For SaleMLS ID #20261049594, Jada Batson, EXP Realty Main. Realcomp II
- $175,0003 bd2 ba1k sqft21819 Beechwood Ave, Eastpointe, MI 48021For SaleMLS ID #20261056468, DeAnna Hegmon, Front Page Properties. Realcomp II
- $73,0003 bd1 ba1.2k sqft19418 Kingsville St, Detroit, MI 48225For SaleMLS ID #20251053972, Jessica Schultz, EXP Realty - Mark White & Associates. Realcomp II
- $159,9003 bd1 ba1k sqft24409 Bolam Ave, Warren, MI 48089For SaleMLS ID #20261046753, Jobarul Islam, R2M Realty. Realcomp II
- $129,9002 bd2 ba988 sqft20115 Merle Ct, Clinton Township, MI 48035For SaleMLS ID #20261056994, Antonia Aodish, EXP Realty Shelby Twp. Realcomp II
- $100,0003 bd1 ba870 sqft16069 Fairmount Dr, Detroit, MI 48205For SaleMLS ID #20261045866, Marliesha Darnell, EXP Realty Main. Realcomp II
- $139,9003 bd1 ba1.7k sqft7296 Memorial St, Detroit, MI 48228For SaleMLS ID #20261056870, Ahmad Moussa, Hometown Group Real Estate. Realcomp II
- $140,0003 bd1 ba1.9k sqft5200 Chalmers St, Detroit, MI 48213For SaleMLS ID #20261043787, Leonisha Burk, Real Estate One-Southgate. Realcomp II
