Welcome to this beautifully renovated brick bungalow offering 5 bedrooms, 2 full bathrooms, and 1,394 sq ft of MOVE IN READY living space. Renovated from top to bottom, this home features new electrical, plumbing, insulation, drywall, roof, windows, flooring, kitchen, bathrooms, trim, doors, siding and more. Providing the perfect blend of classic charm and modern convenience.
The spacious layout includes two bedrooms on the main level, three additional bedrooms upstairs, a versatile family room, and a full basement offering endless storage or future finishing potential. Outside, enjoy a new rear deck, long driveway, and fully fenced backyard. With the major improvements already completed, this is a rare opportunity to own a home that's truly ready for its next owner. Keys at closing! *Property is under video surveillance*
Pending
$120,000
8111 E Hildale St, Detroit, MI 48234
5beds
1,394sqft
Single Family Residence
Built in 1929
3,049 Square Feet Lot
$-- Zestimate®
$86/sqft
$-- HOA
What's special
- 36 days
- 17
- 0
Zillow last checked:
Listing updated:
Listed by:
Vivian Pelcastre 313-701-2143,
Century 21 Curran & Oberski 313-274-7200
Source: Realcomp II,MLS#: 20261051427
Facts & features
Interior
Bedrooms & bathrooms
- Bedrooms: 5
- Bathrooms: 2
- Full bathrooms: 2
Primary bedroom
- Level: Second
- Area: 132
- Dimensions: 11 X 12
Bedroom
- Level: Entry
- Area: 99
- Dimensions: 9 X 11
Bedroom
- Level: Entry
- Area: 99
- Dimensions: 9 X 11
Bedroom
- Level: Second
- Area: 132
- Dimensions: 11 X 12
Bedroom
- Level: Second
- Area: 80
- Dimensions: 10 X 8
Other
- Level: Entry
- Area: 30
- Dimensions: 5 X 6
Other
- Level: Second
- Area: 40
- Dimensions: 5 X 8
Dining room
- Level: Entry
- Area: 154
- Dimensions: 14 X 11
Family room
- Level: Second
- Area: 143
- Dimensions: 13 X 11
Kitchen
- Level: Entry
- Area: 140
- Dimensions: 10 X 14
Living room
- Level: Entry
- Area: 154
- Dimensions: 14 X 11
Heating
- Forced Air, Natural Gas
Appliances
- Included: Electric Cooktop
Features
- Basement: Unfinished
- Has fireplace: No
Interior area
- Total interior livable area: 1,394 sqft
- Finished area above ground: 1,394
Property
Parking
- Parking features: Driveway, No Garage
Features
- Levels: One And One Half
- Stories: 1.5
- Entry location: GroundLevelwSteps
- Patio & porch: Covered
- Pool features: None
- Fencing: Fenced
Lot
- Size: 3,049 Square Feet
- Dimensions: 35 x 86.72
Details
- Parcel number: W17I004575S
- Special conditions: Short Sale No,Standard
Construction
Type & style
- Home type: SingleFamily
- Architectural style: Bungalow
- Property subtype: Single Family Residence
Materials
- Brick, Vinyl Siding
- Foundation: Basement, Brick Mortar
Condition
- New construction: No
- Year built: 1929
- Major remodel year: 2025
Utilities & green energy
- Sewer: Public Sewer
- Water: Public
Community & HOA
Community
- Subdivision: MORAN & HUTTONS VAN DYKE AVE
HOA
- Has HOA: No
Location
- Region: Detroit
Financial & listing details
- Price per square foot: $86/sqft
- Tax assessed value: $500
- Annual tax amount: $42
- Date on market: 7/10/2026
- Cumulative days on market: 36 days
- Listing agreement: Exclusive Right To Sell
- Listing terms: Cash,Conventional,FHA,Va Loan
Estimated market value
Not available
Estimated sales range
Not available
$1,487/mo
Price history
| Date | Event | Price |
|---|---|---|
| 7/30/2026 | Pending sale | $120,000$86/sqft |
Source:  Realcomp II #20261051427 Report a problem Realcomp II #20261051427 Report a problem | ||
| 7/10/2026 | Listed for sale | $120,000+2508.7%$86/sqft |
Source: Realcomp II #20261051427 Report a problem | ||
| 4/17/2019 | Listing removed | $4,600$3/sqft |
Source: Detroit Land Bank Authority Report a problem | ||
| 3/9/2019 | Listed for sale | $4,600-94.8%$3/sqft |
Source: Detroit Land Bank Authority Report a problem | ||
| 6/6/2006 | Sold | $88,240+7.6%$63/sqft |
Source: Public Record Report a problem | ||
| 7/1/2005 | Sold | $82,000$59/sqft |
Source: Public Record Report a problem | ||
Public tax history
| Year | Property taxes | Tax assessment |
|---|---|---|
| 2025 | -- | -- |
| 2024 | -- | -- |
| 2023 | -- | -- |
| 2022 | -- | -- |
| 2021 | -- | -- |
| 2020 | -- | -- |
| 2019 | -- | -- |
| 2018 | -- | -- |
| 2017 | -- | -- |
| 2016 | $2,313 | -- |
| 2015 | $2,313 +14.8% | -- |
| 2013 | $2,014 -12.9% | $20,143 -31.8% |
| 2010 | $2,313 | $29,532 -12% |
| 2009 | -- | $33,559 -13.5% |
| 2008 | -- | $38,797 |
| 2007 | -- | $38,797 +5.5% |
| 2005 | $446 | $36,774 +3% |
| 2004 | -- | $35,703 +303.2% |
| 2001 | $737 +10.1% | $8,854 +3.2% |
| 2000 | $669 | $8,580 |
Find assessor info on the county website
Monthly payment
Est. payment
Payment breakdown
Explore the cost of this home by adjusting the details. Changes won't be saved.Climate risks
Neighborhood: Mount Olivet

Similar homes
- $114,9006 bd2 ba2k sqft17393 Wisconsin St, Detroit, MI 48221For Sale

 MLS ID #20261080816, Vlatko Makrievski, VM Real Estate Group. Realcomp II
 - $125,0003 bd1 ba945 sqft8724 Essex Ave, Warren, MI 48089For Sale
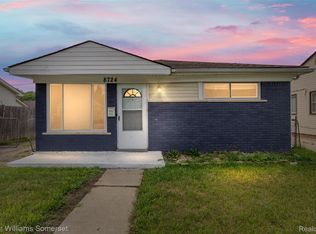 MLS ID #20261082911, Joseph Hammel, Keller Williams Somerset. Realcomp II
 - $120,0003 bd2 ba1.4k sqft14774 Woodmont Ave, Detroit, MI 48227For Sale
 MLS ID #20261082856, Lawrence Else, Realtyflo Inc. Realcomp II
 - $125,0003 bd1 ba1.1k sqft19719 Ferguson St, Detroit, MI 48235For Sale
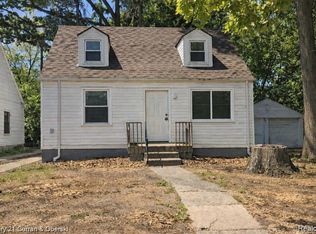 MLS ID #20261082430, Fadi Jarrous, Century 21 Curran & Oberski. Realcomp II
 - $139,7003 bd2 ba1.1k sqft10696 Stratman St, Detroit, MI 48224For SaleMLS ID #20261079799, Mike H Ismail, Century 21 Curran & Oberski. Realcomp II
- $118,0003 bd2 ba1.3k sqft3364 Ewald Cir, Detroit, MI 48238For SaleMLS ID #20261073955, Ryan Berns, Jim Saros Real Estate Services. Realcomp II
- $129,9003 bd1 ba1.3k sqft8287 Meadow Ave, Warren, MI 48089For SaleMLS ID #20261064437, Jason R Bellinger, The Brand Real Estate. Realcomp II
- $129,9003 bd1 ba912 sqft7236 Meadow Ave, Warren, MI 48091For SaleMLS ID #20261078837, Andrew Hanagan, @properties Christie's Int'l R.E. Birmingham. Realcomp II
- $119,9003 bd2 ba1.3k sqft145 Waverly St, Highland Park, MI 48203For SaleMLS ID #20261068836, Omar Ghazzawi, Keller Williams Legacy. Realcomp II
- $139,9004 bd2 ba1.6k sqft16676 Tuller St, Detroit, MI 48221For Sale
 MLS ID #26052372, Stanley Dickson, Trowbridge Realty. MichRIC
 - $140,0004 bd2 ba1.9k sqft19926 Roselawn St, Detroit, MI 48221For SaleMLS ID #20261075990, Nicole L Sammons, Keller Williams Advantage. Realcomp II
- $99,9003 bd1 ba1k sqft19444 Ryan Rd, Detroit, MI 48234For SaleMLS ID #20261014073, Adam W Soroka, @properties Christie's Int'l R.E. Detroit. Realcomp II
- $94,9993 bd2 ba1.2k sqft157 W Nevada St, Highland Park, MI 48203For SaleMLS ID #20261072645, Demontay Scott, EXP Z Real Estate. Realcomp II
- $127,4992 bd1 ba791 sqft5251 Gateshead St, Grosse Pointe, MI 48236For SaleMLS ID #20261069627, Terri Thompson, Coldwell Banker Professionals-GPF. Realcomp II
- $139,9005 bd2 ba1.8k sqft11475 Sanford St, Detroit, MI 48205For SaleMLS ID #20261069807, Tami Jo Schuetzler, Elite Realty Advisors LLC. Realcomp II
- $112,9003 bd1 ba909 sqft18046 Steel St, Detroit, MI 48235For SaleMLS ID #20261072774, Joseph Hammel, Keller Williams Somerset. Realcomp II
- $110,0002 bd1 ba1.7k sqft20257 Stoepel St, Detroit, MI 48221For SaleMLS ID #20261079622, Choka Johnson, Keller Williams Advantage. Realcomp II
- $99,9993 bd2 ba1.6k sqft5203 Devonshire Rd, Detroit, MI 48224For SaleMLS ID #20261066479, Demontay Scott, EXP Z Real Estate. Realcomp II
- $110,0003 bd1 ba1.8k sqft20214 Greeley St, Detroit, MI 48203For SaleMLS ID #20261045144, Lance Seba, Brookstone, Realtors LLC. Realcomp II
- $118,9903 bd1 ba1k sqft18730 Meier St, Roseville, MI 48066For SaleMLS ID #20261074953, Julius Hallac, Top Agent Realty. Realcomp II
