Welcome to this wonderful 3-bedroom, 2-full-bath home offering ample but comfortable living space, tucked away on a quiet cul-de-sac street. Inside, the spacious layout offers a welcoming kitchen with abundant cabinetry and counter space, a large living area with plenty of room to gather, and a fireplace that adds a cozy focal point to the room. The dining room opens directly to the outdoors through a sliding glass door, creating an easy flow for everyday living and entertaining. Step outside to enjoy the large deck and above-ground pool, with plenty of yard space and a fenced backyard for added convenience. Two detached carports provide four possible covered parking spaces, while a backyard shed offers additional storage for outdoor essentials. With generous acreage, mature fruit trees and blueberry bushes, a spacious home, and outdoor amenities already in place, this property offers plenty of room to relax, entertain, and make it your own.
Active
$289,000
2089 Bison Trl, Maiden, NC 28650
3beds
1,728sqft
Manufactured Home
Built in 2002
1.23 Acres Lot
$283,100 Zestimate®
$167/sqft
$-- HOA
What's special
Above-ground poolLarge deckGenerous acreageFenced backyardPlenty of yard spaceSpacious layout
- 7 days
- 225
- 22
Likely to sell faster than
Zillow last checked:
Listing updated:
Listed by:
Gary Espin garyespin@yahoo.com,
Espin Realty
Source: Canopy MLS as distributed by MLS GRID,MLS#: 4424457
Facts & features
Interior
Bedrooms & bathrooms
- Bedrooms: 3
- Bathrooms: 2
- Full bathrooms: 2
- Main level bedrooms: 3
Primary bedroom
- Level: Main
Bedroom s
- Level: Main
Bedroom s
- Level: Main
Bathroom full
- Level: Main
Bathroom full
- Level: Main
Dining room
- Level: Main
Great room
- Level: Main
Kitchen
- Level: Main
Laundry
- Level: Main
Living room
- Level: Main
Heating
- Heat Pump
Cooling
- Heat Pump
Appliances
- Included: Dishwasher, Electric Oven, Microwave
- Laundry: Laundry Room
Features
- Has basement: No
Interior area
- Total structure area: 1,728
- Total interior livable area: 1,728 sqft
- Finished area above ground: 1,728
- Finished area below ground: 0
Property
Parking
- Total spaces: 4
- Parking features: Detached Carport
- Carport spaces: 4
Features
- Levels: One
- Stories: 1
- Patio & porch: Covered
- Exterior features: Fire Pit
- Pool features: Above Ground
- Fencing: Back Yard
Lot
- Size: 1.23 Acres
- Features: Cul-De-Sac
Details
- Additional structures: Shed(s)
- Parcel number: 76848
- Zoning: R-T
- Special conditions: Standard
Construction
Type & style
- Home type: MobileManufactured
- Property subtype: Manufactured Home
Materials
- Vinyl
- Foundation: Crawl Space
Condition
- New construction: No
- Year built: 2002
Utilities & green energy
- Sewer: Septic Installed
- Water: Well
Community & HOA
Community
- Subdivision: Buffalo Ridge
Location
- Region: Maiden
Financial & listing details
- Price per square foot: $167/sqft
- Tax assessed value: $155,344
- Annual tax amount: $1,094
- Date on market: 9/14/2026
- Cumulative days on market: 7 days
- Listing terms: Cash,Conventional
- Road surface type: Dirt, Gravel, Paved
Estimated market value
$283,100
$269,000 - $297,000
Not available
Price history
| Date | Event | Price |
|---|---|---|
| 9/14/2026 | Listed for sale | $289,000+466.7%$167/sqft |
Source:  Canopy MLS as distributed by MLS GRID #4424457 Report a problem Canopy MLS as distributed by MLS GRID #4424457 Report a problem | ||
| 4/1/2004 | Sold | $51,000$30/sqft |
Source: Agent Provided Report a problem | ||
Public tax history
| Year | Property taxes | Tax assessment |
|---|---|---|
| 2025 | $1,094 +3.1% | $155,344 |
| 2024 | $1,061 +0.3% | $155,344 |
| 2023 | $1,058 +27.2% | $155,344 +60.2% |
| 2022 | $832 | $96,978 |
| 2021 | $832 +4.4% | $96,978 |
| 2020 | $796 +4.7% | $96,978 |
| 2019 | $760 +16.3% | $96,978 +21.3% |
| 2018 | $654 | $79,974 |
| 2017 | $654 | $79,974 |
| 2016 | $654 +2% | $79,974 |
| 2015 | $641 -13.6% | -- |
| 2014 | $742 | $95,103 |
| 2013 | -- | -- |
| 2012 | -- | -- |
| 2011 | -- | -- |
| 2010 | -- | -- |
| 2009 | -- | -- |
| 2008 | -- | $97,518 +0% |
| 2007 | -- | $97,507 |
| 2006 | -- | $97,507 |
| 2005 | -- | $97,507 |
| 2004 | -- | $97,507 |
| 2003 | -- | -- |
| 2002 | -- | $86,108 |
Find assessor info on the county website
Monthly payment
Climate risks
Neighborhood: 28650
Nearby schools
Schools provided by the listing agent
- Elementary: Pumpkin Center
- Middle: North Lincoln
- High: North Lincoln
Source: Canopy MLS as distributed by MLS GRID. This data may not be complete. We recommend contacting the local school district to confirm school assignments for this home.
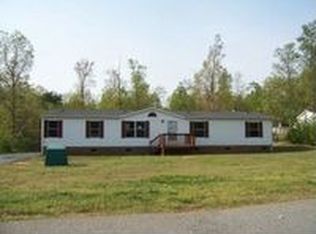
Similar homes
- $260,0003 bd2 ba1.2k sqft4756 Sierra Dr, Maiden, NC 28650For Sale
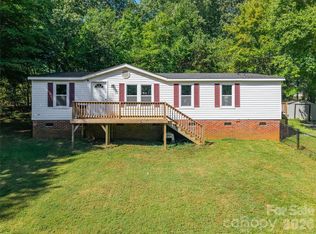
 MLS ID #4423564, Jill Monroe, Stephen Cooley Real Estate. Canopy MLS as distributed by MLS GRID
 - $245,0003 bd2 ba1.9k sqft506 Salem Church Rd, Maiden, NC 28650For Sale
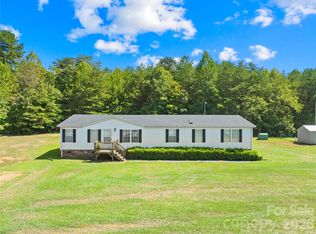 MLS ID #4426455, Preston Richardson, REMAX Select. Canopy MLS as distributed by MLS GRID
 - $279,0003 bd2 ba1.6k sqft3585 Woodstream Dr, Maiden, NC 28650For Sale
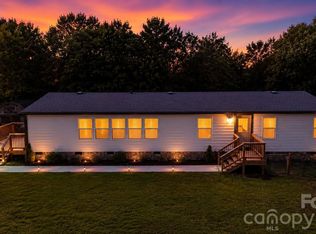 MLS ID #4403670, Wendy Pinheiro, RE/MAX Lifestyle. Canopy MLS as distributed by MLS GRID
 - $310,0004 bd2 ba1.8k sqft109 Grand Acres Ln, Maiden, NC 28650For Sale
 MLS ID #4423474, Wendy Pinheiro, RE/MAX Lifestyle. Canopy MLS as distributed by MLS GRID
 - $345,0003 bd2 ba1.6k sqft3787 Rolling View Ln, Maiden, NC 28650For SaleMLS ID #4426067, Pressly Ramey, EXP Realty LLC Ballantyne. Canopy MLS as distributed by MLS GRID
- $258,0003 bd2 ba2k sqft3443 Meldonna Dr, Maiden, NC 28650For SaleMLS ID #4397018, Sarah Iriarte, Nestlewood Realty LLC. Canopy MLS as distributed by MLS GRID
- $298,5003 bd2 ba1.8k sqft303 Island Ford Rd, Maiden, NC 28650For SaleMLS ID #4407277, Glynis Giles, Keller Williams Unified. Canopy MLS as distributed by MLS GRID
- $319,9003 bd2 ba2.4k sqft108 Grand Acres Ln, Maiden, NC 28650For SaleMLS ID #4407760, Nelly Cuevas, Nestlewood Realty, LLC. Canopy MLS as distributed by MLS GRID
- $314,9003 bd2 ba1.8k sqft3557 Gladden Dr, Lincolnton, NC 28092For SaleMLS ID #4413116, Renee Cook Drum, Weichert, Realtors - Team Metro. Canopy MLS as distributed by MLS GRID
- $249,9003 bd2 ba1.4k sqft3512 Meldonna Dr, Maiden, NC 28650For SaleMLS ID #4386085, Renee Cook Drum, Weichert, Realtors - Team Metro. Canopy MLS as distributed by MLS GRID
- $260,0003 bd2 ba1.7k sqft19 Pj McRee Rd, Maiden, NC 28650For SaleMLS ID #4414681, Tami Fox, True North Realty. Canopy MLS as distributed by MLS GRID
- $284,9002 bd1 ba1.1k sqft4282 Buffalo Shoals Rd, Maiden, NC 28650For SaleMLS ID #4420932, Will Poteat, RE/MAX Crossroads. Canopy MLS as distributed by MLS GRID
- $259,9903 bd2 ba1.5k sqft2947 S State Highway 16, Newton, NC 28658For SaleMLS ID #4416155, Tim Tellado, COMPASS. Canopy MLS as distributed by MLS GRID
- $249,9003 bd2 ba1.1k sqft111 Dundee Ct, Maiden, NC 28650For Sale
 MLS ID #1228110, Pamela Hamby-Carter. Triad MLS
 - $399,0003 bd2 ba1.5k sqft4005 Davis Rd, Maiden, NC 28650For SaleMLS ID #4422745, Jason Huffman, Red Zone Realty, LLC. Canopy MLS as distributed by MLS GRID
