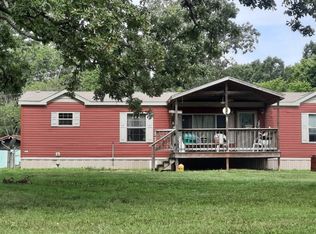
HELLO HAPPY HOUSE, smiling on 6.60 mostly level Acres, overlooking a beautiful Sparkly private Lake, sitting back enough from the Highway to enjoy a BBQ or a Movie inside, hosting a stunning home with 3 big bedrooms, full ensuite offers soaking tub, shower and walk-in closet plus all the space you can dream you need, large guests bedrooms flank the complete other side of the home offering privacy for all and share a full bathroom with guest in the living room. See this kitchen? Oh yeah, this kitchen has it all - beautiful cabinetry, stunning appointments, raised Breakfast bar, open to the dining room for easy services and personal connection with the chef as you discuss your day. This Living Room is the heart of a home, ready for a large crowd or a small gathering. An RV type metal carport and shome sheds really bring this beauty alive Move in Condition this home is ripe for your picking.
Active
Listed by: Wynn Realty • Lynda L Wynn
$180,000
20890 19th Hwy, Salem, MO 65560
2beds
1,512sqft
:
Get pre-qualified$1,163/mo
Single Family Residence
Built in 2017
6.6 Acres Lot
$-- Zestimate®
$119/sqft
$-- HOA
What's special
Rv type metal carportRaised breakfast bar
- 7 days |
- 333 |
- 22 |
Zillow last checked:
Listing updated:
Listed by:
Lynda L Wynn 573-259-2440,
Wynn Realty
Source: MARIS,MLS#: 26045831 Originating MLS: Franklin County Board of REALTORS
Originating MLS: Franklin County Board of REALTORSFacts & features
Interior
Bedrooms & bathrooms
- Bedrooms: 2
- Bathrooms: 2
- Full bathrooms: 2
- Main level bathrooms: 2
- Main level bedrooms: 2
Heating
- Forced Air
Cooling
- Ceiling Fan(s), Central Air
Appliances
- Included: Dishwasher, Exhaust Fan, Range, Range Hood, Refrigerator, Water Heater
- Laundry: Laundry Room
Features
- Eat-in Kitchen, Kitchen Island, Laminate Counters, Open Floorplan, Soaking Tub, Walk-In Closet(s)
- Flooring: Carpet, Laminate
- Has basement: No
- Has fireplace: No
Interior area
- Total structure area: 1,512
- Total interior livable area: 1,512 sqft
- Finished area above ground: 1,512
Property
Parking
- Total spaces: 6
- Parking features: Gravel
- Carport spaces: 2
Features
- Levels: One
- Patio & porch: Covered, Deck
- Exterior features: Dock, Entry Steps/Stairs, Storage
- Has view: Yes
- View description: Lake, Trees/Woods
- Water view: Lake
Lot
- Size: 6.6 Acres
- Dimensions: 393 x 645 x 376 x 72 x 729
- Features: Adjoins Wooded Area, Back Yard, Front Yard, Many Trees, Natural Foliage, Pond on Lot
Details
- Additional structures: Shed(s)
- Parcel number: 184.018000006.000
- Special conditions: Standard
Construction
Type & style
- Home type: SingleFamily
- Architectural style: Traditional
- Property subtype: Single Family Residence
Materials
- Vinyl Siding
- Roof: Shingle
Condition
- Year built: 2017
Utilities & green energy
- Electric: 220 Volts
- Sewer: Septic Tank
- Water: Well
- Utilities for property: Electricity Available, Electricity Connected, Phone Available
Community & HOA
HOA
- Has HOA: No
Location
- Region: Salem
Financial & listing details
- Price per square foot: $119/sqft
- Annual tax amount: $659
- Date on market: 7/20/2026
- Listing terms: Cash,Conventional
- Ownership: Private
- Electric utility on property: Yes
- Road surface type: Asphalt
Estimated market value
Not available
Estimated sales range
Not available
Not available
Price history
| Date | Event | Price |
|---|---|---|
| 7/20/2026 | Listed for sale | $180,000$119/sqft |
Source:  MARIS #26045831 Report a problem MARIS #26045831 Report a problem | ||
Public tax history
Tax history is unavailable.
Monthly payment
Est. payment
Payment breakdown
Explore the cost of this home by adjusting the details. Changes won't be saved.Climate risks
Neighborhood: 65560
Nearby schools
GreatSchools rating
- 6/10Viburnum Elementary SchoolGrades: PK-5Distance: 12.2 mi
- 4/10Viburnum High SchoolGrades: 6-12Distance: 12.1 mi
Schools provided by the listing agent
- Elementary: Viburnum Elem.
- Middle: Viburnum High
- High: Viburnum High
Source: MARIS. This data may not be complete. We recommend contacting the local school district to confirm school assignments for this home.
- $180,0002 bd2 ba-- sqft20890 Highway 19, Salem, MO 65560For Sale
- $9,7006.2 Acres20930 Highway 19, Salem, MO 65560Off Market
- $7,200-- bd-- ba-- sqft20816 Highway 19, Salem, MO 65560Off Market
- $6,800-- bd-- ba900 sqft20806 Highway 19, Salem, MO 65560Off Market
- $--1 bd-- ba-- sqft20757 State Highway 19, Salem, MO 65560Sold
- $649,1003 bd3 ba2.5k sqft27 Freeman Cemetery Rd, Salem, MO 65560Off Market
- $12,100-- bd-- ba696 sqft20747 Highway 19, Salem, MO 65560Off Market
- $540,600-- bd-- ba2.2k sqft21089 Highway 19, Salem, MO 65560Off Market
A local agent can set up tours, give advice and negotiate with sellers.
A local lender can help you make sure your offer is ready when you are.
Similar homes
- $158,9003 bd1 ba1.2k sqft158 Highway Aa, Steelville, MO 65565For Sale

 MLS ID #26046349, Sharlene Henry, Sharlene Henry Real Estate LLC. MARIS
 - $180,0003 bd2 ba1.3k sqft183 Kehner Rd, Steelville, MO 65565For Sale
 MLS ID #26038528, Lynda L Wynn, Wynn Realty. MARIS
 - $224,9003 bd1 ba1.1k sqft108 Seven Cedars Rd, Steelville, MO 65565For Sale
 MLS ID #26017059, Wyatt R Davis, EXP Realty, LLC. MARIS
 - $199,9002 bd1 ba1k sqft522 Highway 49, Davisville, MO 65456For Sale
 MLS ID #26001730, Jamie L Homeyer, VIP Properties. MARIS
 - $169,0003 bd3 ba1.6k sqft159 County Road 4124, Salem, MO 65560For SaleMLS ID #26024431, Babette L Wells, United Country Salem Realty. MARIS
- $229,5002 bd2 ba1.5k sqft5258 Highway 68, Salem, MO 65560For SaleMLS ID #26036420, Nick W Parks, Living The Dream Inc.. MARIS
- $229,0005 bd3 ba1.9k sqft2882 N Highway 19, Salem, MO 65560For SaleMLS ID #26036156, Babette L Wells, United Country Salem Realty. MARIS
- $254,9004 bd3 ba2.2k sqft99 County Road 4200, Salem, MO 65560For SaleMLS ID #26042671, Megan C Simpson, United Country Salem Realty. MARIS
- $199,9003 bd2 ba1.9k sqft168 County Road 4235, Salem, MO 65560For SaleMLS ID #26044390, Megan C Simpson, United Country Salem Realty. MARIS
- $189,0002 bd1 ba1.4k sqft148 Rutz Subdivision Rd, Cuba, MO 65453For SaleMLS ID #26037416, Joseph R Cason, Cason & Leathers Real Estate Co. LLC. MARIS
- $249,9003 bd2 ba1.6k sqft13 Kehner Rd, Steelville, MO 65565For SaleMLS ID #25066220, Jordan L Thompson, VIP Properties. MARIS
- $199,0004 bd2 ba1.5k sqft404 N 1st St, Steelville, MO 65565For SaleMLS ID #26009299, Jenica J Bartolotta, Platinum Realty of St. Louis. MARIS
- $219,9954 bd2 ba984 sqft29623 State Highway C, Potosi, MO 63664For SaleMLS ID #26001198, Lance Mayfield, Platinum Realty of St. Louis. MARIS
- $139,9002 bd1 ba1k sqft1412 Highway 49, Davisville, MO 65456For SaleMLS ID #26027762, Taylor L Friend, EXP Realty, LLC. MARIS
- $259,9004 bd2 ba1.3k sqft411 Ridgecrest Dr, Steelville, MO 65565For SaleMLS ID #26035498, Rita Satterfield, Sharlene Henry Real Estate LLC. MARIS
- $128,500-- bd-- ba1.2k sqft488 E Highway 8, Steelville, MO 65565For SaleMLS ID #26042910, Dalton R Hutson, Sharlene Henry Real Estate LLC. MARIS
- $139,9953 bd1 ba1.3k sqft29 Spruce St, Viburnum, MO 65566For SaleMLS ID #25081101, Lance Mayfield, Platinum Realty of St. Louis. MARIS
- $245,0003 bd2 ba1.2k sqft265 Greenbriar Rd, Leasburg, MO 65535For SaleMLS ID #26046319, Sharon K Coggins, Bourbon Hometown Realty LLC. MARIS
- $124,9002 bd1 ba900 sqft308 W Myrtle, Monett, MO 65708Active
 MLS ID #60327848, Marti Bane, Lane Branch Realty. SOMOMLS as distributed by MLS GRID
 - $185,9002 bd1 ba1k sqft2 Summerfield At Silo Rdg, Cuba, MO 64453New ConstructionMLS ID #25079720, Pamela Chyba, ListWithFreedom.com Inc. MARIS
