Opportunity is knocking in Summerdale! This well-cared-for half duplex offers 3 bedrooms, 1 full bathroom, and a comfortable layout with fresh paint and a few updates! The kitchen has been refreshed with new appliances, making this home move-in ready while leaving plenty of room to add your own personal touches. One of the real standouts is the outdoor space. Enjoy your morning coffee, relax or entertain on the deck, and take advantage of the spacious lot that offers a surprising sense of privacy. There's plenty of room for play and gatherings or simply enjoying some fresh air without feeling like you're surrounded by hustle and bustle. The location offers the best of both worlds - convenient access to everyday amenities while tucked away from the traffic and busier areas of town. With limited opportunities in Summerdale, this is a great chance to own a home in a desirable, convenient setting. Whether you're looking for your first home, a place to settle in and make your own, or a potential investment property, this one deserves a closer look! With a newer roof installed within the past 5 years, there's even more peace of mind to appreciate. Come see what makes this Summerdale opportunity special!
Pending
Price cut: $13.9K (10/1)
$165,000
209 1st St, Enola, PA 17025
3beds
1,230sqft
Single Family Residence
Built in 1910
7,405 Square Feet Lot
$161,200 Zestimate®
$134/sqft
$-- HOA
What's special
Fresh paintSurprising sense of privacySpacious lotComfortable layoutOutdoor space
- 31 days
- 759
- 39
Likely to sell faster than
Zillow last checked:
Listing updated:
Listed by:
Kira Cramer 717-860-4015,
Iron Valley Real Estate of Central PA (717) 344-5950
Source: Bright MLS,MLS#: PACB2058640
Facts & features
Interior
Bedrooms & bathrooms
- Bedrooms: 3
- Bathrooms: 1
- Full bathrooms: 1
- Main level bathrooms: 1
Basement
- Area: 0
Heating
- Baseboard, Electric
Cooling
- Window Unit(s), Electric
Appliances
- Included: Electric Water Heater
- Laundry: In Basement
Features
- Basement: Interior Entry,Sump Pump,Unfinished
- Has fireplace: No
Interior area
- Total structure area: 1,230
- Total interior livable area: 1,230 sqft
- Finished area above ground: 1,230
- Finished area below ground: 0
Property
Parking
- Total spaces: 4
- Parking features: Driveway, Off Street
- Uncovered spaces: 2
Accessibility
- Accessibility features: 2+ Access Exits
Features
- Levels: Three
- Stories: 3
- Patio & porch: Deck
- Pool features: None
Lot
- Size: 7,405 Square Feet
Details
- Additional structures: Above Grade, Below Grade
- Parcel number: 09122995058
- Zoning: RESIDENTIAL
- Special conditions: Standard
Construction
Type & style
- Home type: SingleFamily
- Architectural style: Traditional
- Property subtype: Single Family Residence
- Attached to another structure: Yes
Materials
- Aluminum Siding
- Foundation: Stone
Condition
- New construction: No
- Year built: 1910
Utilities & green energy
- Sewer: Public Sewer
- Water: Public
Community & HOA
Community
- Subdivision: East Pennsboro
HOA
- Has HOA: No
Location
- Region: Enola
- Municipality: EAST PENNSBORO TWP
Financial & listing details
- Price per square foot: $134/sqft
- Tax assessed value: $109,500
- Annual tax amount: $2,375
- Date on market: 9/17/2026
- Listing agreement: Exclusive Right To Sell
- Listing terms: Cash,Conventional,FHA,VA Loan
- Ownership: Fee Simple
Estimated market value
$161,200
$153,000 - $169,000
$1,834/mo
Price history
| Date | Event | Price |
|---|---|---|
| 10/3/2026 | Pending sale | $165,000$134/sqft |
Source:  Bright MLS #PACB2058640 Report a problem Bright MLS #PACB2058640 Report a problem | ||
| 10/1/2026 | Price change | $165,000-7.8%$134/sqft |
Source: Bright MLS #PACB2058640 Report a problem | ||
| 9/17/2026 | Listed for sale | $178,900$145/sqft |
Source: Bright MLS #PACB2058640 Report a problem | ||
| 9/16/2026 | Listing removed | -- |
Source: Owner Report a problem | ||
| 8/31/2026 | Listed for sale | $178,900+301.1%$145/sqft |
Source: Owner Report a problem | ||
| 6/17/2004 | Sold | $44,600-30.2%$36/sqft |
Source: Public Record Report a problem | ||
| 8/10/2000 | Sold | $63,900$52/sqft |
Source: Public Record Report a problem | ||
Public tax history
| Year | Property taxes | Tax assessment |
|---|---|---|
| 2026 | $2,301 +1.8% | $109,500 |
| 2025 | $2,260 +8.5% | $109,500 |
| 2024 | $2,083 +3.6% | $109,500 |
| 2023 | $2,011 +6.4% | $109,500 |
| 2022 | $1,891 | $109,500 |
| 2021 | $1,891 +4.2% | $109,500 |
| 2020 | $1,816 +314.4% | $109,500 |
| 2019 | $438 -75.3% | $109,500 |
| 2018 | $1,774 | $109,500 |
| 2017 | -- | $109,500 |
| 2016 | -- | $109,500 |
| 2015 | -- | $109,500 |
| 2014 | -- | $109,500 |
| 2013 | -- | $109,500 |
| 2012 | -- | $109,500 |
| 2011 | -- | $109,500 +31% |
| 2010 | -- | $83,580 |
| 2009 | -- | $83,580 |
| 2008 | -- | $83,580 |
| 2007 | -- | $83,580 |
| 2006 | -- | $83,580 |
| 2005 | -- | $83,580 +9.2% |
| 2004 | -- | $76,540 |
| 2003 | $232 | $76,540 |
| 2000 | -- | $76,540 |
Find assessor info on the county website
Monthly payment
Est. payment
Payment breakdown
Explore the cost of this home by adjusting the details. Changes won't be saved.Climate risks
Neighborhood: 17025
Nearby schools
Schools provided by the listing agent
- High: East Pennsboro Area Shs
- District: East Pennsboro Area
Source: Bright MLS. This data may not be complete. We recommend contacting the local school district to confirm school assignments for this home.

Similar homes
- $170,0002 bd1 ba1.2k sqft227 Pennsylvania Ave, Enola, PA 17025For Sale
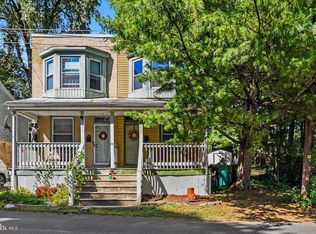
 MLS ID #PACB2059330, Gorgeous Velez, Keller Williams Realty. Bright MLS
 - $189,9003 bd2 ba1k sqft502 State St, Enola, PA 17025For Sale
 MLS ID #PACB2058236, Spencer Blake, Renaissance Realty Sales, LLC. Bright MLS
 - $169,9003 bd2 ba1.3k sqft4271 N 6th St, Harrisburg, PA 17110For Sale
 MLS ID #PADA2063530, MICHAEL O'CONNELL, Coldwell Banker Realty. Bright MLS
 - $204,9002 bd1 ba1k sqft532 N Enola Dr, Enola, PA 17025For Sale
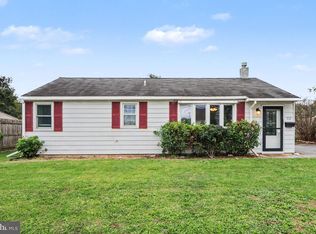 MLS ID #PACB2059042, JASON MCMULLEN, Iron Valley Real Estate of Central PA. Bright MLS
 - $155,0003 bd1 ba1.1k sqft304 Valley St, Marysville, PA 17053For SaleMLS ID #PAPY2009898, JOY DANIELS, Joy Daniels Real Estate Group, Ltd. Bright MLS
- $165,0003 bd1 ba1.4k sqft2238 N 5th St, Harrisburg, PA 17110For SaleMLS ID #PADA2064936, Elmis Rodriguez, SERHANT PENNSYLVANIA LLC. Bright MLS
- $164,9003 bd2 ba1.3k sqft1717 N 5th St, Harrisburg, PA 17102For SaleMLS ID #PADA2062144, Nicki Brantner, Inch & Co. Real Estate, LLC. Bright MLS
- $170,0003 bd2 ba1.3k sqft320 S 17th St, Harrisburg, PA 17104For SaleMLS ID #PADA2063804, Jennifer Lopez, Iron Valley Real Estate of Central PA. Bright MLS
- $169,9003 bd2 ba1.4k sqft2213 Logan St, Harrisburg, PA 17110For SaleMLS ID #PADA2064410, MICHAEL CHAN, Iron Valley Real Estate of Central PA. Bright MLS
- $164,9003 bd1 ba1.3k sqft221 S 30th St, Harrisburg, PA 17103For SaleMLS ID #PADA2061642, KELLEEN KERCHNER, Howard Hanna Company-Harrisburg. Bright MLS
- $172,5003 bd1 ba1.1k sqft3722 Derry St, Harrisburg, PA 17111For SaleMLS ID #PADA2064418, Jennifer Archer, Keller Williams Elite. Bright MLS
- $190,0003 bd3 ba1.5k sqft223 Lee Ct, Enola, PA 17025For SaleMLS ID #PACB2057158, Francesca Imboden, Iron Valley Real Estate of Central PA. Bright MLS
- $159,0003 bd1 ba1.1k sqft1638 Naudain St, Harrisburg, PA 17104For SaleMLS ID #PADA2064132, Josh Huentequeo Pacheco, SERHANT PENNSYLVANIA LLC. Bright MLS
- $245,0003 bd2 ba1.2k sqft65 Gambers Corner Rd, Duncannon, PA 17020For SaleMLS ID #PAPY2010108, Taryn Meck, Keller Williams of Central PA. Bright MLS
- $182,0005 bd1 ba1.8k sqft2320 Green St, Harrisburg, PA 17110For SaleMLS ID #PADA2063170, Greg Burston, VIP Realty Group, LLC. Bright MLS
- $159,9003 bd1 ba1.4k sqft23 S 2nd St, Steelton, PA 17113For SaleMLS ID #PADA2061854, Mrs. KEILA VEGA BEY, Turn Key Realty Group. Bright MLS
- $165,0003 bd2 ba1.2k sqft1959 Rudy Rd, Harrisburg, PA 17104For SaleMLS ID #PADA2064866, Gretchen Stevens, Turn Key Realty Group. Bright MLS
- $129,9003 bd1 ba1.7k sqft1934 Forster St, Harrisburg, PA 17103For SaleMLS ID #PADA2064724, Heather Grimwood, Iron Valley Real Estate of Central PA. Bright MLS
- $194,5003 bd2 ba1.6k sqft1137 S 19th St, Harrisburg, PA 17104For SaleMLS ID #PADA2064440, JULIE HESS, Keller Williams of Central PA. Bright MLS
- $105,0003 bd1 ba1.3k sqft553 Dunkle St, Harrisburg, PA 17104For SaleMLS ID #PADA2065042, DARIUS RAMSEY, Berkshire Hathaway HomeServices Homesale Realty. Bright MLS
