Back on the market with recent updates, including new flooring, paint, and enhancements to the primary bathroom, 209 Brannans Walk in McDonough, Georgia perfectly balances lasting quality with modern comfort. Thoughtfully cared for and updated over the years, this residence offers its next owner the rare combination of character, reliability, and move-in readiness. you'll immediately appreciate the welcoming curb appeal, mature landscaping, and quiet street setting that still keeps you close to shopping, dining, and the best of McDonough living. Inside, the home opens into generous living spaces that are comfortable for everyday life yet ideal for hosting friends and family. The kitchen is a true highlight, featuring beautiful quartz countertops, a stylish tile backsplash, and a walk-in pantry-a perfect blend of elegance and function. The primary suite continues the theme of comfort with a walk-in closet and refreshed bathroom space designed for everyday convenience.For added peace of mind, the home includes a newer HVAC system and water heater, both installed with long-term reliability in mind. The garage has been enclosed, providing flexible space that can be used for storage, hobbies, or additional living area, complete with its own closet for extra convenience, while still allowing the future homeowner the option to convert it back to a full garage if preferred. Out back, the fenced yard serves as a private retreat-a wonderful space where family and friends can gather and create lasting memories. Natural light fills the home, the layout flows effortlessly, and every detail reflects a sense of care and pride. 209 Brannans Walk offers the confidence of well-maintained systems, the charm of a mature neighborhood, and the comfort of a home ready for its next chapter. Welcome home!
Pending
$270,000
209 Brannans Walk, McDonough, GA 30253
3beds
1,387sqft
Single Family Residence
Built in 1997
7,405 Square Feet Lot
$266,700 Zestimate®
$195/sqft
$-- HOA
What's special
Comfortable for everyday lifeGenerous living spacesWalk-in pantryQuiet street settingWalk-in closetStylish tile backsplashWelcoming curb appeal
- 41 days |
- 304 |
- 16 |
Likely to sell faster than
Zillow last checked:
Listing updated:
Listed by:
Courtney Hutchinson 404-482-9750,
Self Property Advisors
Source: GAMLS,MLS#: 10782838
Facts & features
Interior
Bedrooms & bathrooms
- Bedrooms: 3
- Bathrooms: 2
- Full bathrooms: 2
- Main level bathrooms: 2
- Main level bedrooms: 3
Rooms
- Room types: Bonus Room, Family Room
Heating
- Natural Gas
Cooling
- Central Air
Appliances
- Included: Dishwasher, Oven
- Laundry: In Kitchen
Features
- Master On Main Level, Walk-In Closet(s)
- Flooring: Carpet, Tile
- Basement: None
- Attic: Pull Down Stairs
- Number of fireplaces: 1
- Common walls with other units/homes: No Common Walls
Interior area
- Total structure area: 1,387
- Total interior livable area: 1,387 sqft
- Finished area above ground: 1,387
- Finished area below ground: 0
Property
Parking
- Total spaces: 4
- Parking features: Parking Pad
- Has uncovered spaces: Yes
Features
- Levels: One
- Stories: 1
- Fencing: Fenced,Privacy
Lot
- Size: 7,405 Square Feet
- Features: Level
Details
- Additional structures: Shed(s)
- Parcel number: 070D01003000
- Special conditions: As Is
Construction
Type & style
- Home type: SingleFamily
- Architectural style: Ranch
- Property subtype: Single Family Residence
Materials
- Vinyl Siding
- Roof: Tar/Gravel
Condition
- Resale
- New construction: No
- Year built: 1997
Utilities & green energy
- Sewer: Public Sewer
- Water: Public
- Utilities for property: Cable Available, Electricity Available, Natural Gas Available
Community & HOA
Community
- Features: None
- Security: Smoke Detector(s)
- Subdivision: Brannans Walk
HOA
- Has HOA: No
- Services included: None
Location
- Region: Mcdonough
Financial & listing details
- Price per square foot: $195/sqft
- Tax assessed value: $256,800
- Annual tax amount: $3,985
- Date on market: 6/10/2026
- Cumulative days on market: 41 days
- Listing agreement: Exclusive Right To Sell
- Listing terms: Conventional,FHA,VA Loan
- Electric utility on property: Yes
Estimated market value
$266,700
$253,000 - $280,000
$1,957/mo
Price history
| Date | Event | Price |
|---|---|---|
| 7/1/2026 | Pending sale | $270,000$195/sqft |
Source:  GAMLS #10782838 Report a problem GAMLS #10782838 Report a problem | ||
| 6/10/2026 | Listed for sale | $270,000+5.7%$195/sqft |
Source: GAMLS #10782838 Report a problem | ||
| 2/27/2026 | Listing removed | $255,500$184/sqft |
Source: GAMLS #10662503 Report a problem | ||
| 2/5/2026 | Price change | $255,500-1.9%$184/sqft |
Source: GAMLS #10662503 Report a problem | ||
| 1/12/2026 | Price change | $260,500-2.6%$188/sqft |
Source: GAMLS #10662503 Report a problem | ||
| 11/25/2025 | Price change | $267,500-1.3%$193/sqft |
Source: GAMLS #10632781 Report a problem | ||
| 11/12/2025 | Price change | $270,900-1.5%$195/sqft |
Source: GAMLS #10632781 Report a problem | ||
| 11/4/2025 | Price change | $274,900-1.8%$198/sqft |
Source: GAMLS #10632781 Report a problem | ||
| 10/30/2025 | Listed for sale | $279,900+116.6%$202/sqft |
Source: GAMLS #10632781 Report a problem | ||
| 4/17/2006 | Sold | $129,200+34.7%$93/sqft |
Source: Public Record Report a problem | ||
| 6/11/1998 | Sold | $95,900$69/sqft |
Source: Public Record Report a problem | ||
Public tax history
| Year | Property taxes | Tax assessment |
|---|---|---|
| 2025 | $3,338 +0.5% | $102,720 +1.7% |
| 2024 | $3,321 +21.1% | $101,040 +3.7% |
| 2023 | $2,743 +11.7% | $97,400 +28.1% |
| 2022 | $2,455 +19.6% | $76,040 +28.9% |
| 2021 | $2,052 +7.3% | $59,000 +11.2% |
| 2020 | $1,912 +8.6% | $53,080 +6.8% |
| 2019 | $1,761 +1.7% | $49,720 +2.6% |
| 2018 | $1,732 +1.8% | $48,480 +12.1% |
| 2016 | $1,702 +9.7% | $43,240 +9.1% |
| 2015 | $1,551 +7.5% | $39,640 +6.7% |
| 2014 | $1,443 | $37,160 |
| 2013 | -- | -- |
| 2012 | -- | -- |
| 2011 | -- | -- |
| 2010 | -- | -- |
| 2009 | -- | -- |
| 2008 | $1,270 -4.7% | -- |
| 2007 | $1,333 +13.4% | $50,120 +6.4% |
| 2005 | $1,176 | $47,120 +2.8% |
| 2004 | $1,176 +4.2% | $45,840 +3.4% |
| 2003 | $1,129 +7.5% | $44,320 +3.1% |
| 2002 | $1,050 +6.5% | $43,000 +9.1% |
| 2001 | $986 -11.9% | $39,400 +4.3% |
| 2000 | $1,120 | $37,760 |
Find assessor info on the county website
Monthly payment
Est. payment
Payment breakdown
Explore the cost of this home by adjusting the details. Changes won't be saved.Climate risks
Neighborhood: 30253
Nearby schools
GreatSchools rating
- 5/10Hickory Flat Elementary SchoolGrades: PK-5Distance: 1.1 mi
- 8/10Union Grove Middle SchoolGrades: 6-8Distance: 3.4 mi
- 7/10Union Grove High SchoolGrades: 9-12Distance: 3.1 mi
Schools provided by the listing agent
- Elementary: Hickory Flat
- Middle: Union Grove
- High: Union Grove
Source: GAMLS. This data may not be complete. We recommend contacting the local school district to confirm school assignments for this home.
- $247,7003 bd2 ba1.6k sqft213 Brannans Walk, McDonough, GA 30253Off Market
- $251,0003 bd2 ba1.3k sqft205 Brannans Walk, McDonough, GA 30253Off Market
- $252,1003 bd2 ba1.4k sqft217 Brannans Walk, McDonough, GA 30253Off Market
- $267,0004 bd3 ba1.7k sqft301 Brannans Ct, McDonough, GA 30253Off Market
- $238,9003 bd2 ba1.3k sqft201 Brannans Walk, McDonough, GA 30253Off Market
- $235,9003 bd2 ba1.3k sqft304 Brannans Ct, McDonough, GA 30253Off Market
- $260,0003 bd2 ba1.3k sqft221 Brannans Walk, McDonough, GA 30253Sold
- $237,0003 bd2 ba1.3k sqft218 Brannans Walk, McDonough, GA 30253Off Market
A local agent can set up tours, give advice and negotiate with sellers.
Similar homes
- $270,0003 bd2 ba1.4k sqft571 Oak Grove Rd, McDonough, GA 30253Active

 MLS ID #10796783, Aaron Beaver, Your Home Sold Guaranteed Realty HOR. GAMLS
 - $274,9003 bd2 ba1.4k sqft1126 Strath Clyde Way, McDonough, GA 30253Active
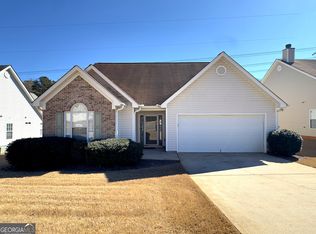 MLS ID #10688372, Brande L Smith, Market South Properties Inc.. GAMLS
 - $295,0003 bd3 ba1.6k sqft40 Pleasant Valley Rd, McDonough, GA 30253Active
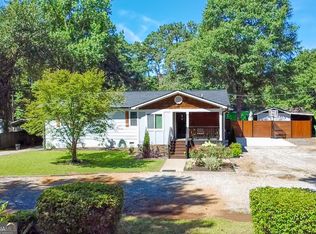 MLS ID #10793584, David Pope, SouthSide, REALTORS. GAMLS
 - $280,0003 bd3 ba1.7k sqft310 Parkview Place Dr, McDonough, GA 30253Active
 MLS ID #10806935, Timothy Gleaton, Keller Williams Realty Atl. Partners. GAMLS
 - $272,5003 bd2 ba1.4k sqft320 Plantation Blvd, Stockbridge, GA 30281ActiveMLS ID #10803395, Brandy Tatum, REMAX Concierge. GAMLS
- $--4 bd2 ba1.6k sqft135 Chimney Ridge Trl, Stockbridge, GA 30281AuctionServiceLink Auction
- $344,9002 bd2 ba1.5k sqft331 Campground Rd, McDonough, GA 30253ActiveMLS ID #10803833, Nick P Craig, SouthSide, REALTORS. GAMLS
- $360,0003 bd2 ba1.5k sqft318 Chandler Rdg, McDonough, GA 30253ActiveMLS ID #10794178, Blake Bullard, Keller Williams Realty Atl. Partners. GAMLS
- $289,9993 bd3 ba1.8k sqft1668 Bennett Dr, McDonough, GA 30253ActiveMLS ID #10803492, Megan Mitchell, Market South Properties Inc.. GAMLS
- $319,9973 bd2 ba1.6k sqft136 Thicket Trl, McDonough, GA 30252ActiveMLS ID #10782684, Kathy A Blalock, Keller Williams Realty Atl. Partners. GAMLS
- $270,0003 bd2 ba1.7k sqft318 Eagle Ct, Stockbridge, GA 30281For Sale
 MLS ID #7751777, Curtis Ekokobe, Virtual Properties Realty.com. FMLS GA
 - $265,0003 bd2 ba1.4k sqft306 Ponderosa Trl, Jackson, GA 30233ActiveMLS ID #10808310, Sheri Williams, Joe Stockdale Real Estate. GAMLS
- $248,0003 bd2 ba1.1k sqft255 Misty Ridge Trl, Stockbridge, GA 30281ActiveMLS ID #10797523, Christy Chandler, The Legacy Real Estate Group. GAMLS
- $285,0003 bd2 ba1.6k sqft564 Goldfinch Way, Stockbridge, GA 30281ActiveMLS ID #10769982, Victoria Owen, Dwelli. GAMLS
- $284,9003 bd2 ba1.5k sqft309 Dylan Way, McDonough, GA 30252ActiveMLS ID #10801690, Brande L Smith, Market South Properties Inc.. GAMLS
- $319,0003 bd2 ba1.8k sqft720 Hot Springs Trl, McDonough, GA 30252For SaleMLS ID #7807422, Graham Ingram, Harry Norman REALTORS. FMLS GA
- $310,0003 bd2 ba1.5k sqft162 Country Meadows Ct, McDonough, GA 30252ActiveMLS ID #10791273, Kelly Sheek, Dwelli. GAMLS
- $274,0004 bd2 ba2k sqft11553 Matthews Trl, Hampton, GA 30228ActiveMLS ID #10806617, Janice Brown, JF Brown's Realty Group LLC. GAMLS
- $239,9003 bd2 ba1.2k sqft243 Mimosa Ln, Stockbridge, GA 30281ActiveMLS ID #10796478, Lori C Gray, Chapman Group Realty, Inc.. GAMLS
- $269,0003 bd2 ba1.4k sqft145 Arthurs Ln, Covington, GA 30016ActiveMLS ID #10770716, Tyler Moore, Keller Williams Lake Oconee. GAMLS
