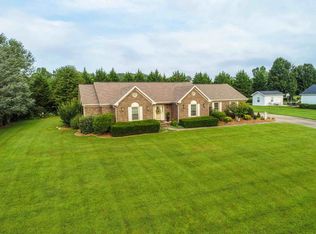
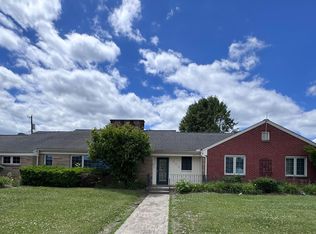
Experience refined living in one of Corbin's premier neighborhoods. This exceptional 4-bedroom, 3.5-bathroom residence is a masterpiece of design, perfectly tailored for grand-scale entertaining and comfortable multi-generational living.From the moment you step inside, the home wraps you in quality—from the gleaming hardwood floors and cozy gas log fireplace in the family room to the formal living and dining spaces designed for hosting memorable gatherings. The heart of the home is the open chef's kitchen, showcasing striking black granite countertops, premium LG stainless steel appliances, and a generous layout of custom cabinetry. A rare main-level bedroom and 1.5 baths offer superb layout flexibility. The upper level is anchored by a sprawling primary retreat, featuring a deep walk-in closet and a spa-inspired en-suite equipped with a whirlpool soaking tub, double vanities, and a custom walk-in shower. Three additional large bedrooms and a full bath ensure space and privacy for all. Outside, your private oasis awaits. The landscaped backyard boasts mature foliage, abundant garden space, and an expansive porch featuring both open-air and covered sections. Complete with an attached 2-car garage and a detached storage building, this home is the complete package. All offers must be submitted by the Buyer's agent via the RES.NET Agent Portal. If your offer is accepted, you agree to be responsible for an offer submission technology fee of $300.00. The fee will be collected and disbursed by the settlement agent and disbursed at the closing and settlement of the transaction. To submit your buyer's offer, simply click the link below. If you already have a RES.NET Agent account, you will be prompted to log in. If not, you will be prompted to create an account. To begin, click or paste this link into your web browser: https://agent.res.net/Offers.aspx?-1813272
Foreclosure
$325,000
209 Briarwood Trce, Corbin, KY 40701
4beds
2,496sqft
Single Family Residence
Built in 1992
0.58 Acres Lot
$309,200 Zestimate®
$130/sqft
$-- HOA
What's special
Abundant garden spaceDetached storage buildingSprawling primary retreatDeep walk-in closetCustom walk-in showerGleaming hardwood floorsStriking black granite countertops
- 18 days
- 1,285
- 78
Likely to sell faster than
Zillow last checked:
Listing updated:
Listed by:
Sheila Durham 606-499-9029,
Coldwell Banker Bisceglia Realty & Auction Co
Source: Imagine MLS,MLS#: 26025535
Facts & features
Interior
Bedrooms & bathrooms
- Bedrooms: 4
- Bathrooms: 4
- Full bathrooms: 3
- 1/2 bathrooms: 1
Primary bedroom
- Level: Second
Kitchen
- Level: Lower
Heating
- Forced Air, Natural Gas
Cooling
- Central Air
Appliances
- Included: Dryer, Disposal, Dishwasher, Refrigerator, Washer, Range
- Laundry: Electric Dryer Hookup, Gas Dryer Hookup, Washer Hookup
Features
- Breakfast Bar, Entrance Foyer, Eat-in Kitchen, Ceiling Fan(s), Soaking Tub
- Flooring: Carpet, Hardwood, Tile
- Doors: Storm Door(s)
- Windows: Blinds, Screens
- Basement: Crawl Space
- Has fireplace: Yes
- Fireplace features: Family Room, Gas Log, Masonry
Interior area
- Total structure area: 2,496
- Total interior livable area: 2,496 sqft
- Finished area above ground: 2,496
- Finished area below ground: 0
Property
Parking
- Total spaces: 2
- Parking features: Attached Garage, Garage Door Opener
- Garage spaces: 2
- Has uncovered spaces: Yes
Features
- Levels: One and One Half
Lot
- Size: 0.58 Acres
Details
- Additional structures: Shed(s)
- Parcel number: 0030000052.07
- Special conditions: Real Estate Owned
Construction
Type & style
- Home type: SingleFamily
- Architectural style: Mid-Century Modern
- Property subtype: Single Family Residence
Materials
- Brick Veneer
- Foundation: Block
- Roof: Composition
Condition
- Year built: 1992
Utilities & green energy
- Sewer: Septic Tank
- Water: Public
- Utilities for property: Electricity Connected, Natural Gas Connected, Water Connected
Community & HOA
Community
- Security: Security System Owned
- Subdivision: Briarwood Trace
HOA
- Has HOA: No
Location
- Region: Corbin
Financial & listing details
- Price per square foot: $130/sqft
- Tax assessed value: $285,000
- Annual tax amount: $3,019
- Date on market: 9/16/2026
Foreclosure details
Estimated market value
$309,200
$294,000 - $325,000
$2,680/mo
Price history
| Date | Event | Price |
|---|---|---|
| 9/16/2026 | Listed for sale | $350,000+32.1%$140/sqft |
Source:  Imagine MLS #26025535 Report a problem Imagine MLS #26025535 Report a problem | ||
| 7/1/2020 | Listing removed | $264,900$106/sqft |
Source: CENTURY 21 Advantage Realty #1928332 Report a problem | ||
| 1/27/2020 | Price change | $264,900-1.9%$106/sqft |
Source: CENTURY 21 Advantage Realty #34567 Report a problem | ||
| 12/20/2019 | Listed for sale | $269,900+89.4%$108/sqft |
Source: CENTURY 21 Advantage Realty #1928332 Report a problem | ||
| 8/1/1992 | Sold | $142,500$57/sqft |
Source: Agent Provided Report a problem | ||
Public tax history
| Year | Property taxes | Tax assessment |
|---|---|---|
| 2025 | $3,019 +1.7% | $285,000 |
| 2024 | $2,968 +51.8% | $285,000 +26.7% |
| 2023 | $1,956 -1.5% | $225,000 |
| 2022 | $1,985 | $225,000 |
| 2021 | $1,985 -1.3% | $225,000 |
| 2020 | $2,011 -0.6% | $225,000 |
| 2019 | $2,022 +1.8% | $225,000 |
| 2018 | $1,986 +2.5% | $225,000 |
| 2017 | $1,937 +4% | $225,000 |
| 2016 | $1,863 +5.5% | $225,000 |
| 2015 | $1,766 +3.9% | $225,000 |
| 2013 | $1,700 | $225,000 |
| 2011 | $1,700 +1% | $225,000 |
| 2010 | $1,683 | $225,000 |
Find assessor info on the county website
Monthly payment
Climate risks
Neighborhood: 40701
Nearby schools
Schools provided by the listing agent
- Elementary: Lynn Camp
- Middle: Knox
- High: Lynn Camp
Source: Imagine MLS. This data may not be complete. We recommend contacting the local school district to confirm school assignments for this home.

Similar homes
- $324,9005 bd3 ba2.1k sqft45 Hopewell Church Rd, Corbin, KY 40701For Sale
 MLS ID #26009693, Jason French, Revolution Realty, LLC. Imagine MLS
 - $375,0004 bd2 ba2.2k sqft270 Wildwood Dr, Corbin, KY 40701For Sale
 MLS ID #26011785, Debbie Hoskins, RE/MAX LakeTime Realty London. Imagine MLS
 - $215,0004 bd2 ba2k sqft23 Animal Farm Rd, Corbin, KY 40701For Sale
 MLS ID #26027263, Chris McHargue, Huddleston Real Estate. Imagine MLS
 - $280,0004 bd3 ba2.5k sqft504 S Kentucky Ave, Corbin, KY 40701For Sale
 MLS ID #26010990, Tommy Black, RE/MAX On Main, Inc. Imagine MLS
 - $299,9004 bd3 ba3.4k sqft259 Riva Ridge Trl, Corbin, KY 40701For SaleMLS ID #26025280, Austin Roberts, Berkshire Hathaway HomeServices Foster Realtors. Imagine MLS
- $257,0003 bd2 ba1.3k sqft1673 Oak Ridge Church Rd, Corbin, KY 40701For SaleMLS ID #26017012, H Geral Wells, WEICHERT REALTORS - Ford Brothers. Imagine MLS
- $229,5003 bd2 ba2k sqft710 Bryant St, Corbin, KY 40701For SaleMLS ID #26007126, Heather M Barrineau, CENTURY 21 Advantage Realty. Imagine MLS
- $249,9003 bd3 ba1.8k sqft71 Renee St, Corbin, KY 40701For SaleMLS ID #26001676, Timothy Petro, RE/MAX On Main, Inc. Imagine MLS
- $300,0003 bd2 ba2.2k sqft305 Ford St, Corbin, KY 40701For SaleMLS ID #26018890, Nathanael Whitten, RE/MAX On Main, Inc. Imagine MLS
- $399,0005 bd3 ba2.8k sqft585 Standard Ave, Corbin, KY 40701For SaleMLS ID #26013084, Sheila Reeves, Revolution Realty, LLC. Imagine MLS
- $295,0003 bd3 ba2k sqft1107 Circle Dr, Corbin, KY 40701For SaleMLS ID #26010788, Chris McHargue, Huddleston Real Estate. Imagine MLS
- $259,9003 bd3 ba1.8k sqft3183 N State Highway 1223, Corbin, KY 40701For SaleMLS ID #25506735, Paula R Chadwell, Huddleston Real Estate. Imagine MLS
- $449,2003 bd3 ba3.2k sqft221 Bramblewood Dr, Corbin, KY 40701For SaleMLS ID #26021172, Kortlyn A Barrineau, KY Real Estate Professionals, LLC. Imagine MLS
- $254,9005 bd2 ba2.6k sqft15 April Ln, Corbin, KY 40701For SaleMLS ID #26023724, Lori K Marcum, Sester & Co Realty. Imagine MLS
- $239,0004 bd3 ba2k sqft697 Oaklawn Cir, Corbin, KY 40701For SaleMLS ID #26014131, Rocio Gonzalez, Freeman Brothers Realty LLC. Imagine MLS
- $325,0003 bd2 ba2.3k sqft182 Brandi Dr, London, KY 40744For SaleMLS ID #26024201, Donna S Cheek, CENTURY 21 Advantage Realty. Imagine MLS
- $249,0003 bd2 ba1.9k sqft1798 Paris Karr Rd, Keavy, KY 40737For SaleMLS ID #26027278, Larry A Freeman, CENTURY 21 Advantage Realty. Imagine MLS
- $220,0004 bd3 ba2.6k sqft965 Gordon Hill Pike, Corbin, KY 40701For SaleMLS ID #26011827, Chris McHargue, Huddleston Real Estate. Imagine MLS
- $220,0003 bd2 ba1.5k sqft354 Campbell Rd, Corbin, KY 40701For SaleMLS ID #26019658, Chris McHargue, Huddleston Real Estate. Imagine MLS
- $269,0003 bd2 ba1.6k sqft196 Devils Neck Rd, Corbin, KY 40701For SaleMLS ID #26027325, Brandy Noe, Revolution Realty, LLC. Imagine MLS
