This spacious 2,563 SqFt home offers an exceptional blend of style, comfort, and functionality with 4 bedrooms, 3 bathrooms, and a side-entry two-car garage. A welcoming foyer leads into a large grandroom/dining/kitchen space, creating an inviting centerpiece for gathering and entertaining. The open-concept floor plan flows seamlessly into a beautifully designed kitchen featuring granite countertops, stainless steel appliances, gas range, built-in microwave, large island, and a generous pantry, making it perfect for both everyday living and hosting guests. Durable vinyl plank and vinyl tile flooring run throughout the main living areas, while carpeted bedrooms add warmth and comfort. Thoughtful design elements are found throughout the home, including an entry bench, mudroom at the garage entrance, and extra storage closets to help keep everything organized. The split floorplan design offers privacy for the primary suite, which features his and her sinks, a tile shower, separate toilet closet, linen storage, and a spacious walk-in closet. A standout convenience is the walk-in laundry room that connects directly to the primary suite. Step outside to enjoy the rear covered patio, perfect for relaxing or entertaining outdoors. Additional highlights include a gas water heater, and security system, all contributing to a home designed for comfortable, efficient, and modern living. The rendering shown is a representation of the home and is not a depiction of the finished home.
New construction
Price cut: $1K (7/23)
$358,900
209 Cambridge Dr, Headland, AL 36345
4beds
2,563sqft
:
Get pre-qualified$2,112/mo
Single Family Residence
Built in 2026
0.43 Acres Lot
$358,500 Zestimate®
$140/sqft
$-- HOA
What's special
Side-entry two-car garageSpacious walk-in closetLarge islandPrimary suiteCarpeted bedroomsSeparate toilet closetHis and her sinks
- 158 days |
- 163 |
- 7 |
Zillow last checked:
Listing updated:
Listed by:
Robert Hewes 334-596-6677,
Coldwell Banker/Alfred Saliba
Source: SAMLS,MLS#: 209941
Facts & features
Interior
Bedrooms & bathrooms
- Bedrooms: 4
- Bathrooms: 3
- Full bathrooms: 3
Rooms
- Room types: Mud Room
Appliances
- Included: Dishwasher, Disposal, Gas Water Heater, Microwave, Range, Range Hood, Self Cleaning Oven
- Laundry: Inside
Features
- Flooring: Carpet, Vinyl
- Has fireplace: No
- Fireplace features: None
Interior area
- Total structure area: 2,563
- Total interior livable area: 2,563 sqft
Video & virtual tour
Property
Parking
- Total spaces: 2
- Parking features: 2 Car, Attached
- Attached garage spaces: 2
Features
- Levels: One
- Patio & porch: Porch-Covered
- Pool features: None
- Waterfront features: No Waterfront
Lot
- Size: 0.43 Acres
- Dimensions: 103 x 185
Details
- Parcel number: 37 24 03 08 1 002 024.074
Construction
Type & style
- Home type: SingleFamily
- Architectural style: Traditional
- Property subtype: Single Family Residence
Materials
- Brick
- Foundation: Slab
Condition
- New Construction
- New construction: Yes
- Year built: 2026
Utilities & green energy
- Electric: Alabama Power
- Sewer: Public Sewer
- Water: Public, Headland
Community & HOA
Community
- Subdivision: The Cove On Main
Location
- Region: Headland
Financial & listing details
- Price per square foot: $140/sqft
- Date on market: 2/18/2026
Estimated market value
$358,500
$341,000 - $376,000
$2,959/mo
Price history
| Date | Event | Price |
|---|---|---|
| 7/23/2026 | Price change | $358,900-0.3%$140/sqft |
Source: SAMLS #209941 Report a problem | ||
| 7/14/2026 | Price change | $359,900-1.1%$140/sqft |
Source: SAMLS #209941 Report a problem | ||
| 6/26/2026 | Price change | $363,900-0.3%$142/sqft |
Source: SAMLS #209941 Report a problem | ||
| 6/11/2026 | Price change | $364,900-0.3%$142/sqft |
Source: SAMLS #209941 Report a problem | ||
| 2/18/2026 | Listed for sale | $365,900$143/sqft |
Source: SAMLS #209941 Report a problem | ||
Public tax history
Tax history is unavailable.
Monthly payment
Est. payment
Payment breakdown
Explore the cost of this home by adjusting the details. Changes won't be saved.Climate risks
Neighborhood: 36345
Nearby schools
GreatSchools rating
- 6/10Headland Elementary SchoolGrades: PK-5Distance: 1.3 mi
- 10/10Headland Middle SchoolGrades: 6-9Distance: 1.7 mi
- 6/10Headland High SchoolGrades: 10-12Distance: 1.2 mi
Schools provided by the listing agent
- Elementary: Headland
- Middle: Headland
- High: Headland
Source: SAMLS. This data may not be complete. We recommend contacting the local school district to confirm school assignments for this home.
- $354,9004 bd3 ba2.4k sqft208 Cambridge Dr, Headland, AL 36345Sold

- $269,9003 bd2 ba1.8k sqft126 Edgewood Trl, Headland, AL 36345Sold
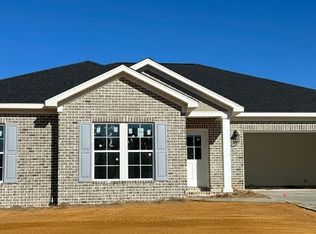
- $268,9003 bd2 ba1.8k sqft127 Edgewood Trl, Headland, AL 36345Sold

- $291,5004 bd2 ba2.1k sqft123 Edgewood Trl, Headland, AL 36345Sold
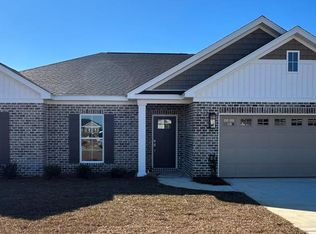
- $331,3003 bd2 ba2.2k sqft119 Willow Oaks Dr, Headland, AL 36345Off Market
- $2,8002.43 Acres119 Willow Oaks Dr, Headland, AL 36345Off Market
- $339,6003 bd2 ba2.4k sqft117 Willow Oaks Dr, Headland, AL 36345Off Market
- $300,0003 bd2 ba1.8k sqft118 Willow Oaks Dr, Headland, AL 36345Sold
A local agent can set up tours, give advice and negotiate with sellers.
Similar homes
- $319,9004 bd3 ba2k sqft202 Cabrio Way, Headland, AL 36345For Sale
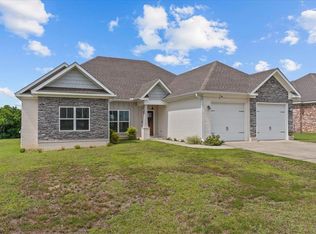 MLS ID #213847, Carol Peak, Keller Williams Southeast Alabama. SAMLS
 - $338,5004 bd3 ba2.3k sqft209 Woodstock, Headland, AL 36345New Construction
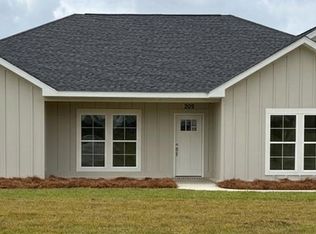 MLS ID #212204, Robert Hewes, Coldwell Banker/Alfred Saliba. SAMLS
 - $339,9004 bd2 ba2k sqft314 Heritage Way, Headland, AL 36345New Construction
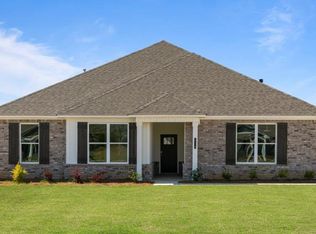 SAMLS
SAMLS - $329,9004 bd3 ba1.9k sqft105 Heritage Way, Headland, AL 36345New Construction
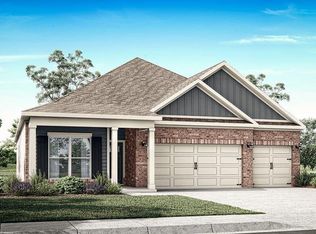 SAMLS
SAMLS - from $377,4004 bd3 ba2.4k sqftHawthorne Plan, Heritage Ridge, Headland, AL 36345New ConstructionDR Horton
- $319,9004 bd2 ba1.8k sqft324 Heritage Way, Headland, AL 36345New ConstructionSAMLS
- $299,9984 bd3 ba2k sqft608 E Church, Headland, AL 36345New ConstructionMLS ID #206162, Deanne Beasley, Keller Williams Southeast Alabama. SAMLS
- from $342,4004 bd2 ba2k sqftJASMINE Plan, Heritage Ridge, Headland, AL 36345New ConstructionDR Horton
- $247,5003 bd2 ba1.5k sqft129 Wellington Way, Headland, AL 36345New ConstructionMLS ID #213626, Robert Hewes, Coldwell Banker/Alfred Saliba. SAMLS
- from $334,9004 bd3 ba1.9k sqftMADISON Plan, Heritage Ridge, Headland, AL 36345New ConstructionDR Horton
- from $334,9004 bd3 ba1.9k sqftMADISON Plan, Creekridge, Headland, AL 36345New ConstructionDR Horton
- from $327,4004 bd2 ba1.8k sqftRhett Plan, Heritage Ridge, Headland, AL 36345New ConstructionDR Horton
- $262,5003 bd2 ba1.7k sqft122 Edgewood Trl, Headland, AL 36345New ConstructionMLS ID #210126, Robert Hewes, Coldwell Banker/Alfred Saliba. SAMLS
- $369,0004 bd3 ba2.5k sqft127 Patriot Pl, Dothan, AL 36305For SaleMLS ID #558274, DWAYNE BOWMAN, WEICHERT REALTORS JBR LEGACY GROUP. Wiregrass BOR
- $389,9004 bd3 ba2.3k sqft227 Daphne Dr, Dothan, AL 36305New ConstructionMLS ID #213188, Robert Hewes, Coldwell Banker/Alfred Saliba. SAMLS
- $368,9004 bd3 ba2.5k sqft75 Adkinson Rd, Newton, AL 36352New ConstructionMLS ID #213728, Robert Hewes, Coldwell Banker/Alfred Saliba. SAMLS
- $243,9003 bd2 ba1.5k sqft106 Edgewood Trl, Headland, AL 36345New ConstructionMLS ID #212663, Robert Hewes, Coldwell Banker/Alfred Saliba. SAMLS
- $319,9003 bd2 ba1.8k sqft3917 Webb Rd, Dothan, AL 36303New ConstructionMLS ID #213655, Mike Pierce, AXEN Realty, LLC. SAMLS
- from $231,9004 bd2 ba1.5k sqftCAMILLA Plan, Sagebrush, Headland, AL 36345New ConstructionDR Horton
- from $254,4003 bd2 ba1.6k sqftARIA Plan, Sagebrush, Headland, AL 36345New ConstructionDR Horton
