BETTER THAN NEW! The upgrades in this home are spectacular and were completed in late 2025 to include: New roof with additional ventilation, new HVAC AND ducktwork, new gutters (full) with gutter guards, new water heater, new garbage disposal, new kitchen sink, new cooktop and vented hood, new lighting in most of the home, new sheetrock walls, new paint (with texture) and wainscoting, new gorgeous LVP flooring throughout the home and more! When you arrive, you will notice how pretty and inviting this home is, complete with a front porch, wide steps and solid brick foundation. Let's talk about the interior. The soft, neutral paint color throughout the home feels so luxurious and cohesive with the LVP flooring. You want a real wood burning fireplace with a stone facade? Got it! Maybe you want a dreamy kitchen with butcher block countertops and tile backsplash. Got it! Perhaps you want an actual dining room with a built in hutch and large windows for natural light. Got that too! You will also find a dedicated laundry room, 3 bedrooms and 2 full baths. The primary bedroom suite is perfectly sized with a generous walk in closet, a new vanity and a new 60" zero barrier shower. The deck received new additions in 2024 and 2025 and includes a handycap ramp.For those who need storage for lawnmowers and tools, a 40x8 storage unit with electricity and work benches is included with this home. This one will be hard to beat with so many updates and upgrades, functionality, spacious rooms and outside storage. This home is zoned for North Central schools. A short drive to neighboring towns, low Kershaw County taxes and located on a quiet street. Call today for your own private showing. Disclaimer: CMLS has not reviewed and, therefore, does not endorse vendors who may appear in listings.
For sale
$225,000
209 College St W, Bethune, SC 29009
3beds
1,695sqft
Manufactured Home
Built in 1997
0.35 Acres Lot
$221,600 Zestimate®
$133/sqft
$-- HOA
What's special
Solid brick foundationFront porchWide stepsNew sheetrock wallsNew kitchen sinkDedicated laundry roomNew garbage disposal
- 48 days
- 111
- 5
Zillow last checked:
Listing updated:
Listed by:
Patricia Robinson,
Southern Properties Realty
Source: Consolidated MLS,MLS#: 643888
Facts & features
Interior
Bedrooms & bathrooms
- Bedrooms: 3
- Bathrooms: 2
- Full bathrooms: 2
- Main level bathrooms: 2
Primary bedroom
- Features: Bath-Private, Walk-In Closet(s), Ceiling Fan(s), Closet-Private
- Level: Main
Bedroom 2
- Features: Bath-Shared, Ceiling Fan(s), Closet-Private
- Level: Main
Bedroom 3
- Features: Bath-Shared, Walk-In Closet(s), Ceiling Fan(s), Closet-Private
- Level: Main
Dining room
- Features: Molding
- Level: Main
Kitchen
- Features: Bar, Eat-in Kitchen, Pantry, Counter Tops - Other, Backsplash-Tiled, Cabinets-Painted
- Level: Main
Living room
- Features: Fireplace, Molding, Ceiling Fan
- Level: Main
Heating
- Central, Electric
Cooling
- Central Air
Appliances
- Included: Built-In Range, Counter Cooktop, Smooth Surface, Dishwasher, Refrigerator, Stove Exhaust Vented Exte, Electric Water Heater
- Laundry: Heated Space, Utility Room, Main Level
Features
- Ceiling Fan(s), Built-in Features
- Flooring: Luxury Vinyl
- Basement: Crawl Space
- Number of fireplaces: 1
- Fireplace features: Masonry, Wood Burning
Interior area
- Total structure area: 1,695
- Total interior livable area: 1,695 sqft
Property
Parking
- Total spaces: 4
- Parking features: No Garage
Accessibility
- Accessibility features: Accessible, Bathroom, Accessible Doors, Accessible Approach with Ramp
Features
- Stories: 1
- Patio & porch: Deck
- Exterior features: Gutters - Full
Lot
- Size: 0.35 Acres
Details
- Additional structures: Workshop
- Parcel number: B1411500042
Construction
Type & style
- Home type: MobileManufactured
- Architectural style: Ranch
- Property subtype: Manufactured Home
Materials
- Vinyl
Condition
- New construction: No
- Year built: 1997
Utilities & green energy
- Sewer: Septic Tank
- Water: Public
- Utilities for property: Electricity Connected
Community & HOA
Community
- Security: Smoke Detector(s)
- Subdivision: NONE
HOA
- Has HOA: No
Location
- Region: Bethune
Financial & listing details
- Price per square foot: $133/sqft
- Tax assessed value: $88,300
- Annual tax amount: $410
- Date on market: 9/28/2026
- Listing agreement: Exclusive Right To Sell
- Road surface type: Paved
Estimated market value
$221,600
$211,000 - $233,000
$1,653/mo
Price history
| Date | Event | Price |
|---|---|---|
| 9/28/2026 | Listed for sale | $225,000+305.4%$133/sqft |
Source:  Consolidated MLS #643888 Report a problem | ||
| 3/24/2021 | Listing removed | -- |
Source: Owner Report a problem | ||
| 10/6/2017 | Sold | $55,500-11.2%$33/sqft |
Source: Public Record Report a problem | ||
| 5/4/2017 | Listed for sale | $62,500-1.6%$37/sqft |
Source: Owner Report a problem | ||
| 2/25/2010 | Sold | $63,500-17.4%$37/sqft |
Source: Public Record Report a problem | ||
| 11/8/2009 | Listed for sale | $76,900$45/sqft |
Source: NCI Report a problem | ||
Public tax history
| Year | Property taxes | Tax assessment |
|---|---|---|
| 2024 | $410 -24.9% | $88,300 |
| 2023 | $546 -60.1% | $88,300 |
| 2022 | $1,369 +199.6% | $88,300 -16.2% |
| 2021 | $457 +14.5% | $105,400 |
| 2020 | $399 -2.8% | $105,400 +89.9% |
| 2019 | $411 +11.2% | $55,500 |
| 2018 | $369 | $55,500 |
| 2017 | -- | $55,500 -37.1% |
| 2016 | $391 | $88,200 |
| 2015 | $391 | $88,200 |
| 2014 | $391 | -- |
| 2013 | -- | -- |
| 2011 | -- | $3,530 +9.6% |
| 2010 | -- | $3,220 |
| 2009 | -- | $3,220 |
| 2008 | $400 +23.5% | $3,220 |
| 2007 | $324 -15.6% | $3,220 |
| 2006 | $383 | $3,220 +14.8% |
| 2005 | -- | $2,805 |
| 2004 | -- | $2,805 +2057.7% |
| 2003 | -- | $130 |
| 2002 | -- | $130 |
| 2001 | -- | $130 |
| 2000 | -- | $130 |
Find assessor info on the county website
Monthly payment
Climate risks
Neighborhood: 29009
Nearby schools
Schools provided by the listing agent
- Elementary: North Central Elementary School
- Middle: North Central
- High: North Central
- District: Kershaw County
Source: Consolidated MLS. This data may not be complete. We recommend contacting the local school district to confirm school assignments for this home.


Similar homes
- $284,9003 bd2 ba1.5k sqft304 Chestnut St E, Bethune, SC 29009For Sale

 MLS ID #2603893, Slade R MacDowell, Coldwell Banker Realty. Pee Dee Realtor Association
- $160,0003 bd2 ba1.9k sqft304 Blackmon St N, Bethune, SC 29009For Sale
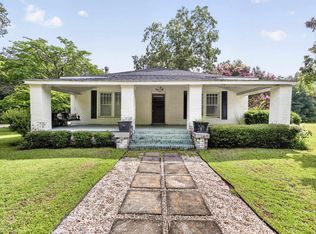 MLS ID #640263, Aleksandra Siano. Consolidated MLS
- $139,9003 bd2 ba1.3k sqft446 W Inwood St, Bethune, SC 29009For Sale
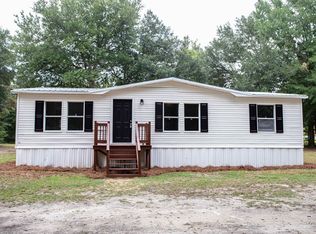 MLS ID #642198, Jeffrey R Graham. Consolidated MLS
- $180,0003 bd2 ba1k sqft207 Hampton St E, Bethune, SC 29009For Sale
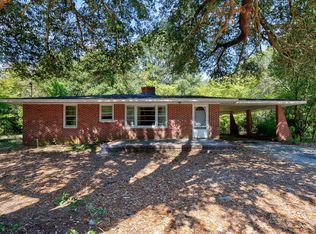 MLS ID #642574, Patricia Robinson. Consolidated MLS
- $225,0003 bd2 ba1.7k sqft179 Hilltop Ln, Jefferson, SC 29718For Sale
 MLS ID #4404881, Jessica Dannemiller, Rinehart Realty Corp- Fort Mil. Canopy MLS as distributed by MLS GRID
- $159,9003 bd1 ba1.5k sqft405 W Inwood St, Bethune, SC 29009For SaleMLS ID #4322008, Morgan Overcash, Howard Hanna Allen Tate Rock Hill. Canopy MLS as distributed by MLS GRID
- $218,9003 bd2 ba1k sqft2759 Lockhart Rd, Kershaw, SC 29067For SaleMLS ID #4429923, Pat Broome, Douglas Carson, REALTORS. Canopy MLS as distributed by MLS GRID
- $189,9003 bd2 ba1.4k sqft160 Tabernacle Church Rd, Mc Bee, SC 29101For SaleMLS ID #4404027, Felisha Prescott, Northgroup Real Estate. Canopy MLS as distributed by MLS GRID
- $259,0003 bd2 ba1.6k sqft1705 Claremont St, Hartsville, SC 29550For SaleMLS ID #2604577, Dana Freeman, Real Broker, Llc. Pee Dee Realtor Association
- $244,5003 bd2 ba1.5k sqft2238 Forest Breeze Dr, Hartsville, SC 29550For SaleMLS ID #2603450, Kenneth Godbold, Drayton Realty Group. Pee Dee Realtor Association
- $225,2503 bd2 ba1.7k sqft514 Barefoot St, Hartsville, SC 29550For SaleMLS ID #2602731, Marilyn B McDonald, Brown & Coker Realty. Pee Dee Realtor Association
- $221,2003 bd2 ba1.7k sqft1030 W Lake Dr, Hartsville, SC 29550For SaleMLS ID #2603096, Lucy C Brown, Brown & Coker Realty. Pee Dee Realtor Association
- $189,0003 bd2 ba1.2k sqft127 Branchview Rd, Hartsville, SC 29550For SaleMLS ID #2602185, Natalie N Bedenbaugh, Innovate Real Estate. Pee Dee Realtor Association
- $239,0003 bd2 ba1.7k sqft409 Wilson Dr, Hartsville, SC 29550For SaleMLS ID #2604227, Jennifer Marshall, Keller Williams Palmetto. Pee Dee Realtor Association
- $170,0003 bd2 ba1.2k sqft307 Rustling Oaks Rd, Kershaw, SC 29067For SaleMLS ID #4435230, Sheila Hinson, Southern Properties Realty. Canopy MLS as distributed by MLS GRID
