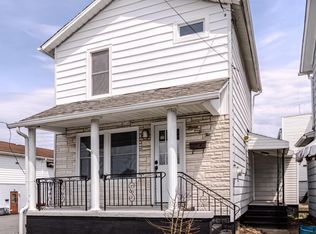
Welcome home to this charming 3 bedroom, 1.5 bath property nestled in the heart of West Pittston. With tasteful finishes throughout, this home offers a warm and inviting feel from the moment you arrive. Enjoy your morning coffee on the welcoming front porch, or take advantage of the manageable side yard, perfect for those who want outdoor space without the upkeep of a large lawn. A detached garage provides convenient off street parking and additional storage. Full of character and ideally located near everything West Pittston has to offer, this delightful home is ready for its next owner!
Pending
$230,000
209 Delaware Ave, West Pittston, PA 18643
3beds
1,379sqft
Single Family Residence
Built in ----
379 Square Feet Lot
$228,600 Zestimate®
$167/sqft
$-- HOA
What's special
Full of characterTasteful finishes throughoutDetached garageWelcoming front porchConvenient off street parkingManageable side yardAdditional storage
- 37 days
- 434
- 38
Likely to sell faster than
Zillow last checked:
Listing updated:
Listed by:
Team Jesicca Skoloda 570-237-0463,
eXp NEPA 888-397-7352,
Shilo Coccodrilli 570-262-2439,
eXp NEPA
Source: Luzerne County AOR,MLS#: 26-4665
Facts & features
Interior
Bedrooms & bathrooms
- Bedrooms: 3
- Bathrooms: 2
- 3/4 bathrooms: 1
- 1/2 bathrooms: 1
Primary bedroom
- Description: W/W Carpet * Ceiling Fan * W.I.C.
- Level: Second
- Area: 146.41 Square Feet
- Dimensions: 12.1 x 12.1
Bedroom 2
- Description: W/W Carpet * Closet
- Level: Second
- Area: 88.8 Square Feet
- Dimensions: 8 x 11.1
Bedroom 3
- Description: W/W Carpet * Ceiling Fan * Closet
- Level: Second
- Area: 132.09 Square Feet
- Dimensions: 11.1 x 11.9
Half bathroom
- Description: Wainscoting * Modern
- Level: First
- Area: 39.78 Square Feet
- Dimensions: 5.09 x 7.8
Other
- Description: Wainscoting * Modern
- Level: Second
- Area: 39.11 Square Feet
- Dimensions: 5.5 x 7.11
Dining room
- Description: Vinyl Floors * Bright Natural Light
- Level: First
- Area: 159.85 Square Feet
- Dimensions: 12.11 x 13.2
Foyer
- Description: Decorative Interior Millwork * Vinyl Floors
- Level: First
- Area: 98 Square Feet
- Dimensions: 14 x 7
Kitchen
- Description: HW Floors * Granite Counters * Modern Kitchen
- Level: First
- Area: 132 Square Feet
- Dimensions: 12.11 x 10.9
Living room
- Description: Vinyl Floors * Large Windows
- Level: First
- Area: 187.6 Square Feet
- Dimensions: 14 x 13.4
Utility room
- Description: Storage Closet w/ Dryer Hookup * Potential Office
- Level: Second
- Area: 44.37 Square Feet
- Dimensions: 5.09 x 8.69
Heating
- Oil, Forced Air
Cooling
- Central Air
Features
- Ceiling Fan(s)
- Flooring: Hardwood
Interior area
- Total structure area: 1,379
- Total interior livable area: 1,379 sqft
- Finished area above ground: 1,379
- Finished area below ground: 0
Property
Parking
- Total spaces: 1.5
- Parking features: Garage Door Opener, Shared Driveway
- Garage spaces: 1.5
- Has uncovered spaces: Yes
Features
- Levels: Two
- Patio & porch: Patio, Porch
Lot
- Size: 379 Square Feet
- Dimensions: 40x50 & 46x20
- Features: Cleared
Details
- Parcel number: 65E11NE1012014 & 65E11NE1012031
- Zoning: Residential
- Zoning description: Residential
Construction
Type & style
- Home type: SingleFamily
- Property subtype: Single Family Residence
Materials
- Vinyl Siding
Condition
- Very Good
- New construction: No
Utilities & green energy
- Sewer: Public Sewer
- Water: Public, None
Community & HOA
Location
- Region: West Pittston
Financial & listing details
- Price per square foot: $167/sqft
- Tax assessed value: $80,500
- Annual tax amount: $2,449
- Date on market: 9/10/2026
- Inclusions: Refrigerator, stove, dishwasher, microwave, washer -all sold as is.
- Exclusions: Dryer, blink cameras, garage refrigerator, all personal property.
Estimated market value
$228,600
$217,000 - $240,000
$1,425/mo
Price history
| Date | Event | Price |
|---|---|---|
| 9/23/2026 | Pending sale | $230,000$167/sqft |
Source: Luzerne County AOR #26-4665 Report a problem | ||
| 9/10/2026 | Listed for sale | $230,000+15%$167/sqft |
Source: Luzerne County AOR #26-4665 Report a problem | ||
| 8/31/2023 | Sold | $200,000+11.1%$145/sqft |
Source: Public Record Report a problem | ||
| 7/13/2023 | Listed for sale | $180,000+28.6%$131/sqft |
Source: Luzerne County AOR #23-3192 Report a problem | ||
| 1/3/2023 | Sold | $140,000-6%$102/sqft |
Source: Public Record Report a problem | ||
| 11/11/2022 | Price change | $149,000-6.8%$108/sqft |
Source: Luzerne County AOR #22-5290 Report a problem | ||
| 10/24/2022 | Listed for sale | $159,900$116/sqft |
Source: Luzerne County AOR #22-5290 Report a problem | ||
Public tax history
| Year | Property taxes | Tax assessment |
|---|---|---|
| 2023 | $2,449 +7.2% | $80,500 |
| 2022 | $2,285 | $80,500 |
| 2021 | $2,285 +9.6% | $80,500 |
| 2020 | $2,084 | $80,500 |
| 2019 | $2,084 +2% | $80,500 |
| 2018 | $2,042 | $80,500 |
| 2017 | -- | $80,500 |
| 2016 | -- | $80,500 |
| 2015 | -- | $80,500 |
| 2014 | -- | $80,500 |
| 2013 | -- | $80,500 |
| 2012 | -- | $80,500 |
| 2011 | -- | $80,500 |
| 2010 | -- | $80,500 |
| 2009 | -- | $80,500 +3282.4% |
| 2008 | -- | $2,380 |
| 2007 | -- | $2,380 |
| 2006 | -- | $2,380 |
| 2005 | -- | $2,380 |
| 2004 | -- | $2,380 |
| 2003 | -- | $2,380 |
| 2002 | -- | $2,380 |
| 2000 | -- | $2,380 |
Find assessor info on the county website
Monthly payment
Est. payment
Payment breakdown
Explore the cost of this home by adjusting the details. Changes won't be saved.Climate risks
Neighborhood: 18643
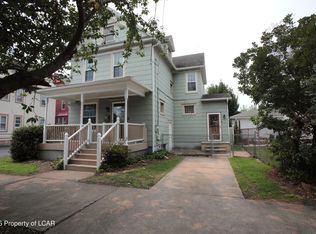
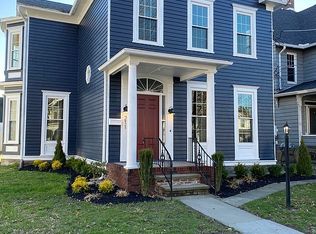
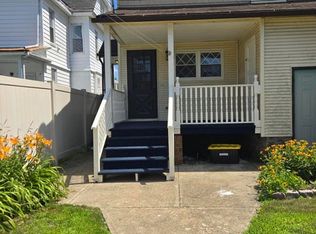
Similar homes
- $260,0003 bd2 ba1.6k sqft1005 Wyoming Ave, Exeter, PA 18643For Sale
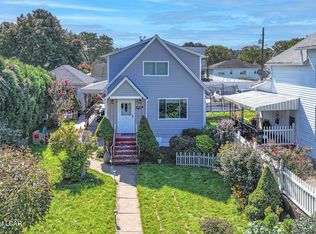 MLS ID #26-4367, Jessica Yurek, Diamond Trail Realty. Luzerne County AOR
 - $259,0003 bd2 ba1.7k sqft951 Wyoming Ave, West Pittston, PA 18643For Sale
 MLS ID #26-3777, Carmen Winters, Lewith & Freeman, Kingston. Luzerne County AOR
 - $175,0003 bd2 ba1.2k sqft702 Jenkins St, West Pittston, PA 18643For Sale
 MLS ID #26-5141, Jason Giomboni Team, eXp Realty- Scranton/Wilkes-Barre. Luzerne County AOR
 - $325,0003 bd2 ba1.5k sqft308 Warren St, West Pittston, PA 18643For Sale

 MLS ID #SC264433, Benjamin Lawson, Sherlock Homes and Properties. GSBR as distributed by MLS GRID
 - $220,0003 bd2 ba1.4k sqft302 Kennedy St, Old Forge, PA 18518For SaleMLS ID #SC263734, Pam Shotto, Touchstone Realty by Pam Shotto. GSBR as distributed by MLS GRID
