This charming multi-family upper/lower property offers exceptional versatility and income potential. The main lower unit features two bedrooms, a full bath, a cozy front porch library, and a formal dining room with patio doors opening to a side deck. Its gourmet kitchen boasts granite countertops, custom cabinetry, a dishwasher, and a JennAir downdraft gas oven with an overhead microwave. Warm hardwood and durable tile run throughout most rooms. Upstairs, the quaint second unit combines kitchen and living space with a separate bedroom and bath—a blank canvas ready for updates to maximize rental value. Both units share an attached rear porch room with basement laundry access. Outside, you'll find a fully fenced yard, 2-car garage. This property presents a fantastic opportunity to customize utilities and unlock significant value.
Active
$179,900
209 Elliott St, Janesville, WI 53546
3beds
1,332sqft
Apartment
Built in 1936
-- sqft lot
$172,800 Zestimate®
$135/sqft
$-- HOA
What's special
- --
- on Zillow
- 1,214
- views
- 104
- saves
Zillow last checked:
Listing updated:
Listed by:
Gaylynn Whitson,
Whitson Realty Group
Source: SCWMLS,MLS#: 2033542
Facts & features
Interior
Bedrooms & bathrooms
- Bedrooms: 3
- Bathrooms: 2
- Full bathrooms: 2
Heating
- Natural Gas, Forced Air
Cooling
- Air Conditioning (Unit 1), Air Conditioning (Unit 2)
Appliances
- Included: Range/Oven (Unit 1), Refrigerator (Unit 1), Dishwasher (Unit 1), Range/Oven (Unit 2), Refrigerator (Unit 2), Water Softener Owned
- Laundry: Common Area
Features
- Internet -Fiber Available, Dining Room (Unit 1), Pantry ((Unit 1), Shared basement, Eat In Kitchen (Unit 2)
- Flooring: Wood or Simulated Wood (Unit 1)
- Basement: Full,Lower basement laundry,Unfinished
Interior area
- Total structure area: 1,332
- Total interior livable area: 1,332 sqft
Property
Parking
- Total spaces: 5
- Parking features: 2 stall garage, Detached, Asphalt, Off Street, Common
- Garage spaces: 2
- Details: Outside
Features
- Levels: One and One Half
- Patio & porch: Balcony/Patio (Unit 1), Balcony/Patio (Unit 2)
- Fencing: Fenced
Lot
- Size: 8,712 Square Feet
Details
- Parcel number: 241 0401300292
- Zoning: RES
Construction
Type & style
- Home type: MultiFamily
- Property subtype: Apartment
Materials
- Wood Siding
- Foundation: Poured concrete foundatn
Condition
- Year built: 1936
Utilities & green energy
- Sewer: Public Sewer
- Water: Public
- Utilities for property: Electric Included, Heat Included, Sewer Included, Water Included, Internet - Cable, Internet - DSL
Community & HOA
Location
- Region: Janesville
Financial & listing details
- Price per square foot: $135/sqft
- Tax assessed value: $93,800
- Annual tax amount: $1,699
- Date on market: 9/27/2026
- Inclusions: 2 STOVES, 2 REFRIGERATORS, KITCHEN STORAGE CABINET IN UPPER UNIT, WATER SOFTENER, DISHWASHER
Estimated market value
$172,800
$164,000 - $181,000
$1,148/mo
Price history
| Date | Event | Price |
|---|---|---|
| 9/27/2026 | Listed for sale | $179,900$135/sqft |
Source: SCWMLS #2033542 Report a problem | ||
Public tax history
| Year | Property taxes | Tax assessment |
|---|---|---|
| 2025 | $1,422 +6% | $93,800 -0.3% |
| 2024 | $1,342 +0.8% | $94,100 |
| 2023 | $1,331 -6.5% | $94,100 +33.7% |
| 2022 | $1,423 +1% | $70,400 |
| 2021 | $1,410 -0.9% | $70,400 |
| 2020 | $1,422 +4.1% | $70,400 |
| 2019 | $1,365 -9.3% | $70,400 +10.2% |
| 2018 | $1,505 | $63,900 |
| 2017 | $1,505 +0.8% | $63,900 |
| 2016 | $1,494 +6.3% | $63,900 |
| 2014 | $1,405 -1.5% | $63,900 |
| 2013 | $1,426 +0.1% | $63,900 |
| 2012 | $1,424 -3.7% | $63,900 -2.3% |
| 2011 | $1,479 | $65,400 +18.9% |
| 2010 | -- | $55,000 |
| 2009 | -- | $55,000 |
| 2008 | -- | $55,000 |
| 2007 | -- | $55,000 +7.8% |
| 2006 | -- | $51,000 |
Find assessor info on the county website
Monthly payment
Est. payment
Payment breakdown
Explore the cost of this home by adjusting the details. Changes won't be saved.Climate risks
Neighborhood: 53546
Nearby schools
Schools provided by the listing agent
- Elementary: Jackson
- Middle: Edison
- High: Craig
- District: Janesville
Source: SCWMLS. This data may not be complete. We recommend contacting the local school district to confirm school assignments for this home.
Similar homes
- $179,9002 bd2 ba1k sqft1411 Laramie Ln, Janesville, WI 53546For Sale
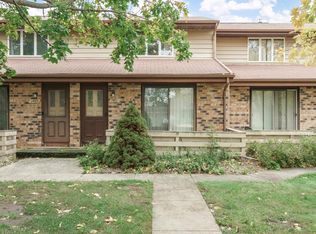 MLS ID #2035045, Caitlin Schmidt. SCWMLS
- $189,9003 bd2 ba1.5k sqft515 N Pearl St, Janesville, WI 53548For Sale
 MLS ID #2023631, Mike Heiman. SCWMLS
- $225,0003 bd1 ba1.3k sqft149 S Fremont St, Janesville, WI 53545For Sale
 MLS ID #2034474, Kevin Clark. SCWMLS
- $250,0003 bd2 ba1.1k sqft1332 Beloit Ave, Janesville, WI 53546For Sale
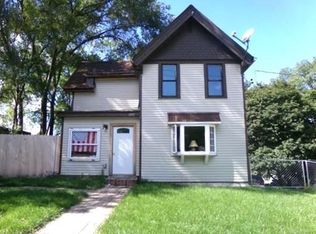 MLS ID #2033269, Sally Weaver-Landers. SCWMLS
