Newly constructed in 2026, this exceptional ranch-style home features an open-concept design optimized for modern living. The spacious living room serves as a sophisticated focal point, complete with an elegant electric fireplace. The gourmet kitchen boasts pristine white cabinetry, quartz countertops, a functional center island, and a dedicated pantry. Flowing seamlessly into the dining area, the space offers direct access to a concrete walk-out patio, ideal for outdoor entertaining. This home includes three bedrooms and two full bathrooms, including a private primary suite equipped with a generous walk-in closet. An attached garage completes this pristine property with a concrete driveway!
For sale
Price cut: $5K (10/9)
$344,500
209 Forest Ave, Butler, OH 44822
3beds
1,456sqft
Single Family Residence
Built in 2026
0.33 Acres Lot
$344,400 Zestimate®
$237/sqft
$-- HOA
What's special
- 60 days
- 377
- 27
Zillow last checked:
Listing updated:
Listed by:
Shannon Schaub 4192812000,
Coldwell Banker Ward Real Estate
Source: MAR,MLS#: 20100562
Facts & features
Interior
Bedrooms & bathrooms
- Bedrooms: 3
- Bathrooms: 2
- Full bathrooms: 2
- Main level bedrooms: 3
Rooms
- Room types: Dining Room, Family Room, Laundry, Living Room, Utility Room
Primary bedroom
- Level: Main
- Area: 189.06
- Dimensions: 13.83 x 13.67
Bedroom 2
- Level: Main
- Area: 115.54
- Dimensions: 11.75 x 9.83
Bedroom 3
- Level: Main
- Area: 115.54
- Dimensions: 11.75 x 9.83
Dining room
- Level: Main
- Area: 50.67
- Dimensions: 5.33 x 9.5
Kitchen
- Level: Main
- Area: 165.33
- Dimensions: 16 x 10.33
Living room
- Level: Main
- Area: 362.5
- Dimensions: 24.17 x 15
Heating
- Forced Air, Natural Gas
Cooling
- Ceiling Fan(s), Central Air
Appliances
- Included: Dishwasher, Electric Range, Gas Water Heater, Microwave, Refrigerator
- Laundry: Laundry
Features
- Shower/Tub, Shower Stall, Walk-In Closet(s), Eat-in Kitchen, Pantry
- Flooring: Luxury Vinyl
- Windows: Vinyl
- Basement: Concrete
- Number of fireplaces: 1
- Fireplace features: Electric, Family Room
Interior area
- Total structure area: 1,456
- Total interior livable area: 1,456 sqft
- Finished area above ground: 1,456
Property
Parking
- Total spaces: 4
- Parking features: Attached, Garage, Garage Door Opener, Concrete
- Has attached garage: Yes
- Has uncovered spaces: Yes
Features
- Stories: 1
- Entry location: Main Level
- Patio & porch: Covered, Open, Patio, Porch
- Exterior features: None
- Frontage length: 100
Lot
- Size: 0.33 Acres
- Dimensions: 0.303
- Features: Lawn, Variable
Details
- Additional structures: None
- Parcel number: 050131412002
- Zoning: RL-1-Residential Districts
Construction
Type & style
- Home type: SingleFamily
- Property subtype: Single Family Residence
Materials
- Vinyl Siding
- Roof: Composition
Condition
- Year built: 2026
Utilities & green energy
- Sewer: Public Sewer
- Water: Public
- Utilities for property: Cable Available
Community & HOA
Community
- Security: Smoke Detector(s)
Location
- Region: Butler
Financial & listing details
- Price per square foot: $237/sqft
- Date on market: 9/9/2026
- Listing terms: Cash,Conventional,FHA,USDA Loan,VA Loan
Estimated market value
$344,400
$327,000 - $362,000
$2,064/mo
Price history
| Date | Event | Price |
|---|---|---|
| 10/9/2026 | Price change | $344,500-1.4%$237/sqft |
Source:  MAR #20100562 Report a problem MAR #20100562 Report a problem | ||
| 9/9/2026 | Listed for sale | $349,500$240/sqft |
Source: MAR #20100562 Report a problem | ||
Public tax history
Tax history is unavailable.
Monthly payment
Est. payment
Payment breakdown
Explore the cost of this home by adjusting the details. Changes won't be saved.Climate risks
Neighborhood: 44822
Nearby schools
Schools provided by the listing agent
- District: Clear Fork Valley Local Schools
Source: MAR. This data may not be complete. We recommend contacting the local school district to confirm school assignments for this home.
Similar homes
- $340,0004 bd2 ba1.8k sqft6290 County Road 20, Mount Gilead, OH 43338For Sale
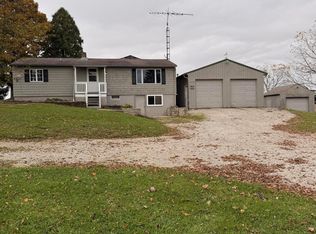
 MLS ID #226039756, Kaci Lanker, Century 21 Excellence Realty. Columbus and Central Ohio Regional MLS
 - $339,0003 bd2 ba1.9k sqft631 Shelby Ontario Rd, Mansfield, OH 44906For Sale
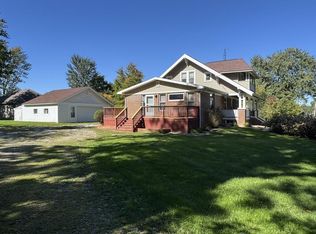 MLS ID #20101042, Travis Moore. MAR
 - $339,5003 bd3 ba1.4k sqft87 Struble Cir, Fredericktown, OH 43019For Sale
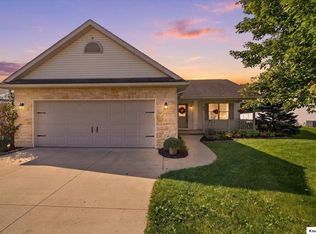 MLS ID #20260559, Shawna Bock, e-Merge Real Estate Champions. KCBR
 - $329,9003 bd2 ba1.4k sqft6045 Township Road 87, Mount Gilead, OH 43338For Sale
 MLS ID #226032343, Erin C Kelty, e-Merge Real Estate Champions. Columbus and Central Ohio Regional MLS
 - $369,0003 bd3 ba1.5k sqft38 Dixie Dr, Mount Vernon, OH 43050For SaleMLS ID #226039891, Martina Culbertson, Howard Hanna Real Estate Svcs. Columbus and Central Ohio Regional MLS
- $350,0004 bd2 ba1.6k sqft11308 Lovers Ln, Mount Vernon, OH 43050For SaleMLS ID #226034876, Christine M Butler, RealtyX-Real Estate Xperts LLC. Columbus and Central Ohio Regional MLS
- $339,9004 bd3 ba1.9k sqft862 Fairway Dr, Howard, OH 43028For SaleMLS ID #226029085, Robert A Rowe, RE/MAX Capital Centre. Columbus and Central Ohio Regional MLS
- $389,0004 bd3 ba1.6k sqft714 Crestrose Dr, Howard, OH 43028For SaleMLS ID #226037419, Carrie Klingel, Keller Williams Consultants. Columbus and Central Ohio Regional MLS
- $294,9003 bd2 ba1.7k sqft7326 State Route 19 Rd #U3-l60-62, Mount Gilead, OH 43338For SaleMLS ID #226015947, Susan B Tavenor, Howard Hanna Real Estate Svcs. Columbus and Central Ohio Regional MLS
