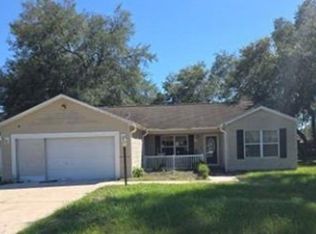
Under contract-accepting backup offers. Welcome to your own slice of peaceful Florida living! Nestled on approximately 1.17 acres in Bushnell, this charming property offers the space, privacy, and versatility you've been looking for. With 3 bedrooms, 2 bathrooms, and approximately 1,845 square feet of living space, the home provides a comfortable layout with plenty of room to live, relax, and entertain. As you step inside, you'll find a warm and inviting living space with a practical floor plan designed for everyday living. With custom wood accents and a large brick fireplace, there is no shortage of charm! The home offers generously sized rooms, abundant natural light, and plenty of potential to make the space uniquely yours. Step outside and the property truly shines. The large backyard features a spacious workshop, perfect for hobbies, projects, additional storage, or anyone needing a dedicated workspace. You'll also find a large generator outside of the house to keep your home up and running through any power outage! Whether you're looking for room to entertain, space for your hobbies, a place to enjoy the Florida outdoors, or simply a little more breathing room from the hustle and bustle, this property delivers. Located in Bushnell, you'll enjoy a quieter, more relaxed setting while still being within convenient reach of nearby shopping, dining, and major roadways. If you've been searching for a home with land, character, and opportunity, 209 Jasper Street is one you won't want to miss!
Accepting backups
$375,000
209 JASPER STREET, BUSHNELL, FL 33513
3beds
1,845sqft
Single Family Residence
Built in 1989
1.17 Acres Lot
$367,100 Zestimate®
$203/sqft
$-- HOA
What's special
Spacious workshopAbundant natural lightLarge backyardCustom wood accentsLarge brick fireplacePractical floor planGenerously sized rooms
- 50 days
- 419
- 37
Zillow last checked:
Listing updated:
Listed by:
Karly Maxwell 407-413-3803,
CONNIE MAHAN REAL ESTATE GROUP 352-569-0233,
Megan Taylor 352-519-8412,
CONNIE MAHAN REAL ESTATE GROUP
Source: Stellar MLS,MLS#: G5116602 Originating MLS: Lake and Sumter
Originating MLS: Lake and Sumter
Facts & features
Interior
Bedrooms & bathrooms
- Bedrooms: 3
- Bathrooms: 2
- Full bathrooms: 2
Rooms
- Room types: Bonus Room, Utility Room
Primary bedroom
- Features: Dual Closets
- Level: First
Bedroom 2
- Features: Built-in Closet
- Level: First
Bedroom 3
- Features: Built-in Closet
- Level: First
Primary bathroom
- Level: First
Bathroom 2
- Level: First
Kitchen
- Level: First
Living room
- Level: First
Heating
- Central
Cooling
- Central Air
Appliances
- Included: Oven, Cooktop, Dishwasher, Disposal, Freezer, Microwave, Refrigerator, Water Softener
- Laundry: Electric Dryer Hookup, Inside, Laundry Room, Washer Hookup
Features
- Attic Fan, Ceiling Fan(s), Eating Space In Kitchen, Primary Bedroom Main Floor, Solid Surface Counters, Split Bedroom, Thermostat
- Flooring: Tile, Hardwood
- Doors: Sliding Doors
- Windows: Window Treatments
- Has fireplace: Yes
- Fireplace features: Masonry, Wood Burning
Interior area
- Total structure area: 2,748
- Total interior livable area: 1,845 sqft
Video & virtual tour
Property
Parking
- Total spaces: 2
- Parking features: Workshop in Garage
- Attached garage spaces: 2
Features
- Levels: One
- Stories: 1
- Fencing: Fenced,Wire
Lot
- Size: 1.17 Acres
- Dimensions: 214 x 239
- Features: In County, Oversized Lot
- Residential vegetation: Oak Trees
Details
- Additional structures: Workshop
- Parcel number: N15E001
- Zoning: RR1
- Special conditions: None
Construction
Type & style
- Home type: SingleFamily
- Property subtype: Single Family Residence
Materials
- Block, Vinyl Siding
- Foundation: Slab
- Roof: Shingle
Condition
- Completed
- New construction: No
- Year built: 1989
Utilities & green energy
- Sewer: Septic Tank
- Water: Well
- Utilities for property: Electricity Connected
Community & HOA
Community
- Pet fee: $0 monthly
- Subdivision: NELSONS SUB
HOA
- Has HOA: No
Location
- Region: Bushnell
Financial & listing details
- Price per square foot: $203/sqft
- Tax assessed value: $194,660
- Annual tax amount: $1,342
- Date on market: 8/20/2026
- Cumulative days on market: 51 days
- Listing terms: Cash,Conventional,FHA,USDA Loan,VA Loan
- Ownership: Fee Simple
- Total actual rent: 0
- Electric utility on property: Yes
- Road surface type: Paved, Asphalt
Estimated market value
$367,100
$349,000 - $385,000
$2,156/mo
Price history
| Date | Event | Price |
|---|---|---|
| 8/20/2026 | Listed for sale | $375,000-88.1%$203/sqft |
Source:  Stellar MLS #G5116602 Report a problem Stellar MLS #G5116602 Report a problem | ||
| 6/23/2022 | Sold | $3,150,000$1,707/sqft |
Source: Public Record Report a problem | ||
Public tax history
| Year | Property taxes | Tax assessment |
|---|---|---|
| 2025 | $1,342 +5.1% | $135,050 +2.9% |
| 2024 | $1,277 +27.5% | $131,250 +3% |
| 2023 | $1,002 +49.3% | $127,430 +27.9% |
| 2022 | $671 -4.2% | $99,640 +3% |
| 2021 | $700 -1.2% | $96,740 +1.4% |
| 2020 | $709 | $95,410 +2.3% |
| 2019 | $709 -11% | $93,270 +1.9% |
| 2018 | $796 +9.9% | $91,540 +2.1% |
| 2017 | $724 +0.1% | $89,660 +2.1% |
| 2016 | $723 +1.7% | $87,820 +0.7% |
| 2015 | $711 -0.4% | $87,210 +0.8% |
| 2014 | $714 -1.3% | $86,520 +1.5% |
| 2013 | $724 | $85,250 +1.7% |
| 2012 | -- | $83,830 +3% |
| 2011 | -- | $81,391 +1.5% |
| 2010 | -- | $80,189 +13.5% |
| 2009 | -- | $70,681 +0.1% |
| 2008 | -- | $70,611 +3% |
| 2007 | -- | $68,555 +2.5% |
| 2006 | -- | $66,883 +3% |
| 2005 | -- | $64,935 +3% |
| 2004 | -- | $63,044 +1.9% |
| 2003 | -- | $61,869 +2.4% |
| 2002 | -- | $60,419 +1.6% |
| 2001 | -- | $59,468 +3% |
| 2000 | -- | $57,736 +2.7% |
| 1999 | -- | $56,220 |
Find assessor info on the county website
Monthly payment
Est. payment
Payment breakdown
Explore the cost of this home by adjusting the details. Changes won't be saved.Climate risks
Neighborhood: 33513
Similar homes
- $330,0004 bd4 ba2.5k sqft5562 S US 301, BUSHNELL, FL 33513For Sale

 MLS ID #TB8555506, Carmen Mejia Ropain, MEGA PROPERTY SOLUTIONS. Stellar MLS
 - $--3 bd2 ba1.4k sqft1691 County Road 607c, Bushnell, FL 33513Auction
 Xome
Xome - $399,0003 bd2 ba1.9k sqft314 N YORK STREET, BUSHNELL, FL 33513For Sale
 MLS ID #G5115248, Sherri O'Neal, CENTURY 21 PRIME PROPERTY RESOURCES INC. Stellar MLS
 - $425,0003 bd2 ba1.7k sqft7468 CR 650, BUSHNELL, FL 33513For Sale
 MLS ID #OM730587, Scott Coldwell, COLDWELL REALTY SOLD GUARANTEE. Stellar MLS
 - $425,0004 bd3 ba2.1k sqft348 CR 542E, BUSHNELL, FL 33513For SaleMLS ID #G5113520, Jessica Duteau, DUTEAU REALTY INC. Stellar MLS
- $365,0003 bd2 ba980 sqft2531 CR 546A, BUSHNELL, FL 33513For SaleMLS ID #G5118860, Rebekah Barnes, CONNIE MAHAN REAL ESTATE GROUP. Stellar MLS
- $389,9994 bd3 ba1.8k sqft7528 County Road 663, Bushnell, FL 33513For Sale
 MLS ID #B26062693, Joshua Christensen, TAIL GUNNER LAW AND REAL ESTAT. BeachesMLS
 - $459,9005 bd4 ba2.2k sqft5924 SW 42ND STREET, BUSHNELL, FL 33513For SaleMLS ID #S5158869, Geronimo Mata Guevara, PA, LA ROSA REALTY KISSIMMEE. Stellar MLS
- $360,0004 bd4 ba2.3k sqft2644 SE 75TH BOULEVARD, BUSHNELL, FL 33513For SaleMLS ID #G5108544, Asheley Raybon, DUTEAU REALTY INC. Stellar MLS
- $194,9003 bd1 ba1.2k sqft310 E NOBLE AVENUE, BUSHNELL, FL 33513For SaleMLS ID #O6441139, Mohamed Inshan, ELEVATE REAL ESTATE BROKERS. Stellar MLS
- $245,0003 bd2 ba1.1k sqft417 W HUNT AVENUE, BUSHNELL, FL 33513For SaleMLS ID #G5117198, Connie Mahan, CONNIE MAHAN REAL ESTATE GROUP. Stellar MLS
- $264,9003 bd2 ba1.4k sqft533 E ANDERSON AVENUE, BUSHNELL, FL 33513New ConstructionMLS ID #G5115365, Mark Doggett, II, FLAMINGO REAL ESTATE & MNGMT. Stellar MLS
- $325,0003 bd2 ba1.5k sqft7727 CR 659, BUSHNELL, FL 33513For SaleMLS ID #G5116107, Nicole Tucci, CENTURY 21 PRIME PROPERTY RESOURCES INC. Stellar MLS
- $298,0003 bd2 ba1.6k sqft2420 SE 75TH BOULEVARD, BUSHNELL, FL 33513For SaleMLS ID #G5115592, Jessica Duteau, DUTEAU REALTY INC. Stellar MLS
- $250,0002 bd2 ba1.2k sqft1109 W C 48, BUSHNELL, FL 33513For SaleMLS ID #G5113223, Connie Mahan, CONNIE MAHAN REAL ESTATE GROUP. Stellar MLS
- $269,9002 bd2 ba1.3k sqft4367 S US 301, BUSHNELL, FL 33513For SaleMLS ID #OM724775, David Melendez, Jr, RE/MAX PREMIER REALTY. Stellar MLS
- $359,9003 bd2 ba1.3k sqft11398 CR 682, WEBSTER, FL 33597For SaleMLS ID #G5106705, Laura Smith, CENTURY 21 PRIME PROPERTY RESOURCES INC. Stellar MLS
- $248,0003 bd3 ba1.3k sqft8560 CR 638, BUSHNELL, FL 33513For SaleMLS ID #G5118385, Connie Mahan, CONNIE MAHAN REAL ESTATE GROUP. Stellar MLS
- $250,0002 bd2 ba1.2k sqft935 CR 738E, WEBSTER, FL 33597For SaleMLS ID #G5118660, Lexie Jackson, CENTURY 21 PRIME PROPERTY RESOURCES INC. Stellar MLS
