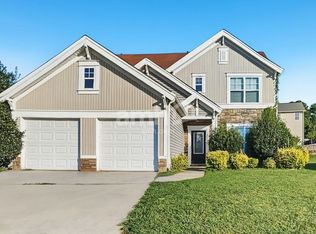
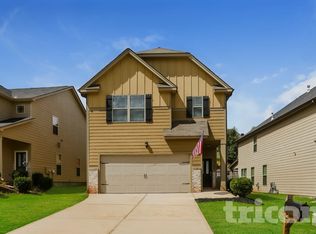
2-story townhome. 3 bedrooms upstairs. Master ensuite w/ 2 walk-in closets. Second full bath upstairs, laundry room upstairs w/washer & dryer. Carpeted bedrooms, window coverings, and large closets. Tile shower in master, laminate floors in bath, cultured marble countertops in bathrooms. 7" LVP in living room/kitchen, granite kitchen countertops, all ss appliances, pantry, half bath on main, back patio, 1-car garage with automatic opener. This is an ideal location in McDonough. New Birch Creek Elementary School is a short walk across Willow Way Drive.
Copyright Georgia MLS. All rights reserved. Information is deemed reliable but not guaranteed.
Townhouse for rent
$2,200/moFees may apply
209 Kenoot Dr, McDonough, GA 30253
3beds
1,552sqft
Price may not include required fees and charges. Learn more|
Townhouse
Available now
No pets
Air conditioner, central air, electric
In unit laundry
Attached garage parking
Central, electric, forced air, heat pump
What's special
Half bath on mainWindow coveringsLarge closetsLaminate floors in bathBack patioGranite kitchen countertopsTile shower in master
- 5 days |
- -- |
- -- |
Zillow last checked:
Listing updated:
Travel times

Let’s turn your rent into credit progress
Build credit history with every on-time payment and get credit for the payment you’re already making.
Facts & features
Interior
Bedrooms & bathrooms
- Bedrooms: 3
- Bathrooms: 3
- Full bathrooms: 2
- 1/2 bathrooms: 1
Rooms
- Room types: Laundry
Heating
- Central, Electric, Forced Air, Heat Pump
Cooling
- Air Conditioner, Central Air, Electric
Appliances
- Included: Dishwasher, Dryer, Electric Water Heater, Garbage Disposal, Ice Maker, Microwave Oven, Oven/Range (Combo), Refrigerator, Stainless Steel Appliance(s), Washer
- Laundry: In Unit, Upper Level
Features
- Ceiling Fan(s), Tile Bath, Walk-In Closet(s)
- Flooring: Carpet, Laminate
Interior area
- Total interior livable area: 1,552 sqft
Property
Parking
- Parking features: Attached, Garage
- Has attached garage: Yes
- Details: Contact manager
Features
- Stories: 2
- Exterior features: Tile Bath, Walk-In Closet(s)
Lot
- Features: Level, Sloped
Details
- Additional structures: Garage(s)
Construction
Type & style
- Home type: Townhouse
- Architectural style: Brick Front
- Property subtype: Townhouse
Materials
- Roof: Tar/Gravel
Condition
- Year built: 2024
Building
Management
- Pets allowed: No
Community & HOA
Community
- Features: Sidewalks, Street Lights
HOA
- Amenities included: Laundry
Location
- Region: Mcdonough
Financial & listing details
- Lease term: Contact For Details
Nearby apartments for rent
Price history
| Date | Event | Price |
|---|---|---|
| 9/1/2026 | Listed for rent | $2,200+1.1%$1/sqft |
Source: GAMLS #10837750 Report a problem | ||
| 5/22/2025 | Listing removed | $2,175$1/sqft |
Source: Zillow Rentals Report a problem | ||
| 2/21/2025 | Price change | $2,175-3.3%$1/sqft |
Source: Zillow Rentals Report a problem | ||
| 2/20/2025 | Listed for rent | $2,250$1/sqft |
Source: Zillow Rentals Report a problem | ||
Neighborhood: 30253
Nearby schools
GreatSchools rating
- 3/10Birch Creek Elementary SchoolGrades: PK-5Distance: 0.3 mi
- 4/10Eagle's Landing Middle SchoolGrades: 6-8Distance: 2.6 mi
- 2/10Eagle's Landing High SchoolGrades: 9-12Distance: 2.8 mi