Experience luxury and comfort in this stunning 5-bedroom, 4.5 bath home boasting 5,413 square feet of beautifully designed living space on a spacious 0.601-acre lot. Enjoy relaxation with a serene backyard oasis featuring a cozy fire pit, relaxing sauna, and a versatile shed for extra storage or hobbies. The epoxy-finished garage floor adds a sleek, durable touch to your parking and workspace. The main level hosts a spacious primary bedroom for convenience and tranquility, while upstairs you will find two generously sized bedrooms each with their own full-baths-perfect for guests. This home perfectly blends elegance, functionality, and outdoor charm, making it a true sanctuary you'll love coming home to! Buyer to verify measurements.
For sale
Price cut: $150K (9/28)
$1,649,000
209 Kunje Blvd, Manhattan, MT 59741
5beds
5,413sqft
Single Family Residence
Built in 2015
0.6 Acres Lot
$1,587,300 Zestimate®
$305/sqft
$83/mo HOA
What's special
Epoxy-finished garage floorSerene backyard oasisRelaxing saunaCozy fire pitSpacious primary bedroom
- 78 days
- 353
- 15
Zillow last checked:
Listing updated:
Listed by:
Taylor DeVries 406-581-3267,
McCaw, DeVries, Steinhauer & Co.,
Mike DeVries 406-580-2345,
McCaw, DeVries, Steinhauer & Co.
Source: Big Sky Country MLS,MLS#: 413754Originating MLS: Big Sky Country MLS
Facts & features
Interior
Bedrooms & bathrooms
- Bedrooms: 5
- Bathrooms: 5
- Full bathrooms: 4
- 1/2 bathrooms: 1
Rooms
- Room types: Dining Room, Family Room, Full Bath, Garage, Half Bath, Laundry, Living Room, Primary Bedroom
Primary bedroom
- Level: Main
Bedroom
- Level: Upper
Dining room
- Level: Main
Family room
- Level: Upper
Other
- Level: Main
Other
- Level: Upper
Garage
- Level: Main
Half bath
- Level: Main
Laundry
- Level: Main
Living room
- Level: Main
Heating
- Forced Air
Cooling
- Central Air
Features
- Main Level Primary
- Basement: Bathroom,Bedroom
Interior area
- Total structure area: 5,413
- Total interior livable area: 5,413 sqft
- Finished area above ground: 3,401
Property
Parking
- Total spaces: 3
- Parking features: Attached, Garage, Garage Door Opener
- Attached garage spaces: 3
Features
- Levels: Two
- Stories: 2
- Exterior features: Garden, Irrigation Sprinklers, Landscaping
- Fencing: Partial
Lot
- Size: 0.6 Acres
- Features: Lawn, Landscaped, Sprinklers In Ground
Details
- Parcel number: 00RFE52984
- Zoning description: R
- Special conditions: None
Construction
Type & style
- Home type: SingleFamily
- Property subtype: Single Family Residence
Condition
- New construction: No
- Year built: 2015
Utilities & green energy
- Water: Community/Coop
- Utilities for property: Sewer Available, Water Available
Community & HOA
Community
- Subdivision: Churchill North
HOA
- Has HOA: Yes
- HOA fee: $500 semi-annually
Location
- Region: Manhattan
Financial & listing details
- Price per square foot: $305/sqft
- Tax assessed value: $1,400,844
- Annual tax amount: $4,753
- Date on market: 8/3/2026
- Cumulative days on market: 78 days
- Listing terms: Cash,3rd Party Financing
- Road surface type: Paved
Estimated market value
$1,587,300
$1.51M - $1.67M
$6,524/mo
Price history
| Date | Event | Price |
|---|---|---|
| 9/28/2026 | Price change | $1,649,000-8.3%$305/sqft |
Source: Big Sky Country MLS #413754 Report a problem | ||
| 8/3/2026 | Listed for sale | $1,799,000$332/sqft |
Source: Big Sky Country MLS #413754 Report a problem | ||
| 6/13/2014 | Sold | -- |
Source: Big Sky Country MLS #196740 Report a problem | ||
Public tax history
| Year | Property taxes | Tax assessment |
|---|---|---|
| 2025 | $4,732 -23.7% | $1,073,100 -2.9% |
| 2024 | $6,203 +5.5% | $1,104,722 |
| 2023 | $5,881 +13.2% | $1,104,722 +49.3% |
| 2022 | $5,196 +1.7% | $739,939 |
| 2021 | $5,110 -1.7% | $739,939 +8.6% |
| 2020 | $5,198 -9.2% | $681,048 |
| 2019 | $5,723 +30.9% | $681,048 +32.2% |
| 2018 | $4,374 -1.5% | $515,000 -25.7% |
| 2017 | $4,442 -14.3% | $693,434 +15.2% |
| 2016 | $5,183 | $601,896 +806.9% |
| 2015 | $5,183 +830.2% | $66,366 +45.1% |
| 2014 | $557 | $45,748 |
Find assessor info on the county website
Monthly payment
Est. payment
Payment breakdown
Explore the cost of this home by adjusting the details. Changes won't be saved.Climate risks
Neighborhood: Church Hill
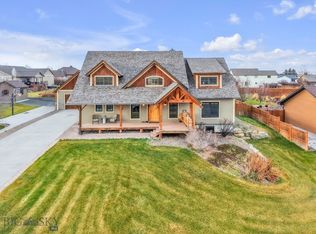

Similar homes
- $895,0004 bd4 ba3.8k sqft118 Keri St, Manhattan, MT 59741For Sale
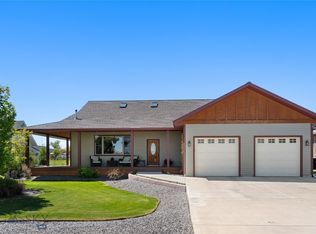 MLS ID #412367, Chris Haas, Bozeman Brokers. Big Sky Country MLS
- $879,9993 bd4 ba3k sqft140 Keri St, Manhattan, MT 59741For Sale
 MLS ID #413810, Amy Brewster, Keller Williams Montana Realty. Big Sky Country MLS
- $1,795,0004 bd3 ba3.3k sqft12424 Camp Creek Rd, Manhattan, MT 59741For Sale
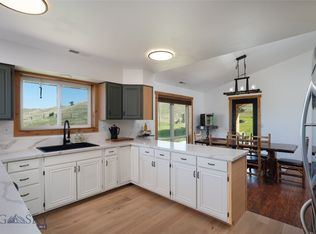 MLS ID #414533, Kari Francisco, Engel & Volkers - Bozeman. Big Sky Country MLS
- $2,000,0004 bd5 ba4.7k sqft1061 Lookabout Ln, Manhattan, MT 59741For Sale
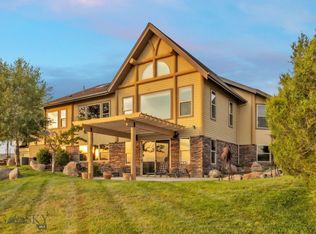 MLS ID #414097, Nicole Taranto, Berkshire Hathaway - Bozeman. Big Sky Country MLS
