Charming single-story home with a welcoming front porch and spacious fenced backyard. This 3-bedroom, 2-bath property features an open-concept living and dining area filled with natural light, hardwood flooring, and modern finishes throughout. The well-appointed kitchen offers ample cabinet space, and the home includes a private driveway for added convenience. No HOA and low tax rate. Ideally located just minutes from The Heights, with easy access to popular destinations such as Buffalo Bayou Park, White Oak Bayou Greenway, and Downtown Houston for shopping, dining, and entertainment. SOLD AS-IS. BANK OWNED!
Foreclosure
$149,900
209 Leago St, Houston, TX 77022
3beds
1,090sqft
Single Family Residence
Built in 1949
6,895 Square Feet Lot
$-- Zestimate®
$138/sqft
$-- HOA
What's special
Modern finishes throughoutHardwood flooringFilled with natural lightPrivate drivewayWelcoming front porchAmple cabinet spaceSpacious fenced backyard
- 190 days
- 2,251
- 214
Zillow last checked:
Listing updated:
Listed by:
Jay Thomas TREC #0550416 832-889-5607,
eXp Realty LLC
Source: HAR,MLS#: 67744967
Facts & features
Interior
Bedrooms & bathrooms
- Bedrooms: 3
- Bathrooms: 2
- Full bathrooms: 2
Primary bedroom
- Level: First
- Area: 143
- Dimensions: 11x13
Bedroom
- Level: First
- Area: 121
- Dimensions: 11x11
Bedroom
- Level: First
- Area: 121
- Dimensions: 11x11
Other
- Level: First
- Area: 42
- Dimensions: 7x6
Dining room
- Level: First
- Area: 132
- Dimensions: 11x12
Kitchen
- Level: First
- Area: 88
- Dimensions: 11x8
Living room
- Level: First
- Area: 384
- Dimensions: 16x24
Primary bath
- Level: First
- Area: 55
- Dimensions: 11x5
Utility room
- Level: First
- Area: 30
- Dimensions: 6x5
Heating
- Electric
Cooling
- Attic Fan, Ceiling Fan(s), Electric
Appliances
- Included: Disposal, Electric Oven, Microwave, Electric Range, Dishwasher
- Laundry: Electric Dryer Hookup, Washer Hookup
Features
- All Bedrooms Down, En-Suite Bath, Primary Bed - 1st Floor, Walk-In Closet(s)
- Flooring: Wood
- Windows: Insulated/Low-E windows
- Number of fireplaces: 1
- Fireplace features: Electric
Interior area
- Total structure area: 1,090
- Total interior livable area: 1,090 sqft
Property
Parking
- Parking features: No Garage, Additional Parking
Features
- Stories: 1
- Patio & porch: Patio/Deck
- Fencing: Back Yard
Lot
- Size: 6,895 Square Feet
- Features: Back Yard, Subdivided, 0 Up To 1/4 Acre
Details
- Parcel number: 0160010150015
- Special conditions: Real Estate Owned
Construction
Type & style
- Home type: SingleFamily
- Architectural style: Traditional
- Property subtype: Single Family Residence
Materials
- Brick, Cement Siding
- Foundation: Slab
- Roof: Composition
Condition
- New construction: No
- Year built: 1949
Utilities & green energy
- Sewer: Other
- Water: Other
Community & HOA
Community
- Subdivision: Halff
Location
- Region: Houston
Financial & listing details
- Price per square foot: $138/sqft
- Tax assessed value: $176,951
- Annual tax amount: $3,761
- Date on market: 3/28/2026
- Listing terms: Cash,Investor,Other
- Road surface type: Concrete
Foreclosure details
Estimated market value
Not available
Estimated sales range
Not available
$1,882/mo
Price history
| Date | Event | Price |
|---|---|---|
| 3/28/2026 | Listed for sale | $189,900-9.6%$174/sqft |
Source:  HAR #67744967 Report a problem HAR #67744967 Report a problem | ||
| 2/10/2026 | Sold | -- |
Source: Public Record Report a problem | ||
| 12/9/2025 | Listed for sale | $210,000$193/sqft |
Source: HAR #71936105 Report a problem | ||
| 11/29/2025 | Listing removed | $210,000$193/sqft |
Source: HAR #11934047 Report a problem | ||
| 11/14/2025 | Price change | $210,000-6.7%$193/sqft |
Source: HAR #11934047 Report a problem | ||
| 10/31/2025 | Price change | $225,000-8.1%$206/sqft |
Source: HAR #11934047 Report a problem | ||
| 10/22/2025 | Listed for sale | $244,900$225/sqft |
Source: HAR #11934047 Report a problem | ||
| 10/19/2025 | Pending sale | $244,900$225/sqft |
Source: HAR #11934047 Report a problem | ||
| 9/23/2025 | Price change | $244,900-2%$225/sqft |
Source: HAR #11934047 Report a problem | ||
| 8/21/2025 | Price change | $249,900-2%$229/sqft |
Source: HAR #11934047 Report a problem | ||
| 8/15/2025 | Price change | $255,000-1.9%$234/sqft |
Source: HAR #11934047 Report a problem | ||
| 7/28/2025 | Listed for sale | $260,000$239/sqft |
Source: HAR #11934047 Report a problem | ||
Public tax history
| Year | Property taxes | Tax assessment |
|---|---|---|
| 2025 | $3,761 +8.7% | $176,951 |
| 2024 | $3,461 +24.6% | $176,951 +28.4% |
| 2023 | $2,777 +5.4% | $137,828 +15.2% |
| 2022 | $2,634 | $119,604 +40.7% |
| 2021 | -- | $84,984 |
| 2020 | $2,039 +20.2% | $84,984 +21.4% |
| 2019 | $1,696 -14% | $70,026 -10.2% |
| 2018 | $1,971 | $78,022 |
| 2017 | $1,971 | $78,022 |
| 2016 | -- | $78,022 |
| 2015 | -- | $78,022 |
| 2014 | -- | $78,022 |
| 2013 | -- | $78,022 |
| 2012 | -- | $78,022 |
| 2011 | -- | $78,022 |
| 2010 | -- | $78,022 |
| 2009 | -- | $78,022 +1.1% |
| 2007 | -- | $77,154 +84.8% |
| 2006 | -- | $41,745 +10% |
| 2005 | -- | $37,950 +10% |
| 2004 | -- | $34,500 |
| 2003 | -- | $34,500 |
| 2002 | -- | $34,500 |
| 2001 | -- | $34,500 +43.8% |
| 2000 | -- | $24,000 |
Find assessor info on the county website
Monthly payment
Climate risks
Neighborhood: Independence Heights
Nearby schools
Schools provided by the listing agent
- Elementary: Highland Heights Elementary School
- Middle: Williams Middle School
- High: Washington High School
Source: HAR. This data may not be complete. We recommend contacting the local school district to confirm school assignments for this home.
Similar homes
- $160,0003 bd1 ba940 sqft7526 Bywood St, Houston, TX 77028For Sale
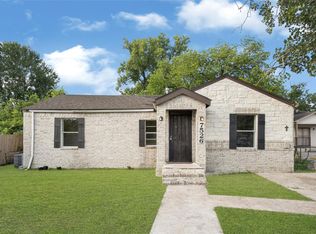 MLS ID #6458568, Oscar Lemus, CB&A, Realtors- Southeast. HAR
 - $148,0003 bd2 ba1k sqft8304 Darien St, Houston, TX 77028For Sale
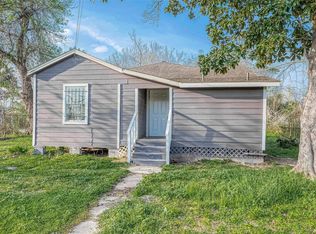 MLS ID #78152086, Brook Wilson, FYI Realty - Katy. HAR
 - $155,0002 bd1 ba590 sqft161 Luther St, Houston, TX 77076For Sale
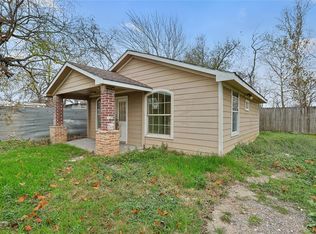 MLS ID #44161824, Victorie Loera, Propel Realty. HAR
 - $159,9003 bd1 ba832 sqft7438 Bywood St, Houston, TX 77028For Sale
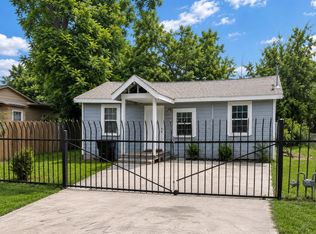 MLS ID #17624757, Azucena Castillo, Global Collective Real Estate. HAR
