Small town charm awaits you and yours with this spacious 3-bedroom brick and vinyl sided Chestnut ranch style home! Inside, you will find a bright and airy living/dining concept with great floor space in addition to a rear facing exterior access point, equipped eat-in kitchen with adjacent laundry facilities, three comfortably sized bedrooms, and a full hall bath. Property also features an attached heated garage, additional detached older rear facing garage (structure being sold AS IS), recently added front gravel to expand driveway, and a fenced backyard with a rear deck and garden area. Need appliances? They will all remain here for new owner(s) including washer and dryer. Brand new flooring for various interior rooms to remain as well (in bedroom closet). City water/private septic system on premises (aeration septic system serviced July 2026). Make your move to small town Logan County living with this well-maintained residential dwelling!
For sale
$110,000
209 N Dauphin St, Chestnut, IL 62518
3beds
1,289sqft
Single Family Residence, Residential
Built in 1970
0.27 Acres Lot
$91,600 Zestimate®
$85/sqft
$-- HOA
What's special
Fenced backyardFull hall bathThree comfortably sized bedroomsGarden areaAttached heated garageAdjacent laundry facilitiesGreat floor space
- 2 days
- 245
- 16
Zillow last checked:
Listing updated:
Listed by:
Seth A Goodman 217-737-3742,
ME Realty
Source: RMLS Alliance as distributed by MLS GRID,MLS#: CA1046215 Originating MLS: Capital Area Association of Realtors
Originating MLS: Capital Area Association of Realtors
Facts & features
Interior
Bedrooms & bathrooms
- Bedrooms: 3
- Bathrooms: 1
- Full bathrooms: 1
Bedroom 1
- Level: Main
- Dimensions: 11ft 0in x 14ft 0in
Bedroom 2
- Level: Main
- Dimensions: 10ft 0in x 14ft 0in
Bedroom 3
- Level: Main
- Dimensions: 11ft 0in x 11ft 0in
Other
- Level: Main
- Dimensions: 11ft 0in x 13ft 0in
Kitchen
- Level: Main
- Dimensions: 15ft 0in x 12ft 0in
Laundry
- Level: Main
Living room
- Level: Main
- Dimensions: 27ft 0in x 12ft 0in
Main level
- Area: 1289
Heating
- Forced Air
Cooling
- Central Air
Appliances
- Included: Dishwasher, Dryer, Microwave, Range, Refrigerator, Washer
Features
- Ceiling Fan(s)
- Windows: Blinds
- Basement: Crawl Space
Interior area
- Total structure area: 1,289
- Total interior livable area: 1,289 sqft
Video & virtual tour
Property
Parking
- Total spaces: 1
- Parking features: Attached, Detached, Alley Access, Gravel
- Attached garage spaces: 1
Features
- Patio & porch: Deck, Porch
Lot
- Size: 0.27 Acres
- Dimensions: 80 x 147
- Features: Level
Details
- Additional structures: Outbuilding
- Parcel number: 0330700200
Construction
Type & style
- Home type: SingleFamily
- Architectural style: Ranch
- Property subtype: Single Family Residence, Residential
Materials
- Brick, Vinyl Siding
- Foundation: Block, Concrete Perimeter
- Roof: Shingle
Condition
- New construction: No
- Year built: 1970
Utilities & green energy
- Sewer: Septic Tank
- Water: Public
Community & HOA
Community
- Subdivision: None
Location
- Region: Chestnut
Financial & listing details
- Price per square foot: $85/sqft
- Tax assessed value: $97,650
- Annual tax amount: $2,538
- Date on market: 9/2/2026
Estimated market value
$91,600
$66,000 - $118,000
$1,111/mo
Price history
| Date | Event | Price |
|---|---|---|
| 9/2/2026 | Listed for sale | $110,000+126.8%$85/sqft |
Source:  RMLS Alliance as distributed by MLS GRID #CA1046215 Report a problem RMLS Alliance as distributed by MLS GRID #CA1046215 Report a problem | ||
| 6/9/2021 | Sold | $48,500-11.3%$38/sqft |
Source: RMLS Alliance as distributed by MLS GRID #CA1004967 Report a problem | ||
| 4/20/2021 | Pending sale | $54,700$42/sqft |
Source: RMLS Alliance as distributed by MLS GRID #CA1004967 Report a problem | ||
| 2/8/2021 | Listed for sale | $54,700-15.8%$42/sqft |
Source: RMLS Alliance as distributed by MLS GRID #CA1004967 Report a problem | ||
| 5/15/2014 | Sold | $65,000-13.2%$50/sqft |
Source: RMLS Alliance as distributed by MLS GRID #CA20130458 Report a problem | ||
| 2/27/2014 | Price change | $74,900-6.3%$58/sqft |
Source: ME Realty Report a problem | ||
| 9/5/2013 | Listed for sale | $79,900$62/sqft |
Source: ME Realty Report a problem | ||
Public tax history
| Year | Property taxes | Tax assessment |
|---|---|---|
| 2024 | $2,418 +6% | $32,550 +8.5% |
| 2023 | $2,282 +34.3% | $30,000 +8% |
| 2022 | $1,699 +3.8% | $27,780 +4% |
| 2021 | $1,637 -2.4% | $26,710 +1.5% |
| 2020 | $1,677 -0.3% | $26,320 +1% |
| 2019 | $1,682 +4.9% | $26,060 |
| 2018 | $1,603 +1294.2% | $26,060 -17.8% |
| 2017 | $115 -91.8% | $31,720 -0.1% |
| 2016 | $1,397 | $31,750 +11.1% |
| 2015 | $1,397 | $28,570 |
| 2014 | $1,397 | $28,570 +6% |
| 2013 | $1,397 | $26,950 +0.3% |
| 2012 | $1,397 +14.2% | $26,860 -2.8% |
| 2011 | $1,224 -7.8% | $27,640 -4.3% |
| 2010 | $1,327 | $28,880 |
Find assessor info on the county website
Monthly payment
Est. payment
Payment breakdown
Explore the cost of this home by adjusting the details. Changes won't be saved.Climate risks
Neighborhood: 62518
Nearby schools
Schools provided by the listing agent
- High: Mt Pulaski
Source: RMLS Alliance as distributed by MLS GRID. This data may not be complete. We recommend contacting the local school district to confirm school assignments for this home.
Similar homes
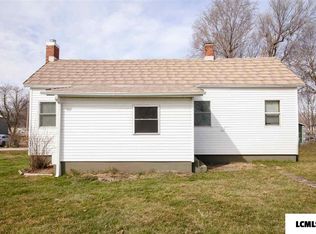
- $119,9003 bd1 ba1.4k sqft1557 Walnut St, Beason, IL 62512For Sale
 MLS ID #CA1046137, Ty Tucker, ME Realty. RMLS Alliance as distributed by MLS GRID
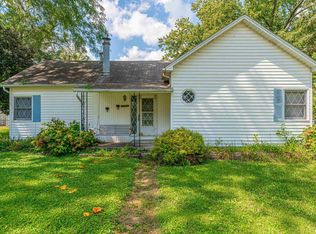
 - $120,0003 bd1 ba1.3k sqft511 S State St, Lincoln, IL 62656For Sale
 MLS ID #CA1046308, Kolton Johner, Freedom Realty. RMLS Alliance as distributed by MLS GRID
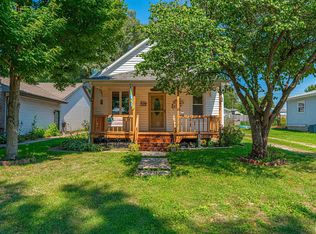
 - $129,9003 bd2 ba1.3k sqft512 Frorer Ave, Lincoln, IL 62656For Sale
 MLS ID #CA1046216, Ty Tucker, ME Realty. RMLS Alliance as distributed by MLS GRID
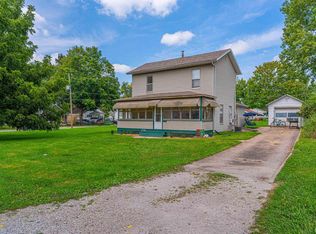
 - $89,0003 bd2 ba1.3k sqft234 2nd St, Lincoln, IL 62656For Sale
 MLS ID #CA1046125, Seth A Goodman, ME Realty. RMLS Alliance as distributed by MLS GRID
 - $100,0002 bd1 ba950 sqft919 E Johnson St, Clinton, IL 61727For SaleMLS ID #CA1046187, Seth A Goodman, ME Realty. RMLS Alliance as distributed by MLS GRID
- $85,0002 bd1 ba786 sqft705 N Adams St, Lincoln, IL 62656For SaleMLS ID #CA1046255, Ty Tucker, ME Realty. RMLS Alliance as distributed by MLS GRID
- $69,9002 bd1 ba741 sqft204 Jemima St, Clinton, IL 61727For SaleMLS ID #CA1046271, Seth A Goodman, ME Realty. RMLS Alliance as distributed by MLS GRID
