Experience contemporary elegance with a relaxed coastal flair in this one-of-a-kind custom home in Hot Springs’ desirable 7 South area. Enjoy sweeping views of Lake Hamilton’s main channel and the surrounding mountains from nearly every room. Designed for effortless indoor-outdoor living, the spacious layout opens to an expansive covered patio and stunning saltwater pool—perfect for relaxing, entertaining and watching Lake Hamilton’s spectacular fireworks displays during all three summer holidays. Both the primary and guest suites offer direct poolside access and generous walk-in closets. Quality finishes include tile and granite throughout, stainless-steel appliances and a whole-home generator for added peace of mind. This exceptional property presents a wonderful opportunity for a luxurious primary residence or vacation getaway.
Active
$669,000
209 Peters Point, Hot Springs, AR 71913
3beds
2,016sqft
Single Family Residence
Built in 2017
0.26 Acres Lot
$642,900 Zestimate®
$332/sqft
$-- HOA
What's special
Stunning saltwater poolContemporary eleganceSpacious layoutGenerous walk-in closetsExpansive covered patioRelaxed coastal flairStainless-steel appliances
- 23 days
- 1,403
- 90
Zillow last checked:
Listing updated:
Listed by:
Randy S Whitehead 501-844-9011,
ESQ. Realty Group - Hot Springs 501-255-0509
Source: CARMLS,MLS#: 26037889
Facts & features
Interior
Bedrooms & bathrooms
- Bedrooms: 3
- Bathrooms: 3
- Full bathrooms: 2
- 1/2 bathrooms: 1
Rooms
- Room types: Great Room
Dining room
- Features: Kitchen/Dining Combo
Heating
- Natural Gas
Cooling
- Electric
Appliances
- Included: Free-Standing Range, Microwave, Dishwasher, Disposal, Refrigerator, Plumbed For Ice Maker, Convection Oven, Gas Water Heater, Tankless Water Heater
- Laundry: Washer Hookup, Electric Dryer Hookup
Features
- Walk-In Closet(s), Ceiling Fan(s), Walk-in Shower, Granite Counters, Pantry, Primary Bedroom/Main Lv, Guest Bedroom/Main Lv, 3 Bedrooms Same Level
- Flooring: Tile
- Windows: Window Treatments
- Number of fireplaces: 2
- Fireplace features: Two
Interior area
- Total structure area: 2,016
- Total interior livable area: 2,016 sqft
Property
Parking
- Total spaces: 2
- Parking features: Garage, Two Car
- Has garage: Yes
Features
- Levels: One
- Stories: 1
- Patio & porch: Patio
- Exterior features: Rain Gutters
- Has private pool: Yes
- Pool features: In Ground
- Has view: Yes
- View description: Lake
- Has water view: Yes
- Water view: Lake
- Body of water: Lake: Hamilton
Lot
- Size: 0.26 Acres
- Dimensions: 75 x 150
- Features: Level, Corner Lot, Extra Landscaping, Subdivided, Lawn Sprinkler
Details
- Parcel number: 40002725003000
Construction
Type & style
- Home type: SingleFamily
- Architectural style: Contemporary
- Property subtype: Single Family Residence
Materials
- Stucco
- Foundation: Slab
- Roof: Shingle
Condition
- New construction: No
- Year built: 2017
Utilities & green energy
- Electric: Elec-Municipal (+Entergy)
- Gas: Gas-Natural
- Sewer: Public Sewer
- Water: Public
- Utilities for property: Natural Gas Connected
Community & HOA
Community
- Security: Smoke Detector(s), Video Surveillance
- Subdivision: BAREFOOT BAY
HOA
- Has HOA: No
Location
- Region: Hot Springs
Financial & listing details
- Price per square foot: $332/sqft
- Tax assessed value: $437,300
- Annual tax amount: $4,349
- Date on market: 9/17/2026
- Road surface type: Paved
Estimated market value
$642,900
$611,000 - $675,000
$2,633/mo
Price history
| Date | Event | Price |
|---|---|---|
| 9/17/2026 | Listed for sale | $669,000+7%$332/sqft |
Source:  CARMLS #26037889 Report a problem CARMLS #26037889 Report a problem | ||
| 8/31/2023 | Listing removed | -- |
Source: CARMLS #21023681 Report a problem | ||
| 10/15/2021 | Sold | $625,000-3.8%$310/sqft |
Source: CARMLS #21029017 Report a problem | ||
| 9/14/2021 | Contingent | $649,500$322/sqft |
Source:  HSDS #135640 Report a problem HSDS #135640 Report a problem | ||
| 9/5/2021 | Listed for sale | $649,500+3.9%$322/sqft |
Source: CARMLS #21029017 Report a problem | ||
| 9/1/2021 | Listing removed | $624,900$310/sqft |
Source: CARMLS #21023681 Report a problem | ||
| 7/24/2021 | Listed for sale | $624,900+1320.2%$310/sqft |
Source: CARMLS #21023681 Report a problem | ||
| 6/7/2004 | Sold | $44,000-20%$22/sqft |
Source: Public Record Report a problem | ||
| 12/8/1998 | Sold | $55,000$27/sqft |
Source: Public Record Report a problem | ||
Public tax history
| Year | Property taxes | Tax assessment |
|---|---|---|
| 2025 | $3,963 -1.1% | $87,460 |
| 2024 | $4,006 +1.3% | $87,460 |
| 2023 | $3,953 | $87,460 |
| 2022 | $3,953 +75.6% | $87,460 +52.8% |
| 2021 | $2,251 +0.4% | $57,250 |
| 2020 | $2,241 | $57,250 |
| 2019 | $2,241 -7.2% | $57,250 |
| 2018 | $2,415 +420.9% | $57,250 +496.4% |
| 2017 | $464 +149.5% | $9,600 +113.3% |
| 2016 | $186 | $4,500 |
| 2015 | $186 +0.5% | $4,500 |
| 2014 | $185 -0.5% | $4,500 |
| 2013 | $186 | $4,500 |
| 2012 | $186 | $4,500 |
| 2011 | $186 -32.2% | $4,500 -32.2% |
| 2009 | $274 | $6,640 |
| 2008 | $274 -0.2% | $6,640 |
| 2007 | $275 | $6,640 -1.3% |
| 2006 | -- | $6,730 |
| 2005 | -- | $6,730 |
Find assessor info on the county website
Monthly payment
Est. payment
Payment breakdown
Explore the cost of this home by adjusting the details. Changes won't be saved.Climate risks
Neighborhood: 71913
- $733,7005 bd3 ba5k sqft107 Sandal Ct, Hot Springs, AR 71913Off Market
- $30,000-- bd-- ba-- sqft203 Peters Point, Hot Springs National Park, AR 71913Off Market
- $590,100-- bd4 ba3.9k sqft213 Peters Point, Hot Springs, AR 71913Off Market
- $1,436,1005 bd4 ba5.2k sqft108 Sandal Ct, Hot Springs, AR 71913Off Market
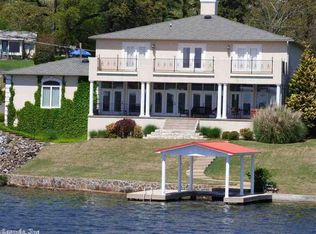
Similar homes
- $999,0003 bd3 ba2.8k sqft145 Pretti Point, Hot Springs, AR 71913For Sale
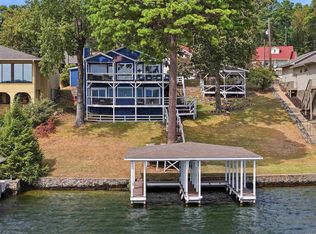
 MLS ID #26039956, Belen Lambert, CBRPM Hot Springs. CARMLS
 - $649,0003 bd3 ba2.8k sqft318 & 322 Cadillac Point, Hot Springs National Park, AR 71913For Sale
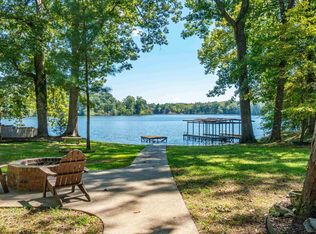 MLS ID #157165, Shelly McDonald, Hot Springs 1st Choice Realty. HSDS
 - $599,0003 bd4 ba2.4k sqft154D Villa Pointe Blvd, Hot Springs National Park, AR 71913For Sale
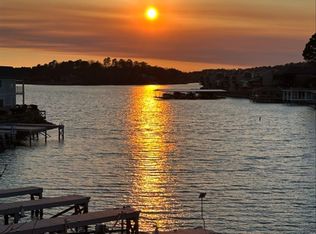 MLS ID #25039292, George A Dooley, Trademark Real Estate, Inc.. CARMLS
 - $699,0003 bd4 ba2.1k sqft117 Riante Trl, Hot Springs National Park, AR 71913For Sale
 MLS ID #153700, Harolyn Holmes, Hot Springs Realty. HSDS
 - $465,0003 bd2 ba2.4k sqft214 Osprey Dr, Hot Springs, AR 71913For SaleMLS ID #26037141, Kelly M O'Dwyer, CBRPM Hot Springs. CARMLS
- $494,0004 bd3 ba2.1k sqft426 Willow Bend Cir, Hot Springs, AR 71913For SaleMLS ID #26030356, Shaunna L Schanlaber, Lake Hamilton Realty, Inc.. CARMLS
- $749,0003 bd4 ba2.4k sqft217 Farrs Landing Rd, Hot Springs, AR 71913For SaleMLS ID #26032790, Nedra Plumlee, Crye-Leike REALTORS. CARMLS
- $687,0003 bd4 ba2.8k sqft323 Kaufman Rd, Hot Springs, AR 71913For SaleMLS ID #26026724, Marsha K Pultz, Trademark Real Estate, Inc.. CARMLS
- $589,0003 bd4 ba2.9k sqft324 Coachlight Rd, Hot Springs, AR 71913For SaleMLS ID #26031426, Debbie Mills, Trademark Real Estate, Inc.. CARMLS
- $650,0003 bd2 ba1.7k sqft(Undisclosed Address), Hot Springs National Park, AR 71913For SaleMLS ID #26021200, Leigh Spann, Trademark Real Estate Little Rock. CARMLS
- $709,9003 bd3 ba1.9k sqft105 Long Island Bay #A2-a-2, Hot Springs National Park, AR 71913For SaleMLS ID #25044521, Michael D Morgridge, McGraw Realtors - HS. CARMLS
- $635,0004 bd3 ba2.6k sqft118 Arlington Park Ter, Hot Springs, AR 71901For SaleMLS ID #26035108, Bobbie M Schroeder, Signature Homes Real Estate. CARMLS
- $775,0003 bd3 ba2.6k sqft314 Paradise Point, Hot Springs, AR 71913For SaleMLS ID #26021662, Cynthia A Gildner, Trademark Real Estate, Inc.. CARMLS
- $859,0004 bd3 ba2.7k sqft410 Joy Dr, Hot Springs, AR 71913For SaleMLS ID #26037095, Andrea L Marks, Hot Springs 1st Choice Realty. CARMLS
- $539,0003 bd3 ba1.8k sqft415 Kirschwood Dr, Hot Springs, AR 71913For SaleMLS ID #26019264, Shawna French, ESQ. Realty Group - Hot Springs. CARMLS
- $599,9003 bd3 ba2.6k sqft563 Kirschwood Dr, Hot Springs, AR 71913For SaleMLS ID #26004708, Robert Shannon, Hot Springs Realty. CARMLS
- $399,0004 bd2 ba1.9k sqft165 Legendary Trl, Hot Springs, AR 71913For SaleMLS ID #26036185, Thomas C Morvant, CBRPM Hot Springs. CARMLS
- $449,9003 bd2 ba1.6k sqft104 Waterfront Ct, Hot Springs, AR 71913For SaleMLS ID #26036644, Jean Clare Dickerson, Century 21 Parker & Scroggins Realty - Hot Springs. CARMLS
