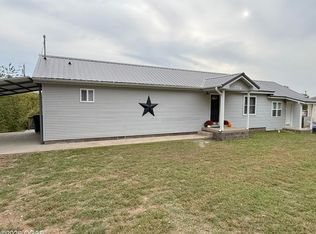
1930's Craftsman home, featuring original wood trim, with refinished original hardwood floors, and original period like fixures that showcase it's timeless character. Offering 1825 Sq Ft of living space, this home features 3 bedrooms and 2 full bathrooms, including a primary bedroom with an ensuite handicap-accessbile bathroom. This home offers a welcoming blend of charachter and practical updates, including a utility room added in 2008, and bedrooms added in 2022. The original second bedroom was converted to the second bathroom. Additional improvements include a new water line from the meter to the house and a PVC sewer line from the house to the main. Outside, enjoy the convienence of a two car carport, a detached garage and shop, 3 lean-to's, a Deck and Patio along with a fenced yard. A wheelchair ramp provides additinal accessability. The partial basement and outdoor shelter offer added peace of mind and extra utility. Conveinetly located near the elementary school, this property space, funtionality, and distinctive charm of a classic craftsman period home. If you appreciate original details, useful outbuildings, and a home with character, this property is one to see!
Active
Price cut: $10K (11/5)
$164,900
209 S 9th St, Sarcoxie, MO 64862
3beds
1,825sqft
Single Family Residence
Built in 1931
0.32 Acres Lot
$171,700 Zestimate®
$90/sqft
$-- HOA
What's special
Fenced yardDetached garage and shopOutdoor shelterTwo car carportUtility roomUseful outbuildingsRefinished original hardwood floors
- 10 days
- 218
- 15
Likely to sell faster than
Zillow last checked:
Listing updated:
Listed by:
Heidi Bealer 417-483-2129,
Joplin Area Real Estate, LLC,
Jeffrey Sterling 417-499-7164,
Joplin Area Real Estate, LLC
Source: Ozark Gateway AOR,MLS#: 266072
Facts & features
Interior
Bedrooms & bathrooms
- Bedrooms: 3
- Bathrooms: 2
- Full bathrooms: 2
Primary bedroom
- Dimensions: 13.5 x 11.5
Bedroom 2
- Dimensions: 13.5 x 11.5
Bedroom 3
- Dimensions: 13 x 9.5
Dining room
- Dimensions: 13.5 x 11.5
Kitchen
- Dimensions: 11.3 x 9.5
Living room
- Dimensions: 22.5 x 11.5
Utility room
- Dimensions: 21.7 x 19
Heating
- Forced Air
Cooling
- Has cooling: Yes
Features
- Ceiling Fan(s)
- Flooring: Carpet, Concrete, Wood
- Basement: Crawl Space,Partial,Unfinished
- Has fireplace: Yes
Interior area
- Total structure area: 1,825
- Total interior livable area: 1,825 sqft
- Finished area above ground: 1,825
- Finished area below ground: 0
Property
Parking
- Total spaces: 5
- Parking features: Garage, Carport
- Garage spaces: 3
- Carport spaces: 2
- Covered spaces: 5
- Details: 2 Car Det Garage, 2 Car Det Carport, 1 Car Det Garage
Accessibility
- Accessibility features: Ramps, Bath Grab Bars
Features
- Levels: One
- Stories: 1
- Patio & porch: Covered, Deck, Patio
- Fencing: Wood
Lot
- Size: 0.32 Acres
- Dimensions: 65 x 200
- Features: Landscaped
Details
- Additional structures: Storage, Workshop
- Parcel number: 23300840028020000
- Zoning: R1
Construction
Type & style
- Home type: SingleFamily
- Architectural style: Craftsman
- Property subtype: Single Family Residence
Materials
- Vinyl
- Foundation: Concrete Perimeter
Condition
- Year built: 1931
Utilities & green energy
- Sewer: Public Sewer
- Utilities for property: Cable Available
Community & HOA
Location
- Region: Sarcoxie
Financial & listing details
- Price per square foot: $90/sqft
- Tax assessed value: $14,020
- Annual tax amount: $592
- Date on market: 10/26/2026
- Listing terms: Cash,Conventional,FHA
Estimated market value
$171,700
$163,000 - $180,000
$1,138/mo
Price history
| Date | Event | Price |
|---|---|---|
| 11/5/2026 | Price change | $164,900-5.7%$90/sqft |
Source:  Ozark Gateway AOR #266072 Report a problem | ||
| 10/26/2026 | Listed for sale | $174,900$96/sqft |
Source: Ozark Gateway AOR #266072 Report a problem | ||
Public tax history
| Year | Property taxes | Tax assessment |
|---|---|---|
| 2025 | $593 +6.8% | $14,020 +13.2% |
| 2024 | $555 0% | $12,390 |
| 2023 | $555 -0.3% | $12,390 -0.6% |
| 2022 | $556 | $12,470 |
| 2021 | -- | $12,470 +7.9% |
| 2020 | -- | $11,560 |
| 2019 | -- | $11,560 -1.7% |
| 2018 | -- | $11,760 |
| 2017 | $531 -1% | $11,760 -1.6% |
| 2016 | $537 0% | $11,950 |
| 2015 | $537 +9.1% | $11,950 +8.8% |
| 2014 | $492 +0.2% | $10,980 |
| 2013 | $491 +0.5% | $10,980 |
| 2012 | $489 -0.4% | $10,980 |
| 2011 | $491 +33.2% | $10,980 +33.1% |
| 2010 | $369 +8% | $8,250 +8.4% |
| 2009 | $341 | $7,610 -1.2% |
| 2008 | -- | $7,700 |
| 2007 | -- | $7,700 -1.2% |
| 2006 | $296 | $7,790 |
| 2005 | -- | $7,790 |
| 2004 | $296 +0.5% | $7,790 +0.6% |
| 2003 | $295 | $7,740 |
Find assessor info on the county website
Monthly payment
Est. payment
Payment breakdown
Explore the cost of this home by adjusting the details. Changes won't be saved.Climate risks
Neighborhood: 64862
Nearby schools
Schools provided by the listing agent
- Elementary: Wildwood
- Middle: Sarcoxie
Source: Ozark Gateway AOR. This data may not be complete. We recommend contacting the local school district to confirm school assignments for this home.


Similar homes
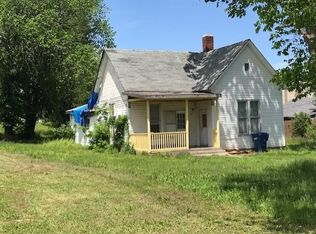
- $176,9003 bd2 ba2.3k sqft1103 Joplin St, Sarcoxie, MO 64862For Sale
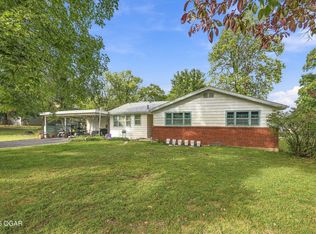 MLS ID #266139, Michael D. Heifner, NextHome SoMo Life. Ozark Gateway AOR
- $159,9003 bd2 ba1.5k sqft232 Kent St, Stark City, MO 64866For Sale
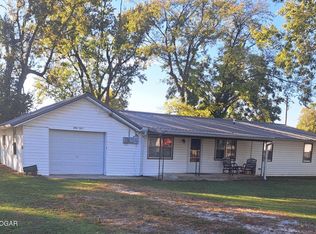 MLS ID #266148, Sally Bush, PRO 100 Inc., REALTORS. Ozark Gateway AOR
- $184,9003 bd2 ba1.2k sqft1016 Cedar St, Carthage, MO 64836For Sale
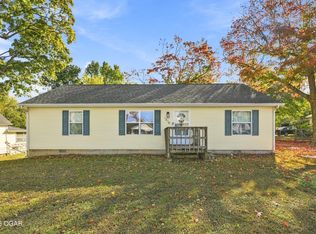 MLS ID #266212, Levi Utter, KELLER WILLIAMS REALTY ELEVATE. Ozark Gateway AOR
- $186,9002 bd2 ba1.4k sqft8567 Brookside Cir, Monett, MO 65708For Sale
 MLS ID #266200, Dara Steffen, The Essential Real Estate. Ozark Gateway AOR
- $169,5003 bd2 ba1.3k sqft977 W Crestwood Drive, Monett, MO 65708Active
 MLS ID #60330841, Heather Poage, A-List Properties Premier, LLC. SOMOMLS as distributed by MLS GRID
- $155,0004 bd2 ba1.8k sqft717 Euclid Avenue, Monett, MO 65708ActiveMLS ID #60332192, Cristobal Villa-Gaucin, Re/Max Properties. SOMOMLS as distributed by MLS GRID
- $134,9502 bd1 ba1.3k sqft611 Fifth Street, Monett, MO 65708ActiveMLS ID #60337767, Maria G. Aldaba, A-List Properties Premier, LLC. SOMOMLS as distributed by MLS GRID
- $165,0004 bd2 ba1.2k sqft3090 State Highway 96, Reeds, MO 64859ActiveMLS ID #60321358, Cristobal Villa-Gaucin, Re/Max Properties. SOMOMLS as distributed by MLS GRID
- $169,0003 bd2 ba2.3k sqft525 E Scott Street, Monett, MO 65708ActiveMLS ID #60324898, Heather Poage, A-List Properties Premier, LLC. SOMOMLS as distributed by MLS GRID
