Looking for room to spread out without watching your budget disappear? This four-bedroom, two-bathroom house delivers exactly that, and it does it at a price point that might make you do a double take. Let's start with the obvious win here. Space like this rarely comes without a hefty tag attached, but this home flips that script entirely. Four bedrooms means everyone gets their own corner, whether you need room for a growing crew, a home office, a hobby space, or a guest room that actually stays a guest room. Two full bathrooms keep the morning rush from turning into a standoff, which anyone who has shared one bathroom can appreciate. The classic stucco exterior brings low-maintenance durability that stands up to whatever Wyoming weather decides to throw at it. Inside, central air keeps things cool and comfortable when those summer afternoons crank up the heat. No more fighting over the box fan. Parking and storage are covered too, thanks to the two-car garage. Vehicles, tools, gear, seasonal odds and ends, it all has a home here. One of the best perks might be right outside your door. Hudson Memorial Park sits just a short distance away, so morning outings, afternoon picnics, and outdoor recreation are all ridiculously easy. Affordable, roomy, and close to green space is a hard combination to beat. Come see it for yourself before someone else snags this deal.
Active
$275,000
209 S Indiana Ave, Hudson, WY 82515
4beds
2baths
1,484sqft
Single Family Residence
Built in 2011
6,098 Square Feet Lot
$270,400 Zestimate®
$185/sqft
$-- HOA
What's special
Two-car garageLow-maintenance durabilityClassic stucco exteriorCentral air
- 31 days
- 231
- 14
Zillow last checked:
Listing updated:
Listed by:
John Dailey 307-349-9282,
Home Source Realty-Lander
Source: WYOMLS,MLS#: 20264160
Facts & features
Interior
Bedrooms & bathrooms
- Bedrooms: 4
- Bathrooms: 2
- Main level bathrooms: 1
Bedroom 2
- Level: Main
Bedroom 3
- Level: Main
Bedroom 4
- Level: Basement
Bedroom 5
- Level: N/A
Dining room
- Level: N/A
Family room
- Level: N/A
Kitchen
- Level: Main
Living room
- Level: Main
Heating
- Forced Air Gas
Cooling
- Central Air
Appliances
- Included: Dishwasher, Microwave, Range/Oven, Refrigerator
- Laundry: Basement, Below Grade
Features
- Master Downstairs
- Flooring: Vinyl, Carpet
- Windows: Double Pane Windows
- Basement: Partial
- Has fireplace: No
- Fireplace features: None
Interior area
- Total structure area: 1,484
- Total interior livable area: 1,484 sqft
- Finished area above ground: 1,028
- Finished area below ground: 456
Property
Parking
- Total spaces: 2
- Parking features: Attached
- Attached garage spaces: 2
Features
- Patio & porch: Porch
- Fencing: Vinyl
Lot
- Size: 6,098 Square Feet
Details
- Parcel number: 34982131600800
- Zoning description: Residential
Construction
Type & style
- Home type: SingleFamily
- Architectural style: Ranch
- Property subtype: Single Family Residence
Materials
- Stucco
- Foundation: Concrete Perimeter
- Roof: Metal
Condition
- Existing-a house that someone has lived in
- New construction: No
- Year built: 2011
Utilities & green energy
- Electric: Rocky Mountain Power
- Gas: Natural
- Sewer: Public Sewer
- Water: City
- Utilities for property: Phone Available
Community & HOA
Community
- Subdivision: Other
HOA
- Has HOA: No
Location
- Region: Hudson
Financial & listing details
- Price per square foot: $185/sqft
- Tax assessed value: $208,012
- Annual tax amount: $1,129
- Date on market: 8/19/2026
Estimated market value
$270,400
$257,000 - $284,000
$1,559/mo
Price history
Price history is unavailable.
Public tax history
| Year | Property taxes | Tax assessment |
|---|---|---|
| 2026 | -- | $19,761 +38.3% |
| 2025 | $1,129 | $14,290 -22.2% |
| 2024 | -- | $18,373 +3.7% |
| 2023 | $1,357 | $17,718 +9.1% |
| 2022 | -- | $16,235 +6.1% |
| 2021 | $1,184 | $15,297 +0.3% |
| 2020 | -- | $15,247 +0.8% |
| 2019 | $1,187 +2.5% | $15,120 +3.6% |
| 2018 | $1,158 +1.1% | $14,590 +0.6% |
| 2017 | $1,146 | $14,499 +0.5% |
| 2016 | $1,146 | $14,421 -0.8% |
| 2015 | $1,146 +3.2% | $14,542 +2.8% |
| 2014 | $1,110 +949.9% | $14,150 +15.5% |
| 2013 | $106 | $12,251 |
Find assessor info on the county website
Monthly payment
Est. payment
Payment breakdown
Explore the cost of this home by adjusting the details. Changes won't be saved.Climate risks
Neighborhood: 82515

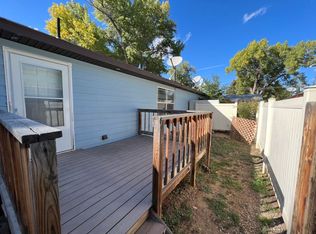
Similar homes
- $195,0002 bd2 ba1.6k sqft8 Souter Rd, Hudson, WY 82515For Sale
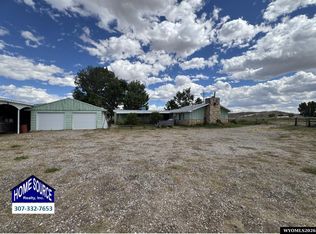
 MLS ID #20264642, John Dailey, Home Source Realty-Lander. WYOMLS
 - $200,0002 bd1 ba1k sqft281 S Indiana Ave, Hudson, WY 82515For Sale
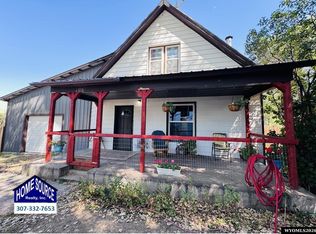 MLS ID #20264208, Tiffany Hartpence, Home Source Realty-Lander. WYOMLS
 - $259,9004 bd3 ba2.2k sqft29 Arroyo Ln, Riverton, WY 82501For Sale By Owner
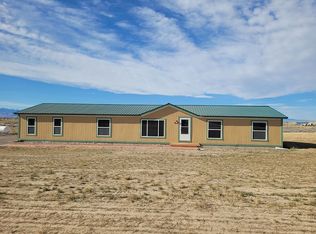
- $279,9003 bd2 ba1.9k sqft1426 E Pershing Ave, Riverton, WY 82501For Sale
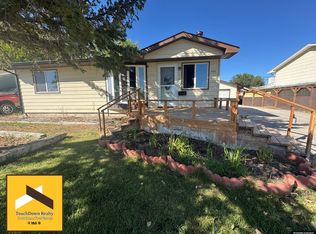 MLS ID #20264636, Tiffany Dornblaser, TouchDown Realty. WYOMLS
 - $269,9004 bd2 ba1.7k sqft205 E Bell Ave, Riverton, WY 82501For SaleMLS ID #20264003, Skye Coleman-Weisz, RE/MAX All Star, REALTORS. WYOMLS
- $279,0003 bd2 ba1.8k sqft219 S 6th St E, Riverton, WY 82501For SaleMLS ID #20264427, Natasha Hatfield Peck, Home Source Realty. WYOMLS
- $259,0005 bd3 ba2k sqft89 Sharp Nose Rd, Riverton, WY 82501For SaleMLS ID #20262343, Brian Wise, RE/MAX All Star, REALTORS. WYOMLS
- $285,0004 bd2 ba1.9k sqft1115 Westwood Dr, Riverton, WY 82501For SaleMLS ID #20264197, Devon Kellerhall, Snyder Signature Properties. WYOMLS
- $275,0003 bd2 ba1.7k sqft51 Prairie Breeze Rd, Riverton, WY 82501For SaleMLS ID #20261615, Devon Kellerhall, Snyder Signature Properties. WYOMLS
- $295,0003 bd2 ba1.2k sqft537 Market St, Lander, WY 82520For SaleMLS ID #20264010, Jonathan Rensch, RE/MAX All Star, REALTORS. WYOMLS
- $285,0003 bd2 ba1.3k sqft824 N 16th St E, Riverton, WY 82501For SaleMLS ID #20264177, Katie Vroman, Wind River Realty Inc. WYOMLS
- $272,5004 bd2 ba2k sqft220 E Adams Ave, Riverton, WY 82501For SaleMLS ID #20261243, Jonathan Rensch, RE/MAX All Star, REALTORS. WYOMLS
- $305,0004 bd2 ba2.2k sqft827 N Pointe Cir, Riverton, WY 82501For SaleMLS ID #20264332, Thomas Sawyer, Fremont Realty LLC. WYOMLS
- $295,0004 bd2 ba1.7k sqft1114 Westview Dr, Riverton, WY 82501For SaleMLS ID #20260749, Chelsi Patik, Cornerstone Group Realty, LLC. WYOMLS
- $262,0003 bd2 ba1.7k sqft409 E Spruce St, Riverton, WY 82501For SaleMLS ID #20263788, Justin Hemming, Home Source Realty. WYOMLS
- $280,0003 bd2 ba1.5k sqft810 Cliff Ave, Riverton, WY 82501For SaleMLS ID #20256109, Spencer Piplica, Home Source Realty. WYOMLS
- $259,0003 bd1 ba1k sqft409 Spire Dr, Riverton, WY 82501For SaleMLS ID #20264296, Katie Vroman, Wind River Realty Inc. WYOMLS
- $240,0004 bd2 ba2k sqft423 Elk Dr, Riverton, WY 82501For SaleMLS ID #20264175, Alison Mayes, Wind River Realty Inc. WYOMLS
- $246,0004 bd2 ba1.8k sqft521 N 16th St E, Riverton, WY 82501For SaleMLS ID #20263328, Olivia Prince, Wind River Realty Inc. WYOMLS
- $229,9004 bd2 ba1.2k sqft612 Northview Dr, Riverton, WY 82501For SaleMLS ID #20263628, Natasha Hatfield Peck, Home Source Realty. WYOMLS
